Welcome to 4 Unity Street, a bright and refreshed townhome perfectly positioned in the heart of Pawtucket’s coveted Oak Hill neighborhood. If you’ve been looking for a spot that puts you moments away from some of the area's best local gems, this is it. You are just a stone's throw from the scenic Blackstone Boulevard and Lippitt Park, not to mention the legendary pastrami at Maven’s Deli or a morning pastry and coffee from Wildflour Bakery and Garden Grille. Inside, the home feels crisp and inviting thanks to a fresh coat of paint throughout and brand-new carpeting that adds a layer of cozy comfort. The main level features a sun-drenched kitchen and dining area that serves as the heart of the home, complemented by a convenient half-bath. Upstairs, you’ll find two well-appointed bedrooms featuring generous closet space and a full bathroom. The lower level offers a spacious basement equipped with a washer and dryer, providing excellent storage solutions. When it’s time to head outside, the sweet back deck is the perfect place to unwind with a book or a morning coffee, located just steps from the dedicated parking area. This is an incredible opportunity to enjoy a low-maintenance lifestyle in one of the most vibrant and accessible pockets of the city.
For sale
$380,000
4 Unity St, Pawtucket, RI 02860
2beds
1,112sqft
Townhouse
Built in 2005
-- sqft lot
$-- Zestimate®
$342/sqft
$250/mo HOA
What's special
Dedicated parking areaTwo well-appointed bedroomsBrand-new carpetingSweet back deckConvenient half-bathBright and refreshed townhomeGenerous closet space
- 12 days
- 21
- 3
Zillow last checked:
Listing updated:
Listed by:
Kirk Schryver Team 401-225-0371,
Compass
Source: StateWide MLS RI,MLS#: 1422027
Facts & features
Interior
Bedrooms & bathrooms
- Bedrooms: 2
- Bathrooms: 2
- Full bathrooms: 1
- 1/2 bathrooms: 1
Bathroom
- Features: Bath w Tub & Shower
Heating
- Natural Gas, Central, Forced Air
Cooling
- Central Air
Appliances
- Included: Gas Water Heater, Dishwasher, Dryer, Exhaust Fan, Microwave, Oven/Range, Refrigerator, Washer
- Laundry: In Unit
Features
- Wall (Dry Wall), Stairs, Plumbing (Mixed), Insulation (Ceiling), Insulation (Floors), Insulation (Walls)
- Flooring: Ceramic Tile, Hardwood, Carpet
- Doors: Storm Door(s)
- Windows: Insulated Windows
- Basement: Full,Interior Entry,Unfinished
- Has fireplace: No
- Fireplace features: None
Interior area
- Total structure area: 1,112
- Total interior livable area: 1,112 sqft
- Finished area above ground: 1,112
- Finished area below ground: 0
Property
Parking
- Total spaces: 1
- Parking features: No Garage, Unassigned, Driveway
- Has uncovered spaces: Yes
Features
- Stories: 2
- Entry location: First Floor Access
- Patio & porch: Deck
Lot
- Features: Corner Lot, Paved, Sidewalks, Sprinklers
Details
- Parcel number: PAWTM71L0788
- Zoning: RM
Construction
Type & style
- Home type: Townhouse
- Property subtype: Townhouse
Materials
- Dry Wall, Vinyl Siding
- Foundation: Concrete Perimeter
Condition
- New construction: No
- Year built: 2005
Utilities & green energy
- Electric: 100 Amp Service
- Sewer: Public Sewer
- Water: Individual Meter, Municipal
- Utilities for property: Sewer Connected, Water Connected
Community & HOA
Community
- Features: Near Public Transport, Commuter Bus, Highway Access, Hospital, Interstate, Private School, Public School, Recreational Facilities, Restaurants, Schools, Near Shopping
- Subdivision: Oak Hill
HOA
- Has HOA: No
- HOA fee: $250 monthly
Location
- Region: Pawtucket
Financial & listing details
- Price per square foot: $342/sqft
- Tax assessed value: $310,700
- Annual tax amount: $4,085
- Date on market: 9/1/2026
- Inclusions: Special Assessment of $500.00 due on January 1st and June 1st every year in addition to the monthly HOA fee of $250.00
Estimated market value
Not available
Estimated sales range
Not available
Not available
Price history
| Date | Event | Price |
|---|---|---|
| 9/9/2026 | Listed for sale | $380,000+35.7%$342/sqft |
Source:  StateWide MLS RI #1422027 Report a problem StateWide MLS RI #1422027 Report a problem | ||
| 9/20/2021 | Sold | $280,000+21.7%$252/sqft |
Source: StateWide MLS RI #1291278 Report a problem | ||
| 8/31/2021 | Pending sale | $230,000$207/sqft |
Source: StateWide MLS RI #1291278 Report a problem | ||
| 8/20/2021 | Listed for sale | $230,000+31.4%$207/sqft |
Source: StateWide MLS RI #1291278 Report a problem | ||
| 6/29/2018 | Sold | $175,000$157/sqft |
Source: StateWide MLS RI #1161002 Report a problem | ||
| 2/16/2018 | Listing removed | $175,000$157/sqft |
Source: Northern Rhode Island #1161002 Report a problem | ||
| 1/31/2018 | Pending sale | $175,000$157/sqft |
Source: Northern Rhode Island #1161002 Report a problem | ||
| 12/13/2017 | Listed for sale | $175,000$157/sqft |
Source: Keller Williams Realty Leading #1161002 Report a problem | ||
| 11/4/2017 | Listing removed | $175,000$157/sqft |
Source: Keller Williams Realty Leading #1161002 Report a problem | ||
| 9/13/2017 | Pending sale | $175,000$157/sqft |
Source: Northern Rhode Island #1161002 Report a problem | ||
| 5/21/2017 | Listed for sale | $175,000-27.7%$157/sqft |
Source: Keller Williams Realty Leading #1161002 Report a problem | ||
| 6/24/2009 | Sold | $242,000+3%$218/sqft |
Source: Public Record Report a problem | ||
| 2/23/2006 | Sold | $235,000$211/sqft |
Source: Public Record Report a problem | ||
Public tax history
| Year | Property taxes | Tax assessment |
|---|---|---|
| 2025 | $3,834 | $310,700 |
| 2024 | $3,834 +11.8% | $310,700 +50.2% |
| 2023 | $3,430 | $206,900 |
| 2022 | $3,430 | $206,900 |
| 2021 | $3,430 -1.3% | $206,900 +24.3% |
| 2020 | $3,476 | $166,400 |
| 2019 | $3,476 +3.8% | $166,400 |
| 2018 | $3,350 +8.5% | $166,400 +22.4% |
| 2017 | $3,088 +3.8% | $135,900 |
| 2016 | $2,975 | $135,900 |
| 2015 | $2,975 -24.6% | $135,900 -20.6% |
| 2014 | $3,946 | $171,100 |
| 2013 | $3,946 | $171,100 +900% |
| 2012 | $3,946 +18.2% | $17,110 -90.9% |
| 2011 | $3,339 | $187,800 |
| 2010 | $3,339 | $187,800 |
| 2009 | $3,339 +21.3% | $187,800 -15.5% |
| 2008 | $2,753 +4.5% | $222,200 |
| 2007 | $2,635 | $222,200 |
Find assessor info on the county website
Monthly payment
Est. payment
Payment breakdown
Explore the cost of this home by adjusting the details. Changes won't be saved.Climate risks
Neighborhood: Oak Hill
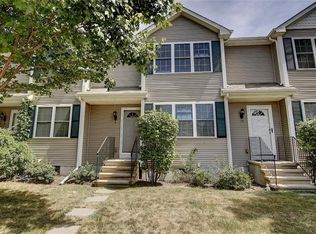
Similar homes
- $399,9002 bd2 ba1.2k sqft14 Webb St, Pawtucket, RI 02860For Sale
 MLS ID #1422683, Jane Driver, Residential Properties Ltd. StateWide MLS RI
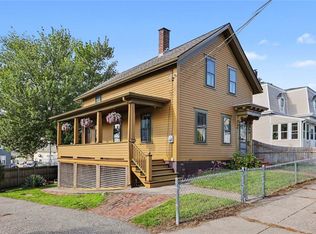
 - $400,0003 bd2 ba1.3k sqft202 Brewster St, Pawtucket, RI 02860For Sale
 MLS ID #1423086, Dennis Warburton, Keller Williams Coastal. StateWide MLS RI
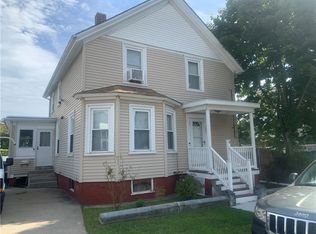
 - $--4 bd2 ba972 sqft225 Pleasant St, Pawtucket, RI 02860Auction
 Auction.com 2
 - $320,0002 bd2 ba965 sqftBlackstone Landing, Pawtucket, RI 02860For Sale
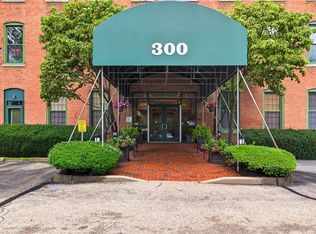 MLS ID #1422184, Kelly Boucher, Re/Max Real Estate Center. StateWide MLS RI
 - $275,0003 bd2 ba1.2k sqftWeeden Street Condominiums, Pawtucket, RI 02860For SaleMLS ID #1422768, Riley White, Keller Williams Leading Edge. StateWide MLS RI
- $375,0003 bd3 ba1.5k sqftRiver Side Condominium, North Providence, RI 02904For SaleMLS ID #1420367, Kyle Seyboth, Century 21 Limitless. StateWide MLS RI
- $399,9003 bd2 ba1.2k sqft211 Toledo Ave, Pawtucket, RI 02860For SaleMLS ID #1421032, James Duffer, RISE REC. StateWide MLS RI
- $374,9003 bd1 ba1.6k sqft18 Clark Ave, Pawtucket, RI 02860For SaleMLS ID #1422278, Candace Cally, Coldwell Banker Realty. StateWide MLS RI
- $359,9002 bd1 ba858 sqft353 Smithfield Ave, Pawtucket, RI 02860For SaleMLS ID #1421580, Claudia Ramirez, Innovations Realty. StateWide MLS RI
- $259,0002 bd2 ba1.3k sqftBeechwood Condominium, Pawtucket, RI 02860For SaleMLS ID #1422175, Marina Sparages, Coldwell Banker Realty. StateWide MLS RI
- $369,0002 bd2 ba1.1k sqftBlackstone Landing, Pawtucket, RI 02860For SaleMLS ID #1416840, Matthew Pita, Coldwell Banker Realty. StateWide MLS RI
- $375,0003 bd1 ba1.1k sqft219 Grosvenor Ave, North Providence, RI 02904For SaleMLS ID #1421654, Samantha Durand, REMAX Revolution. StateWide MLS RI
- $439,9003 bd2 ba1.4k sqft42 Riverview Ave, Pawtucket, RI 02860For SaleMLS ID #1421223, Virgen Nieves, Keller Williams Coastal. StateWide MLS RI
- $307,5522 bd2 ba1.2k sqftResidences At 50 Mavis Street, Pawtucket, RI 02860For SaleMLS ID #1422193, Ralph Bello, RE/MAX Preferred. StateWide MLS RI
- $399,9003 bd1 ba1k sqft59 Ferncrest Dr, Pawtucket, RI 02861For SaleMLS ID #1422648, Michaela Afonso, CENTURY 21 Gonsalves - Pastore. StateWide MLS RI
- $414,9002 bd2 ba1.3k sqft85 Hughes Ave, Pawtucket, RI 02861For SaleMLS ID #1422413, Tracey Pierce, BHHS Commonwealth Real Estate. StateWide MLS RI
- $500,0004 bd2 ba1.4k sqft8 Thomas Ave, Pawtucket, RI 02860For SaleMLS ID #1422130, Alysandra Nemeth, Redfin Corporation. StateWide MLS RI
- $369,9002 bd2 ba1.3k sqftLouisquisset Country Club, North Providence, RI 02904For SaleMLS ID #1421556, Theodore Bourque, Residential Properties Ltd.. StateWide MLS RI
