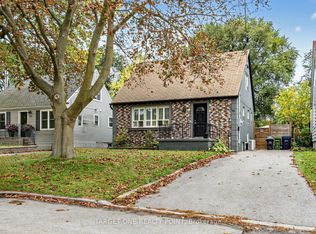
Opportunity in the Heart of Cliffcrest! This all brick, 3 bedroom bungalow offers exceptional potential for renovators, builders, investors, dual income seekers or families looking to renovate and make it their own. Situated on an established street surrounded by many newly constructed homes, this property sits on a generous 135 foot deep lot and features a long driveway, offering plenty of possibilities for those looking to create their ideal home. Loved by the same family owners for decades, with updates that include AC and furnace (2020), driveway (2020) and a 200 amp panel. Enjoy Jeanette Park just steps away at the end of the street and Scarborough Bluffs and Bluffer's Park just minutes away. Conveniently located close to schools including R.H. King Academy, restaurants, shopping, places of worship, TTC and GO Transit. An excellent opportunity to renovate, build or invest, and enjoy everything Cliffcrest has to offer!
For sale
C$689,000
4 Waltonice Rd, Toronto, ON M1M 3G5
3beds
1baths
Single Family Residence
Built in ----
5,168 Square Feet Lot
$-- Zestimate®
C$--/sqft
C$-- HOA
What's special
- 2 hours
- 7
- 0
Zillow last checked:
Listing updated:
Listed by:
REMAX YOUR COMMUNITY REALTY
Source: TRREB,MLS®#: E14123580 Originating MLS®#: Toronto Regional Real Estate Board
Facts & features
Interior
Bedrooms & bathrooms
- Bedrooms: 3
- Bathrooms: 1
Heating
- Forced Air, Gas
Cooling
- Central Air
Features
- Other
- Basement: Full
- Has fireplace: No
Interior area
- Living area range: 700-1100 null
Video & virtual tour
Property
Parking
- Total spaces: 2
- Parking features: Private
Features
- Pool features: None
Lot
- Size: 5,168 Square Feet
Details
- Parcel number: 064230285
Construction
Type & style
- Home type: SingleFamily
- Architectural style: Bungalow
- Property subtype: Single Family Residence
Materials
- Brick
- Foundation: Block
- Roof: Asphalt Shingle
Utilities & green energy
- Sewer: Sewer
Community & HOA
Location
- Region: Toronto
Financial & listing details
- Annual tax amount: C$3,882
- Date on market: 10/28/2026
Price history
Price history is unavailable.
Public tax history
Tax history is unavailable.
Climate risks
Neighborhood: Cliffcrest
Nearby schools
GreatSchools rating
No schools nearby
We couldn't find any schools near this home.

Similar homes
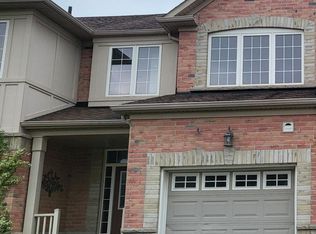
- C$799,0003 bd2 ba-- sqft6 Macduff Cres, Toronto, ON M1M 1X5For Sale
 MLS ID #E14089248, ROYAL LEPAGE VISION REALTY. TRREB
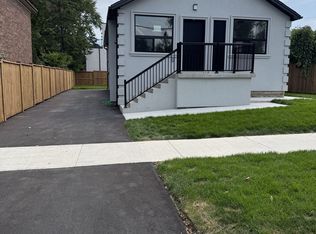
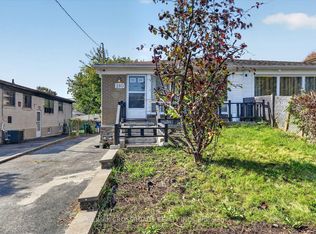
- C$699,0006 bd2 ba-- sqft210 Linden Ave, Toronto, ON M1K 3H8For Sale
 MLS ID #E14030522, RE/MAX CROSSROADS REALTY INC.. TRREB
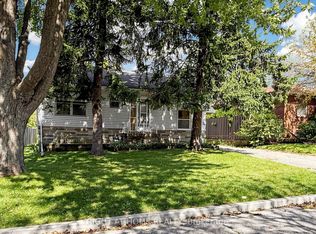
- C$629,9002 bd1 ba-- sqft74 Minerva Ave, Toronto, ON M1M 1V4For Sale
 MLS ID #E13795396, RIGHT AT HOME REALTY INC.. TRREB
- C$799,0004 bd3 ba-- sqft75 Gradwell Dr, Toronto, ON M1M 2N3For Sale
 MLS ID #E14089836, TARGET ONE REALTY POINT. TRREB
