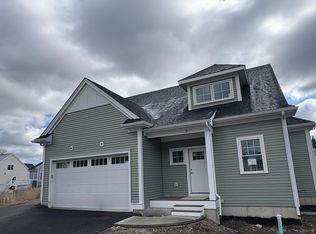
Don't miss out on the opportunity to live at Weber Farm, an exciting collection of detached 55+ condos by builders known for quality craftsmanship & exceptional designs! The incredible "Cheshire" Model features two levels of stylish living space with an open floor plan offering great natural light. From a covered porch, enter the foyer with crown molding & a built-in bench w/cubbies that accesses half bath, laundry rm & 2-car garage. Fall in love w/a spacious open floor plan showcasing the chef's kitchen w/ beautiful cabinets, crown molding to the ceiling, large center island, SS sink & appliances, Herringbone tile backsplash & Quartz countertops. Plus a dining area adjacent to the bright 4-season sunroom overlooking your deck. Don't forget the family room w/lots of windows, fireplace & cathedral ceiling. 1st floor primary bedroom w/hrdwd flrs, spacious closet & full bath w/two sinks, tiled shower & radiant heat. 2nd flr loft, guest bedroom & full bath. Community clubhouse! Ready now!
For sale
$1,025,000
4 Weber Farm Rd #4, Wrentham, MA 02093
2beds
2,475sqft
Condominium
Built in 2026
-- sqft lot
$-- Zestimate®
$414/sqft
$495/mo HOA
What's special
Tiled showerCovered porchCathedral ceilingSunroom overlooking your deckFoyer with crown moldingQuartz countertopsSpacious closet
- 124 days
- 198
- 5
Zillow last checked:
Listing updated:
Listed by:
The Kattman Team 508-277-6675,
ERA Key Realty Services-Bay State Group 508-376-8200
Source: MLS PIN,MLS#: 73522998
Facts & features
Interior
Bedrooms & bathrooms
- Bedrooms: 2
- Bathrooms: 3
- Full bathrooms: 2
- 1/2 bathrooms: 1
Primary bedroom
- Features: Bathroom - Full, Ceiling Fan(s), Walk-In Closet(s), Flooring - Hardwood, Crown Molding
- Level: First
- Area: 206.67
- Dimensions: 15.5 x 13.33
Bedroom 2
- Features: Closet, Flooring - Wall to Wall Carpet
- Level: Second
- Area: 181.56
- Dimensions: 12.67 x 14.33
Primary bathroom
- Features: Yes
Bathroom 1
- Features: Bathroom - Full, Bathroom - Double Vanity/Sink, Bathroom - Tiled With Shower Stall, Flooring - Stone/Ceramic Tile, Countertops - Stone/Granite/Solid, Recessed Lighting, Crown Molding
- Level: First
Bathroom 2
- Features: Bathroom - Full, Bathroom - With Tub & Shower, Flooring - Stone/Ceramic Tile, Countertops - Stone/Granite/Solid
- Level: Second
Bathroom 3
- Features: Bathroom - Half, Flooring - Stone/Ceramic Tile, Decorative Molding
- Level: First
Dining room
- Features: Flooring - Hardwood, Lighting - Overhead
- Level: First
- Area: 134.15
- Dimensions: 11.42 x 11.75
Family room
- Features: Ceiling Fan(s), Flooring - Hardwood, Recessed Lighting
- Level: First
- Area: 248.99
- Dimensions: 15.17 x 16.42
Kitchen
- Features: Closet, Flooring - Hardwood, Countertops - Stone/Granite/Solid, Kitchen Island, Recessed Lighting, Stainless Steel Appliances, Gas Stove, Lighting - Pendant
- Level: First
- Area: 198.25
- Dimensions: 15.25 x 13
Heating
- Natural Gas
Cooling
- Central Air
Appliances
- Included: Range, Dishwasher, Microwave, Refrigerator, Range Hood
- Laundry: Closet/Cabinets - Custom Built, Flooring - Stone/Ceramic Tile, First Floor, In Unit
Features
- Closet, Recessed Lighting, Cathedral Ceiling(s), Decorative Molding, Loft, Sun Room, Foyer
- Flooring: Wood, Tile, Carpet, Flooring - Wall to Wall Carpet, Flooring - Hardwood
- Has basement: Yes
- Number of fireplaces: 1
Interior area
- Total structure area: 2,475
- Total interior livable area: 2,475 sqft
- Finished area above ground: 2,475
Video & virtual tour
Property
Parking
- Total spaces: 4
- Parking features: Attached, Off Street
- Attached garage spaces: 2
- Uncovered spaces: 2
Features
- Patio & porch: Deck - Exterior, Deck
- Exterior features: Deck
- Waterfront features: Lake/Pond, 1 to 2 Mile To Beach, Beach Ownership(Public)
Details
- Parcel number: 5237945
- Zoning: Res
Construction
Type & style
- Home type: Condo
- Property subtype: Condominium
Materials
- Frame
- Roof: Shingle
Condition
- Year built: 2026
Utilities & green energy
- Electric: Circuit Breakers
- Sewer: Private Sewer
- Water: Public
Community & HOA
Community
- Features: Adult Community
- Senior community: Yes
HOA
- Amenities included: Clubhouse
- Services included: Sewer, Insurance, Maintenance Grounds, Snow Removal, Trash, Reserve Funds
- HOA fee: $495 monthly
Location
- Region: Wrentham
Financial & listing details
- Price per square foot: $414/sqft
- Date on market: 6/17/2026
Estimated market value
Not available
Estimated sales range
Not available
Not available
Price history
| Date | Event | Price |
|---|---|---|
| 5/22/2026 | Listed for sale | $1,025,000+4.6%$414/sqft |
Source: MLS PIN #73522998 Report a problem | ||
| 4/30/2026 | Listing removed | $980,000$396/sqft |
Source: MLS PIN #73490999 Report a problem | ||
| 3/24/2026 | Listed for sale | $980,000-0.9%$396/sqft |
Source: MLS PIN #73490999 Report a problem | ||
| 1/19/2025 | Listing removed | $988,900$400/sqft |
Source: MLS PIN #73313757 Report a problem | ||
| 11/19/2024 | Listed for sale | $988,900$400/sqft |
Source: MLS PIN #73313757 Report a problem | ||
| 9/17/2024 | Listing removed | $988,900$400/sqft |
Source: MLS PIN #73265303 Report a problem | ||
| 7/16/2024 | Listed for sale | $988,900+5.3%$400/sqft |
Source: MLS PIN #73265303 Report a problem | ||
| 6/29/2024 | Listing removed | $938,900$379/sqft |
Source: MLS PIN #73215148 Report a problem | ||
| 3/21/2024 | Listed for sale | $938,900$379/sqft |
Source: MLS PIN #73215148 Report a problem | ||
Public tax history
Tax history is unavailable.
Monthly payment
Est. payment
Payment breakdown
Explore the cost of this home by adjusting the details. Changes won't be saved.Climate risks
Neighborhood: 02093
Similar homes
- $989,9002 bd3 ba2.1k sqftWeber Farm, Wrentham, MA 02093New Construction
 MLS ID #73567831, Jeffrey Germagian, ERA Key Realty Services-Bay State Group. MLS PIN
 - $829,9002 bd3 ba2k sqftBoyde's Crossing, Norfolk, MA 02056For Sale
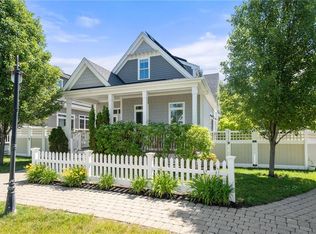
 MLS ID #1425722, Danielle Rochefort, Coldwell Banker Realty. StateWide MLS RI
 - $1,100,0004 bd4 ba3.3k sqft40 Baltimore St Lot 2, Millis, MA 02054For Sale
 MLS ID #73586534, Luana Velame, Century 21 The Real Estate Group. MLS PIN
 - $829,9002 bd3 ba2k sqft13 Boydes Xing, Norfolk, MA 02056For SaleMLS ID #1425773, Danielle Rochefort, Coldwell Banker Realty. StateWide MLS RI
