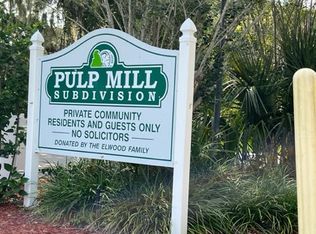
Welcome to 4 Weston Rd in Leesburg, Florida, a spacious 4-bedroom, 4-bathroom pool home offering approximately 2,502 square feet of living space on a generous 0.49-acre fenced lot. With a private pool, screened porch, fireplace, breakfast bar, and 2-car garage, this home offers the space and features buyers are looking for while providing an excellent opportunity to enjoy the relaxed lifestyle of Lake County, Florida. Inside, the home offers a versatile layout with plenty of room for family living, entertaining, guests, or working from home. The fireplace creates a warm and inviting gathering space, while the kitchen breakfast bar provides a convenient spot for casual meals and conversation. Step outside and enjoy the best of Florida living. The screened porch overlooks the pool, creating an ideal setting for morning coffee, weekend gatherings, or relaxing after a long day. The fenced yard provides added privacy and usable outdoor space, while the 2-car garage offers convenient parking and storage. Residents of The Pulp Mill subdivision also have access to shared community waterfront amenities designed for quiet, passive recreation and enjoyment of the local shoreline. The waterfront area is managed by The Pulp Mill Homeowners' Association, Inc. The community waterfront includes a fixed wooden boardwalk dock available to residents for short-term daytime use, fishing, and passenger loading or unloading. The dock is not intended for long-term slip rentals or overnight mooring. It provides residents with a peaceful place to enjoy the water, fish from the bank, bird-watch, or simply sit and take in the scenery. This combination of a private pool, nearly half an acre of fenced outdoor space, spacious living areas, and community waterfront access makes 4 Weston Rd an appealing opportunity for buyers searching for homes for sale in Leesburg FL, pool homes in Lake County, 4-bedroom homes in Leesburg, and properties offering additional outdoor recreation opportunities. Conveniently located in Leesburg, the property provides access to shopping, dining, medical services, outdoor recreation, and major Central Florida destinations. Whether you're looking for a primary residence, second home, or a property with room to grow, 4 Weston Rd offers space, comfort, and the Florida lifestyle you've been looking for.
For sale
$490,000
4 WESTON ROAD, LEESBURG, FL 34748
4beds
2,502sqft
Single Family Residence
Built in 2005
0.37 Acres Lot
$477,800 Zestimate®
$196/sqft
$98/mo HOA
What's special
Private poolBreakfast barScreened porch
- 58 days
- 483
- 34
Zillow last checked:
Listing updated:
Listed by:
Kishroy Gilbert 407-731-9800,
KISHROY REALTY GROUP LLC 407-731-9800
Source: Stellar MLS,MLS#: O6378715 Originating MLS: Orlando Regional
Originating MLS: Orlando Regional
Facts & features
Interior
Bedrooms & bathrooms
- Bedrooms: 4
- Bathrooms: 4
- Full bathrooms: 4
Rooms
- Room types: Bonus Room, Den/Library/Office
Primary bedroom
- Features: Ceiling Fan(s), En Suite Bathroom, No Closet
- Level: First
- Area: 289 Square Feet
- Dimensions: 17x17
Other
- Features: Ceiling Fan(s), Built-in Closet
- Level: First
- Area: 242 Square Feet
- Dimensions: 22x11
Bedroom 1
- Features: Ceiling Fan(s), Built-in Closet
- Level: First
- Area: 208 Square Feet
- Dimensions: 16x13
Bedroom 2
- Features: Ceiling Fan(s), Built-in Closet
- Level: First
- Area: 130 Square Feet
- Dimensions: 13x10
Primary bathroom
- Features: Dual Sinks, Exhaust Fan, Garden Bath, Shower No Tub, Urinal, Water Closet/Priv Toilet, Walk-In Closet(s)
- Level: First
- Area: 140 Square Feet
- Dimensions: 14x10
Bathroom 1
- Features: Dual Sinks, Exhaust Fan, Shower No Tub, Urinal
- Level: First
- Area: 88 Square Feet
- Dimensions: 11x8
Bathroom 2
- Features: Exhaust Fan, Jack & Jill Bathroom, Single Vanity, Tub With Shower, Urinal
- Level: First
- Area: 45 Square Feet
- Dimensions: 9x5
Bathroom 3
- Features: Single Vanity, Tub With Shower
- Level: First
- Area: 45 Square Feet
- Dimensions: 9x5
Dining room
- Level: First
Kitchen
- Features: Breakfast Bar, Pantry, Granite Counters
- Level: First
- Area: 280 Square Feet
- Dimensions: 20x14
Living room
- Features: Ceiling Fan(s)
- Level: First
- Area: 324 Square Feet
- Dimensions: 18x18
Office
- Level: First
- Area: 130 Square Feet
- Dimensions: 13x10
Heating
- Central, Heat Pump
Cooling
- Central Air
Appliances
- Included: Dishwasher, Disposal, Microwave, Range, Refrigerator
- Laundry: Laundry Room, Washer Hookup
Features
- Ceiling Fan(s), High Ceilings, Open Floorplan, Primary Bedroom Main Floor, Split Bedroom, Thermostat, Walk-In Closet(s)
- Flooring: Ceramic Tile, Laminate
- Doors: Sliding Doors
- Has fireplace: Yes
- Fireplace features: Family Room, Gas
Interior area
- Total structure area: 3,880
- Total interior livable area: 2,502 sqft
Video & virtual tour
Property
Parking
- Total spaces: 2
- Parking features: Driveway, Oversized
- Attached garage spaces: 2
- Has uncovered spaces: Yes
Features
- Levels: One
- Stories: 1
- Patio & porch: Covered, Enclosed, Rear Porch, Screened
- Exterior features: Private Yard
- Has private pool: Yes
- Pool features: In Ground
- Fencing: Fenced,Wood
Lot
- Size: 0.37 Acres
- Dimensions: 120 x 135
Details
- Parcel number: 241924050000000400
- Zoning: R-1A
- Special conditions: None
Construction
Type & style
- Home type: SingleFamily
- Property subtype: Single Family Residence
Materials
- Stucco
- Foundation: Slab
- Roof: Shingle
Condition
- New construction: No
- Year built: 2005
Utilities & green energy
- Sewer: Public Sewer
- Water: None
- Utilities for property: BB/HS Internet Available, Cable Available, Electricity Available, Phone Available, Sewer Available
Community & HOA
Community
- Security: Gated Community
- Pet fee: $0 monthly
- Subdivision: LEESBURG THE PULP MILL SUB
HOA
- Has HOA: Yes
- HOA fee: $98 monthly
- HOA name: The Pulp Mill/Lou Caruso
- HOA phone: 516-901-0515
Location
- Region: Leesburg
Financial & listing details
- Price per square foot: $196/sqft
- Tax assessed value: $321,540
- Annual tax amount: $3,014
- Date on market: 2/5/2026
- Cumulative days on market: 235 days
- Listing terms: Cash,Conventional,FHA,VA Loan
- Ownership: Fee Simple
- Total actual rent: 0
- Electric utility on property: Yes
- Road surface type: Asphalt, Paved
Estimated market value
$477,800
$454,000 - $502,000
$2,847/mo
Price history
| Date | Event | Price |
|---|---|---|
| 8/9/2026 | Listed for sale | $490,000-4.9%$196/sqft |
Source:  Stellar MLS #O6378715 Report a problem Stellar MLS #O6378715 Report a problem | ||
| 8/1/2026 | Listing removed | $515,000$206/sqft |
Source: Stellar MLS #O6378715 Report a problem | ||
| 2/5/2026 | Listed for sale | $515,000$206/sqft |
Source: Stellar MLS #O6378715 Report a problem | ||
| 12/30/2025 | Listing removed | -- |
Source: Owner Report a problem | ||
| 12/21/2025 | Listed for sale | $515,000+171.1%$206/sqft |
Source: Owner Report a problem | ||
| 1/31/2012 | Sold | $190,000-5%$76/sqft |
Source: Public Record Report a problem | ||
| 12/1/2011 | Price change | $199,900-11.2%$80/sqft |
Source: MORRIS REALTY AND INVESTMENTS #G4669992 Report a problem | ||
| 10/19/2011 | Listed for sale | $225,000-2.2%$90/sqft |
Source: MORRIS REALTY AND INVESTMENTS #G4669992 Report a problem | ||
| 9/27/2011 | Sold | $230,100-7.9%$92/sqft |
Source: Public Record Report a problem | ||
| 2/19/2011 | Listed for sale | $249,900-13.5%$100/sqft |
Source: Morris Realty & Investments, Inc. #G4669992 Report a problem | ||
| 5/23/2005 | Sold | $288,900+1079.2%$115/sqft |
Source: Public Record Report a problem | ||
| 7/28/2004 | Sold | $24,500+40%$10/sqft |
Source: Public Record Report a problem | ||
| 1/28/2004 | Sold | $17,500+12.9%$7/sqft |
Source: Public Record Report a problem | ||
| 10/21/1997 | Sold | $15,500-38%$6/sqft |
Source: Public Record Report a problem | ||
| 10/13/1993 | Sold | $25,000$10/sqft |
Source: Public Record Report a problem | ||
Public tax history
| Year | Property taxes | Tax assessment |
|---|---|---|
| 2025 | $3,015 +2.6% | $219,290 +2.9% |
| 2024 | $2,939 +4.4% | $213,110 +3% |
| 2023 | $2,814 +1% | $206,910 +3% |
| 2022 | $2,788 +3.9% | $200,890 +3% |
| 2021 | $2,683 -4.1% | $195,040 +1.4% |
| 2020 | $2,799 +1.3% | $192,348 +2.3% |
| 2019 | $2,762 +4.4% | $188,024 +1.9% |
| 2018 | $2,647 | $184,519 +2.1% |
| 2017 | $2,647 +2.1% | $180,724 +1.9% |
| 2016 | $2,593 +0.7% | $177,318 +0.7% |
| 2015 | $2,575 +0.3% | $176,086 +0.8% |
| 2014 | $2,568 +6% | $174,689 +1.5% |
| 2013 | $2,423 -33.5% | $172,108 -12.5% |
| 2012 | $3,643 +19.9% | $196,609 -3.7% |
| 2011 | $3,039 -5.5% | $204,208 -3.5% |
| 2010 | $3,215 -12.5% | $211,669 -10.5% |
| 2009 | $3,675 -11.2% | $236,428 -9.5% |
| 2008 | $4,139 -10.5% | $261,375 -2.7% |
| 2007 | $4,624 +2.1% | $268,588 +8.5% |
| 2006 | $4,528 +876.7% | $247,634 +1000.6% |
| 2005 | $464 +16.9% | $22,500 +17.3% |
| 2004 | $397 -2.7% | $19,181 |
| 2003 | $408 -0.1% | $19,181 |
| 2002 | $408 +9.7% | $19,181 +4.7% |
| 2001 | $372 -0.9% | $18,317 +1.4% |
| 2000 | $375 | $18,073 |
Find assessor info on the county website
Monthly payment
Est. payment
Payment breakdown
Explore the cost of this home by adjusting the details. Changes won't be saved.Climate risks
Neighborhood: 34748
Nearby schools
Schools provided by the listing agent
- Elementary: Beverly Shores Elem
- Middle: Oak Park Middle
- High: Leesburg High
Source: Stellar MLS. This data may not be complete. We recommend contacting the local school district to confirm school assignments for this home.
Similar homes

- $350,0004 bd3 ba2k sqft2721 ATHENS DRIVE, LEESBURG, FL 34748For Sale

 MLS ID #O6441000, Eucar Castro, MILLAN ASTRAY REALTY LLC. Stellar MLS
 - $430,0003 bd3 ba2.8k sqft4632 NOTTOWAY, LEESBURG, FL 34748For Sale
 MLS ID #G5115838, Ashlee Mohammed, CENTURY 21 MYERS ROSE REALTY. Stellar MLS

 - $388,7903 bd3 ba2.2k sqft27303 GINGERBREAD PLACE, LEESBURG, FL 34748For Sale
 MLS ID #G5116627, Tanya Carrozza, ERA GRIZZARD REAL ESTATE. Stellar MLS
 - $729,0005 bd4 ba3.2k sqft1105 S 9TH STREET, LEESBURG, FL 34748For Sale
 MLS ID #TB8522472, Jonathan Minerick, HOMECOIN.COM. Stellar MLS
 - $360,0003 bd2 ba2.4k sqft26912 BECKER COURT, LEESBURG, FL 34748For SaleMLS ID #S5150365, Yudit Hernandez Concepcion, PARTNERSHIP REALTY INC.. Stellar MLS
- $449,9003 bd2 ba1.9k sqft34224 SHADEWOOD CIRCLE, LEESBURG, FL 34788For SaleMLS ID #V4949786, Luciana Beck, COLDWELL BANKER COAST REALTY. Stellar MLS
- $474,9004 bd3 ba2.3k sqft1807 VIRGINIA COURT, TAVARES, FL 32778For SaleMLS ID #O6366073, Logan Wilson, RLW REALTY. Stellar MLS
- $399,0002 bd3 ba2.6k sqft24044 PEEKSKILL STREET, LEESBURG, FL 34748For SaleMLS ID #G5114627, Gretchen Rose-Zagame, CENTURY 21 MYERS ROSE REALTY. Stellar MLS
- $439,9005 bd4 ba3.2k sqft3026 ZANDER DRIVE, GRAND ISLAND, FL 32735For SaleMLS ID #O6443966, Shannon Bass, NEXTHOME LOTT PREMIER REALTY. Stellar MLS
- $330,0003 bd3 ba2.5k sqft25243 RIVER CREST DRIVE, LEESBURG, FL 34748For SaleMLS ID #G5114254, Adriana Skoloda, RE/MAX PREMIER REALTY. Stellar MLS
- $479,9005 bd2 ba3k sqft6317 ROLDEN COURT, MOUNT DORA, FL 32757For SaleMLS ID #O6433759, Patrick D'Agostino, GLORY INTL. REAL ESTATE CO. Stellar MLS
- $499,0003 bd2 ba1.9k sqft2679 LANTANA AVENUE, THE VILLAGES, FL 32162For SaleMLS ID #G5108865, Terri Edwards, REALTY EXECUTIVES IN THE VILLAGES. Stellar MLS
- $315,0003 bd2 ba1.6k sqft30380 ARMENIA ROAD, LEESBURG, FL 34748For SaleMLS ID #O6409557, Ariel Vargas, EXP REALTY LLC. Stellar MLS
- $318,0002 bd2 ba1.5k sqft4223 ARLINGTON RIDGE BOULEVARD, LEESBURG, FL 34748For SaleMLS ID #O6378191, Jessica Brown, MARK SPAIN REAL ESTATE. Stellar MLS
- $369,0003 bd2 ba1.8k sqft5506 PRINCE CHARLES LANE, LEESBURG, FL 34748For SaleMLS ID #O6416308, Steve Kim, MARVIEW INTERNATIONAL REALTY LLC. Stellar MLS
- $490,0003 bd2 ba1.9k sqft2311 GLADE RUN, THE VILLAGES, FL 32162For SaleMLS ID #OM728211, Garrett Huffman, EXP REALTY LLC. Stellar MLS
- $355,0003 bd2 ba1.7k sqft27215 ROANOKE DRIVE, LEESBURG, FL 34748For SaleMLS ID #G5111951, Matthew Ferland, WEICHERT REALTORS HALLMARK PRO. Stellar MLS
- $279,2473 bd2 ba1.5k sqft33236 GRAND CYPRESS WAY, LEESBURG, FL 34748For SaleMLS ID #G5114915, Jayne Marvin, GOLDKEY REAL ESTATE PARTNERS LLC. Stellar MLS
- $369,5003 bd2 ba1.8k sqft13500 BISCAYNE DRIVE, GRAND ISLAND, FL 32735For SaleMLS ID #O6441135, Kathy Williams, REAL BROKER, LLC. Stellar MLS
- $449,9003 bd2 ba2.3k sqft3151 BRIGHTON ROAD, EUSTIS, FL 32726For SaleMLS ID #G5113884, Logan Wilson, RLW REALTY. Stellar MLS
