Skip main navigation
Active
  • $490,000

    4 White Ridge Ct, Washington, IN 47501

    4beds
    2,056sqft
    : 
    Loading
    Get pre-qualified
    Single Family Residence
    Built in 1994
    0.55 Acres Lot
    $-- Zestimate®
    $--/sqft
    $-- HOA

    What's special

    Vinyl-fenced backyardCovered porch seating areaPorch swingTankless water heaterUsb outletsWaterfall custom showerBasketball goal
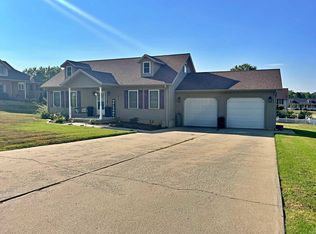
    Beautifully updated ranch with exceptional multi-generational flexibility in the highly desirable White Ridge neighborhood near I-69 for easy commuting convenience. Set on a spacious 0.55-acre lot, this thoughtfully designed property offers a rare combination of comfort, function, and resort-style amenities. The 3-bedroom, 2-bath main home features approximately 1536 finished square feet, along with another 1536 SF partially finished full basement with poured concrete walls, offering the opportunity to nearly double the usable living space when fully completed. A versatile bonus room provides the option for a home office, formal dining room, or additional flex space to suit your needs. The attached 2-car garage adds everyday convenience. A standout feature is the newly built 520 sq ft ADA-compliant pool house (2025), complete with 1 bedroom, 1 bathroom, bamboo flooring, waterfall custom shower, tankless water heater, two mini-split systems, USB outlets, stainless steel appliances granite counter tops and custom soft close cabinets—ideal for guests, extended family, or private living quarters. Outdoor living is elevated with a 14x28 in-ground fiberglass pool (4 ft depth with party ledge) includes a 25 year transferrable warranty, complete with a manual cover system, solar cover, heater, and chlorinator, all surrounded by a concrete pool deck and covered porch seating area. A vinyl-fenced backyard enhances privacy and enjoyment. Numerous updates provide peace of mind, including a water softener, furnace, water heater, sump pump under pool, and pool equipment upgrades. Additional included items such as a porch swing, pool cleaner, basketball goal, and 12x16 utility shed add value and convenience. This is a rare opportunity to own a move-in ready ranch with resort-style outdoor living, flexible guest accommodations with modern updates throughtout.
    13 days
    |
    665
    |
    14
    |

    Likely to sell faster than

    Zillow last checked:

    Listing updated:

    Listed by:

    Barb Hays Office:812-482-1424,

    F.C. TUCKER EMGE

    Source: IRMLS,MLS#: 202626628MLS Logo

    Loading...

      Facts & features

      Interior

      Bedrooms & bathrooms
      • Bedrooms: 4
      • Bathrooms: 3
      • Full bathrooms: 3
      • Main level bedrooms: 3
      Bedroom 1
      • Level: Main
      Bedroom 2
      • Level: Main
      Dining room
      • Level: Main
      • Area: 110
      • Dimensions: 11 x 10
      Kitchen
      • Level: Main
      • Area: 220
      • Dimensions: 22 x 10
      Living room
      • Level: Main
      • Area: 224
      • Dimensions: 16 x 14
      Heating
      • Natural Gas, Forced Air, High Efficiency Furnace
      Cooling
      • Central Air, Other, Ceiling Fan(s)
      Appliances
      • Included: Disposal, Dishwasher, Microwave, Refrigerator, Washer, Dryer-Electric, Washer/Dryer Stacked, Electric Oven, Electric Range, Gas Water Heater, Water Softener Owned
      • Laundry: Main Level
      Features
      • 1st Bdrm En Suite, Breakfast Bar, Vaulted Ceiling(s), Stone Counters, Eat-in Kitchen, Soaking Tub, Guest Quarters, Kitchen Island, Double Vanity, Stand Up Shower, Tub and Separate Shower, Tub/Shower Combination, Main Level Bedroom Suite
      • Flooring: Carpet, Vinyl
      • Windows: Double Pane Windows, Blinds
      • Basement: Full,Concrete
      • Number of fireplaces: 1
      • Fireplace features: Living Room, Gas Log
      Interior area
      • Total structure area: 3,592
      • Total interior livable area: 2,056 sqft
      • Finished area above ground: 2,056
      • Finished area below ground: 0
      Video & virtual tour

      Property

      Parking
      • Total spaces: 2
      • Parking features: Attached, Garage Door Opener, Garage Utilities, Concrete
      • Attached garage spaces: 2
      • Has uncovered spaces: Yes
      Accessibility
      • Accessibility features: ADA Features
      Features
      • Levels: One
      • Stories: 1
      • Patio & porch: Deck Covered, Patio, Porch Covered
      • Exterior features: Basketball Goal
      • Pool features: In Ground
      • Fencing: Vinyl
      Lot
      • Size: 0.55 Acres
      • Dimensions: 154' X 196'
      • Features: Corner Lot, 0-2.9999, City/Town/Suburb
      Details
      • Additional structures: Shed(s), Bath House
      • Parcel number: 141025301010.000017
      • Zoning: R1
      • Other equipment: Sump Pump

      Construction

      Type & style
      • Home type: SingleFamily
      • Architectural style: Ranch
      • Property subtype: Single Family Residence
      Materials
      • Brick, Vinyl Siding
      • Roof: Composition,Metal
      Condition
      • New construction: No
      • Year built: 1994

      Utilities & green energy

      • Electric: Other
      • Gas: Other
      • Sewer: City
      • Water: City
      Green energy
      • Energy efficient items: Appliances, Doors, Lighting, HVAC, Water Heater, Windows

      Community & HOA

      Community
      • Security: Smoke Detector(s)
      • Subdivision: White Ridge Estates
      Location
      • Region: Washington

      Financial & listing details

      • Tax assessed value: $313,200
      • Annual tax amount: $2,832
      • Date on market: 7/4/2026
      • Listing terms: Cash,Conventional,FHA,USDA Loan,VA Loan
      • Road surface type: Asphalt

        Estimated market value

        Not available

        Estimated sales range

        Not available

        Not available

        Price history

        DateEventPrice
        7/4/2026Listed for sale$490,000+181.6%
        Source: IRMLS #202626628 Report a problem
        7/22/2014Sold$174,000-3.3%$85/sqft
        Source: Agent Provided Report a problem
        6/10/2014Pending sale$179,900$88/sqft
        Source: CENTURY 21 Classic Realty #201419204 Report a problem
        5/21/2014Listed for sale$179,900$88/sqft
        Source: CENTURY 21 Classic Realty #201419204 Report a problem

        Public tax history

        YearProperty taxesTax assessment
        2025$3,415 -15.6%$313,200 -8.3%
        2024$4,046 +12.5%$341,500 +4.2%
        2023$3,596 +9.7%$327,800 +13.3%
        2022$3,277 +55.8%$289,200 +9.5%
        2021$2,103 -0.2%$264,100 +25.6%
        2020$2,108 +1.6%$210,300 -0.2%
        2019$2,075 +4.9%$210,800 +1.6%
        2018$1,979 +2.1%$207,500 +4.9%
        2017$1,938 $197,900 +2.1%
        2016$1,938 +3%$193,800 +5%
        2014$1,881 +4.4%$184,600 +2.4%
        2013$1,802 -1.5%$180,200 -1.5%
        2012$1,829 -4.1%$182,900 -4.1%
        2011$1,908 +5%$190,800 +5%
        2010$1,818 $181,800
        2009$1,818 -1.1%$181,800 +5.7%
        2007$1,839 -65.1%$172,000 -1.5%
        2006$5,274 $174,700 +24.9%
        2005-- $139,900
        Find assessor info on the county website

        Monthly payment

        Est. payment

        Payment breakdown

        Explore the cost of this home by adjusting the details. Changes won't be saved.
        All calculations are estimates and provided by Zillow, Inc. for informational purposes only. Actual amounts may vary.
        HOA fees may include property taxes on listings classified as Co-Ops. Contact the listing agent and/or owner for fee details.
        Mortgage interest rates are dependent on a number of factors, including credit score, down payment, and repayment length. Interest rate data provided by Zillow Group Marketplace, Inc. as of 1/1/1970 from various mortgage lenders with which we have lead or other similar arrangements; the Estimated Payment is an average of those rates.
        See how much you could borrow to make a competitive offer.

        Climate risks

        Neighborhood: 47501

        Getting around

        6 / 100
        Car-Dependent
        20 / 100
        Somewhat Bikeable

        Nearby schools

        GreatSchools rating
        Schools provided by the listing agent
        • Elementary: Washington Community Schools
        • Middle: Washington
        • High: Washington
        • District: Washington Community Schools

        Source: IRMLS. This data may not be complete. We recommend contacting the local school district to confirm school assignments for this home.

        A local agent can set up tours, give advice and negotiate with sellers.

        Browse local experts

        Similar homes