Skip main navigation
Coming soon 07/18
  • $689,000

    4 Windaway Road, Bethel, CT 06801

    4beds
    2,112sqft
    : 
    Loading
    Get pre-qualified
    Single Family Residence
    Built in 1986
    0.65 Acres Lot
    $-- Zestimate®
    $326/sqft
    $-- HOA

    What's special

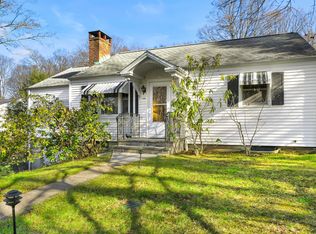
    Tucked away on a desirable dead-end road close to town, this lovingly maintained home offers the peaceful feel of a private retreat. Welcoming front entrance features reset bluestone stairs & new screened door. Updated kitchen & family room with recessed lighting, surround-sound speakers and cozy efficient pellet stove in FR. Full unfinished basement with encapsulated storage space AND a walk-up attic for abundant storage capacity. Interior completely repainted 2024, new family room flooring, all new carpeting installed in 2025. Primary bedroom features a walk-in closet with custom shelving, full bath with new shower stall and door installed 2026. Oversized 4th bedroom features vaulted ceilings, new skylight with remote shade and vent. Start your mornings in the screened sunporch, coffee in hand, surrounded by serene views of the tree-lined yard, patio, and pool, with many varieties of birds adding to the peaceful, nature-filled setting. Fenced backyard features professionally reset bluestone patio 2026, outdoor speakers, salt water in-ground pool w/new liner 2021, room for relaxing or entertaining. Additional recent updates include a new roof & skylights in 2022, CT Basement Systems full solution with encapsulated crawl space in 2022 warranty transferable to new owners, a new well tank in 2026. Enjoy award-winning Bethel schools, quick access to downtown Bethel's restaurants, coffee shops, shops, parks, and trails. Schedule your private showing today & move right in! Owner/Agent
    3 days
    |
    595
    |
    47
    |

    Zillow last checked:

    Listing updated:

    Listed by:

    Josephine Simko (203)731-1886,

    Coldwell Banker Realty 203-790-9500

    Source: Smart MLS,MLS#: 24184018MLS Logo

    Loading...

      Facts & features

      Interior

      Bedrooms & bathrooms
      • Bedrooms: 4
      • Bathrooms: 3
      • Full bathrooms: 2
      • 1/2 bathrooms: 1
      Primary bedroom
      • Features: Bedroom Suite, Full Bath, Walk-In Closet(s), Wall/Wall Carpet
      • Level: Upper
      • Area: 169 Square Feet
      • Dimensions: 13 x 13
      Bedroom
      • Features: Skylight, Vaulted Ceiling(s), Wall/Wall Carpet
      • Level: Upper
      • Area: 228 Square Feet
      • Dimensions: 19 x 12
      Bedroom
      • Features: Wall/Wall Carpet
      • Level: Upper
      • Area: 132 Square Feet
      • Dimensions: 12 x 11
      Bedroom
      • Features: Wall/Wall Carpet
      • Level: Upper
      • Area: 156 Square Feet
      • Dimensions: 12 x 13
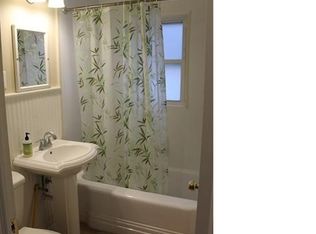
      Bathroom
      • Features: Tub w/Shower, Tile Floor
      • Level: Upper
      Bathroom
      • Features: Tile Floor
      • Level: Main
      Dining room
      • Features: Bay/Bow Window, Hardwood Floor
      • Level: Main
      • Area: 252 Square Feet
      • Dimensions: 14 x 18
      Family room
      • Features: Bookcases, Built-in Features, Entertainment Center, Pellet Stove, Engineered Wood Floor
      • Level: Main
      • Area: 364 Square Feet
      • Dimensions: 14 x 26
      Kitchen
      • Features: Remodeled, Granite Counters, Dining Area, Pantry, Tile Floor
      • Level: Main
      • Area: 198 Square Feet
      • Dimensions: 11 x 18
      Office
      • Features: Hardwood Floor
      • Level: Main
      • Area: 132 Square Feet
      • Dimensions: 11 x 12
      Sun room
      • Features: Skylight, Concrete Floor
      • Level: Other
      • Area: 126 Square Feet
      • Dimensions: 9 x 14
      Heating
      • Baseboard, Zoned, Electric
      Cooling
      • Wall Unit(s), Whole House Fan
      Appliances
      • Included: Electric Cooktop, Electric Range, Convection Oven, Microwave, Range Hood, Refrigerator, Dishwasher, Washer, Dryer, Electric Water Heater, Water Heater
      • Laundry: Main Level
      Features
      • Basement: Full,Unfinished,Sump Pump,Storage Space,Concrete
      • Attic: Storage,Walk-up
      • Number of fireplaces: 1
      Interior area
      • Total structure area: 2,112
      • Total interior livable area: 2,112 sqft
      • Finished area above ground: 2,112

      Property

      Parking
      • Total spaces: 2
      • Parking features: Attached
      • Attached garage spaces: 2
      Features
      • Has private pool: Yes
      • Pool features: Vinyl, Salt Water, In Ground
      Lot
      • Size: 0.65 Acres
      • Features: Cleared
      Details
      • Additional structures: Shed(s)
      • Parcel number: 4696
      • Zoning: R-40

      Construction

      Type & style
      • Home type: SingleFamily
      • Architectural style: Colonial
      • Property subtype: Single Family Residence
      Materials
      • Vinyl Siding
      • Foundation: Concrete Perimeter
      • Roof: Asphalt
      Condition
      • New construction: No
      • Year built: 1986

      Utilities & green energy

      • Sewer: Septic Tank
      • Water: Well

      Community & HOA

      Community
      • Features: Bocci Court, Health Club, Library, Paddle Tennis, Playground, Tennis Court(s)
      • Security: Security System
      • Subdivision: Codfish Hill
      HOA
      • Has HOA: No
      Location
      • Region: Bethel

      Financial & listing details

      • Price per square foot: $326/sqft
      • Tax assessed value: $359,870
      • Annual tax amount: $11,411
      • Date on market: 7/14/2026

        Estimated market value

        Not available

        Estimated sales range

        Not available

        Not available

        Price history

        DateEventPrice
        11/21/2012Listing removed$429,000$203/sqft
        Source: Prudential Connecticut Realty #99008220 Report a problem
        11/7/2012Listed for sale$429,000+65%$203/sqft
        Source: Prudential Connecticut Realty #99008220 Report a problem
        6/2/1998Sold$260,000$123/sqft
        Source: Smart MLS #97030657 Report a problem

        Public tax history

        YearProperty taxesTax assessment
        2025$10,944 +4.3%$359,870
        2024$10,497 +2.6%$359,870
        2023$10,231 +13.8%$359,870 +38.4%
        2022$8,993 +1%$259,980
        2021$8,907 +1.5%$259,980
        2020$8,772 +1%$259,980
        2019$8,686 +1.6%$259,980
        2018$8,546 +3.4%$259,980 +3.5%
        2017$8,262 +2.2%$251,290
        2016$8,084 0%$251,290
        2015$8,087 +0.2%$251,290
        2014$8,069 +1.9%$251,290 +0%
        2013$7,916 -4.6%$251,286 -27.1%
        2012$8,294 +3.6%$344,590
        2011$8,008 +3.6%$344,590
        2010$7,733 +3.7%$344,590
        2009$7,457 +1.7%$344,590
        2008$7,333 -1.6%$344,590 +30.1%
        2007$7,454 +1.4%$264,780
        2006$7,348 +12.9%$264,780 +7.7%
        2005$6,507 +3.9%$245,740
        2004$6,261 +3.8%$245,740
        2003$6,033 +26.9%$245,740 +55%
        2001$4,756 +6.9%$158,592 0%
        2000$4,450 +4.9%$158,600 +0%
        1999$4,244 $158,592
        Find assessor info on the county website

        Monthly payment

        Est. payment

        Payment breakdown

        Explore the cost of this home by adjusting the details. Changes won't be saved.
        All calculations are estimates and provided by Zillow, Inc. for informational purposes only. Actual amounts may vary.
        HOA fees may include property taxes on listings classified as Co-Ops. Contact the listing agent and/or owner for fee details.
        Mortgage interest rates are dependent on a number of factors, including credit score, down payment, and repayment length. Interest rate data provided by Zillow Group Marketplace, Inc. as of 1/1/1970 from various mortgage lenders with which we have lead or other similar arrangements; the Estimated Payment is an average of those rates.
        See how much you could borrow to make a competitive offer.

        Climate risks

        Neighborhood: 06801

        Getting around

        2 / 100
        Car-Dependent
        4 / 100
        Somewhat Bikeable

        Nearby schools

        GreatSchools rating
        Schools provided by the listing agent
        • Middle: Bethel,R.M.T. Johnson
        • High: Bethel

        Source: Smart MLS. This data may not be complete. We recommend contacting the local school district to confirm school assignments for this home.

        A local agent can set up tours, give advice and negotiate with sellers.

        A local lender can help you make sure your offer is ready when you are.

        Browse local experts

        Similar homes