This Witchcraft Heights split level home is ready for it's new owner, some TLC and a next level vision! Gleaming hardwood floors throughout the 1st floor living areas, including living, dining, kitchen, 3 beds & 1 bath. Perfect for multigenerational families, work from home or workout space with an additional kitchen in the lower level, 2 bonus rooms, closet space, 2nd full bath and shared laundry/utility access. Separate exits to the pool deck and also direct garage access. Outside you will find an inviting recently updated stone walkway to the main entrance, recent professionally landscaped lawn & flowers, paver lined driveway, in-ground Gunite pool and storage shed & paver lined drivew for 4 cars. Close proximity to Witchcraft Elementary - move in just in time for the back to school season! Situated close to Peabody, nearby shopping, restaurants and access to Rt 128. Private/accompanied showings begin Thurs 6/19 and Open Houses Fri 6/20 5-6:30 and Sat 6/21 & Sun 6/22, 12 -1:30pm
Sold for $725,000
$725,000
4 Witchcraft Rd, Salem, MA 01970
3beds
1,968sqft
Single Family Residence
Built in 1965
7,113 Square Feet Lot
$797,700 Zestimate®
$368/sqft
$4,609 Estimated rent
Home value
$797,700
$750,000 - $854,000
$4,609/mo
Zestimate® history
Owner options
List your home for rent
$4,609/mo
Rent Zestimate®
Find your next renter with Zillow Rental Manager. Plus, with online applications, you can quickly screen prospective tenants – for free.
$4,609/mo
Rent Zestimate®
Refinance and save
$4,710/mo
Est. payment
Refinancing to a lower rate could help reduce your monthly payments and save thousands over the life of the loan.
$4,710/mo
Est. payment
Explore your selling options
Work with a Zillow partner agent
Leverage their expertise and Zillow's premium Showcase listings to get your home seen by more buyers.
Get startedList with your own agent
Get your home in front of millions of buyers by listing it on Zillow.
Learn how to do itSell it yourself
Take full control of how buyers see your home on Zillow by listing For Sale by Owner (FSBO).
List your homeWhat's special
Pool deckIn-ground gunite poolGleaming hardwood floorsBonus roomsProfessionally landscaped lawnRecently updated stone walkwayCloset space
Zillow last checked:
Listing updated:
Listed by:
JigSaw Team 781-526-5862,
Citylight Homes LLC 978-977-0050,
Shari Melville 978-500-8973
Bought with:
Eugene L. Clements
Clements Realty Group
Source: MLS PIN,MLS#: 73392633
Facts & features
Interior
Bedrooms & bathrooms
- Bedrooms: 3
- Bathrooms: 2
- Full bathrooms: 2
Primary bedroom
- Features: Closet, Flooring - Hardwood
- Area: 129.5
- Dimensions: 10.5 x 12.33
Bedroom 2
- Features: Closet, Flooring - Hardwood
- Area: 124.69
- Dimensions: 11.08 x 11.25
Bedroom 3
- Features: Closet, Flooring - Hardwood
- Area: 119.44
- Dimensions: 14.33 x 8.33
Bathroom 1
- Features: Bathroom - Full, Bathroom - With Tub & Shower, Flooring - Stone/Ceramic Tile, Bidet
- Area: 58.33
- Dimensions: 7 x 8.33
Bathroom 2
- Features: Bathroom - With Tub & Shower, Flooring - Vinyl, Bidet, Pedestal Sink
- Area: 45.33
- Dimensions: 5.67 x 8
Dining room
- Features: Flooring - Hardwood, Lighting - Overhead
- Area: 163.52
- Dimensions: 13.92 x 11.75
Kitchen
- Features: Flooring - Hardwood, Countertops - Stone/Granite/Solid, French Doors, Kitchen Island, Cabinets - Upgraded, Exterior Access, Gas Stove, Lighting - Overhead
- Area: 178.58
- Dimensions: 15.42 x 11.58
Living room
- Features: Flooring - Hardwood, Window(s) - Picture, Lighting - Overhead
- Area: 171.15
- Dimensions: 12.92 x 13.25
Heating
- Baseboard, Natural Gas
Cooling
- None
Appliances
- Included: Gas Water Heater, Range, Refrigerator, Washer, Dryer, Gas Cooktop
- Laundry: Flooring - Laminate, Electric Dryer Hookup, Washer Hookup
Features
- Lighting - Overhead, Closet
- Flooring: Tile, Vinyl, Laminate, Hardwood, Stone / Slate, Flooring - Stone/Ceramic Tile, Flooring - Vinyl, Flooring - Hardwood
- Doors: Storm Door(s)
- Basement: Finished,Walk-Out Access,Interior Entry,Garage Access
- Has fireplace: No
Interior area
- Total structure area: 1,968
- Total interior livable area: 1,968 sqft
- Finished area above ground: 1,468
- Finished area below ground: 500
Property
Parking
- Total spaces: 4
- Parking features: Under, Off Street, Tandem
- Attached garage spaces: 1
- Uncovered spaces: 3
Features
- Patio & porch: Patio
- Exterior features: Patio, Pool - Inground, Rain Gutters, Storage, Fenced Yard
- Has private pool: Yes
- Pool features: In Ground
- Fencing: Fenced/Enclosed,Fenced
Lot
- Size: 7,113 Square Feet
- Features: Level
Details
- Parcel number: M:15 L:0544,2128980
- Zoning: R1
Construction
Type & style
- Home type: SingleFamily
- Architectural style: Split Entry
- Property subtype: Single Family Residence
- Attached to another structure: Yes
Materials
- Foundation: Concrete Perimeter
- Roof: Shingle
Condition
- Year built: 1965
Utilities & green energy
- Electric: 100 Amp Service
- Sewer: Public Sewer
- Water: Public
- Utilities for property: for Gas Range, for Electric Dryer, Washer Hookup
Community & HOA
Community
- Features: Shopping, Park, Medical Facility, Public School, Sidewalks
- Subdivision: Witchcraft Heights
HOA
- Has HOA: No
Location
- Region: Salem
Financial & listing details
- Price per square foot: $368/sqft
- Tax assessed value: $583,000
- Annual tax amount: $6,611
- Date on market: 1/21/2026
- Exclusions: Tv In Living Room
Price history
| Date | Event | Price |
|---|---|---|
| 7/11/2025 | Sold | $725,000+5.8%$368/sqft |
Source: MLS PIN #73392633 Report a problem | ||
| 6/18/2025 | Listed for sale | $685,000+2.2%$348/sqft |
Source: MLS PIN #73392633 Report a problem | ||
| 6/3/2022 | Listing removed | -- |
Source: MLS PIN #72886314 Report a problem | ||
| 1/26/2022 | Sold | $670,000-1.5%$340/sqft |
Source: MLS PIN #72912848 Report a problem | ||
| 12/15/2021 | Contingent | $679,900$345/sqft |
Source: MLS PIN #72912848 Report a problem | ||
| 10/26/2021 | Listed for sale | $679,900+4.6%$345/sqft |
Source: MLS PIN #72912848 Report a problem | ||
| 10/7/2021 | Listing removed | $649,900$330/sqft |
Source: MLS PIN #72886314 Report a problem | ||
| 8/25/2021 | Listed for sale | $649,900$330/sqft |
Source: MLS PIN #72886314 Report a problem | ||
Public tax history
| Year | Property taxes | Tax assessment |
|---|---|---|
| 2025 | $6,611 +0.5% | $583,000 +3% |
| 2024 | $6,577 +3.5% | $566,000 +11.5% |
| 2023 | $6,353 | $507,800 |
| 2022 | $6,353 +7.7% | $507,800 +18.8% |
| 2021 | $5,900 -1.6% | $427,500 +3% |
| 2020 | $5,998 +0.7% | $415,100 +5.3% |
| 2019 | $5,954 +4.3% | $394,300 +6.2% |
| 2018 | $5,709 +4% | $371,200 +7.2% |
| 2017 | $5,491 +1.2% | $346,200 |
| 2016 | $5,425 +4.5% | $346,200 +9.5% |
| 2015 | $5,190 +5.1% | $316,300 +7.1% |
| 2014 | $4,939 +4.5% | $295,200 -2.4% |
| 2012 | $4,728 +4.1% | $302,500 +0.3% |
| 2011 | $4,541 +1.2% | $301,700 -5.7% |
| 2010 | $4,485 +3.2% | $320,100 -4.8% |
| 2009 | $4,344 +1.2% | $336,200 -8.6% |
| 2008 | $4,293 +4.2% | $367,900 -3.8% |
| 2007 | $4,118 +6.3% | $382,400 +10.6% |
| 2006 | $3,875 +2.6% | $345,700 +4.1% |
| 2005 | $3,778 +2.6% | $332,000 +5.6% |
| 2004 | $3,683 +8.5% | $314,500 +19.3% |
| 2003 | $3,393 +12.5% | $263,600 +18.3% |
| 2002 | $3,016 +14.6% | $222,900 +28.5% |
| 1999 | $2,632 +44.9% | $173,500 +20.8% |
| 1994 | $1,817 | $143,600 |
Find assessor info on the county website
Neighborhood: 01970
Nearby homes
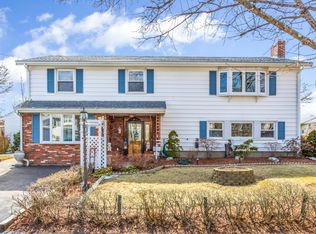
- $778,7003 bd2 ba2.4k sqft2 Crescent Dr, Salem, MA 01970Off Market
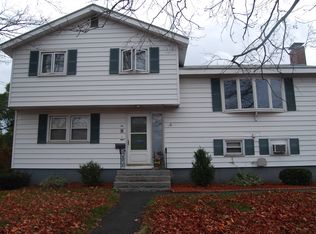
- $704,1003 bd1 ba2.1k sqft2 Witchcraft Rd, Salem, MA 01970Off Market
- $889,1004 bd2 ba3.5k sqft4 Crescent Dr, Salem, MA 01970Off Market
- $682,2003 bd2 ba1.4k sqft3 Pioneer Cir, Salem, MA 01970Off Market
- $614,7003 bd1 ba1.5k sqft1 Witchcraft Rd, Salem, MA 01970Off Market
- $595,0003 bd1 ba1.5k sqft6 Crescent Dr, Salem, MA 01970Off Market
- $721,8003 bd1 ba2.2k sqft3 Witchcraft Rd, Salem, MA 01970Off Market
- $623,1003 bd1 ba1.6k sqft5 Pioneer Cir, Salem, MA 01970Off Market
Nearby schools
GreatSchools rating
- 5/10Witchcraft Heights Elementary SchoolGrades: K-5Distance: 0.1 mi
- 6/10Collins Middle SchoolGrades: 6-8Distance: 0.7 mi
- 4/10Salem High SchoolGrades: 9-12Distance: 0.9 mi
Schools provided by the listing agent
- Elementary: Witchcraft
- Middle: Collins
- High: Salem High
Source: MLS PIN. This data may not be complete. We recommend contacting the local school district to confirm school assignments for this home.
Get a cash offer in 3 minutes
Find out how much your home could sell for in as little as 3 minutes with a no-obligation cash offer.
Estimated market value
$797,700
Get a cash offer in 3 minutes
Find out how much your home could sell for in as little as 3 minutes with a no-obligation cash offer.
Estimated market value
$797,700
- Massachusetts
- Essex County
- Salem
- 01970
- 4 Witchcraft Rd
