Sellers are installing BRAND NEW HVAC!! Immaculately maintained expanded Hampton Model offers almost 1700 sq ft of living space! This spacious model offers BRAND NEW 50 YEAR ROOF, BRAND NEW VINYL ENERGY STAR WINDOWS & SLIDING GLASS DOORS, FRESHLY PAINTED & ready for your touches! Kitchen offers a pantry, eat in area that accommodates a large table, w/alot of windows. Dining Rm flows into the Living Rm making gatherings easy & comfortable. Enjoy your morning coffee in your sunroom off the LR! The Mstr Suite is a place to relax, w/large sitting rm w/bow windows overlooking the yard that can be closed off to be part of the Primary, or a den, office space or spare BR. Private covered patio is the view from bed. WIC and Mstr Bath w/Walk in Shower & tub. Large 2nd BR w/optional expansion. 2 Car Garage, Laundry Room. MUST SEE!
For sale
$394,500
4 Woodburn Rd, Manahawkin, NJ 08050
2beds
1,678sqft
Single Family Residence
Built in 2001
4,356 Square Feet Lot
$-- Zestimate®
$235/sqft
$205/mo HOA
What's special
Freshly paintedLaundry roomKitchen offers a pantry
- 27 days
- 911
- 52
Zillow last checked:
Listing updated:
Listed by:
Kim DAddario 609-290-1387,
RE/MAX at Barnegat Bay - Toms River
Source: Bright MLS,MLS#: NJOC2045828
Facts & features
Interior
Bedrooms & bathrooms
- Bedrooms: 2
- Bathrooms: 2
- Full bathrooms: 2
- Main level bathrooms: 2
- Main level bedrooms: 2
Heating
- Forced Air, Natural Gas
Cooling
- Ceiling Fan(s), Central Air, Electric
Appliances
- Included: Dishwasher, Dryer, Microwave, Oven/Range - Gas, Refrigerator, Cooktop, Washer, Water Heater, Gas Water Heater
- Laundry: Has Laundry, Washer In Unit, Main Level
Features
- Attic, Bathroom - Stall Shower, Bathroom - Tub Shower, Bathroom - Walk-In Shower, Breakfast Area, Ceiling Fan(s), Dining Area, Combination Kitchen/Dining, Entry Level Bedroom, Eat-in Kitchen, Kitchen Island, Kitchen - Table Space, Pantry, Primary Bath(s), Recessed Lighting, Walk-In Closet(s)
- Flooring: Carpet
- Doors: ENERGY STAR Qualified Doors, Insulated, Sliding Glass, Storm Door(s)
- Windows: Bay/Bow, Energy Efficient, Casement, Double Hung, ENERGY STAR Qualified Windows, Insulated Windows, Replacement, Screens, Skylight(s), Sliding, Vinyl Clad
- Has basement: No
- Has fireplace: No
Interior area
- Total structure area: 1,678
- Total interior livable area: 1,678 sqft
- Finished area above ground: 1,678
Video & virtual tour
Property
Parking
- Total spaces: 4
- Parking features: Garage Faces Front, Garage Door Opener, Inside Entrance, Oversized, Concrete, Driveway, Attached
- Attached garage spaces: 2
- Uncovered spaces: 2
Accessibility
- Accessibility features: None
Features
- Levels: One
- Stories: 1
- Patio & porch: Enclosed, Patio, Roof
- Exterior features: Lighting, Rain Gutters, Lawn Sprinkler, Underground Lawn Sprinkler
- Pool features: Community
Lot
- Size: 4,356 Square Feet
- Features: Middle Of Block
Details
- Additional structures: Above Grade
- Parcel number: 3100043 0900010
- Zoning: R4
- Special conditions: Standard
Construction
Type & style
- Home type: SingleFamily
- Architectural style: Ranch/Rambler
- Property subtype: Single Family Residence
Materials
- Vinyl Siding
- Foundation: Slab
- Roof: Shingle
Condition
- Excellent
- New construction: No
- Year built: 2001
Utilities & green energy
- Sewer: Public Sewer
- Water: Public
Community & HOA
Community
- Features: Pool
- Security: Carbon Monoxide Detector(s), Smoke Detector(s), Fire Sprinkler System
- Senior community: Yes
- Subdivision: Atlantic Hills
HOA
- Has HOA: Yes
- Amenities included: Billiard Room, Clubhouse, Common Grounds, Fitness Center, Jogging Path, Pool, Recreation Facilities, Retirement Community
- Services included: Common Area Maintenance, Health Club, Management, Pool(s), Recreation Facility, Snow Removal
- HOA fee: $205 monthly
- HOA name: ATLANTIC HILLS / TAYLOR MGT
Location
- Region: Manahawkin
- Municipality: STAFFORD TWP
Financial & listing details
- Price per square foot: $235/sqft
- Tax assessed value: $195,000
- Annual tax amount: $5,114
- Date on market: 10/14/2026
- Listing agreement: Exclusive Right To Sell
- Listing terms: Cash,Conventional,FHA,VA Loan,USDA Loan
- Exclusions: Horse Statue In Front Of Home, Personal Items
- Ownership: Fee Simple
- Road surface type: Paved
Estimated market value
Not available
Estimated sales range
Not available
Not available
Price history
| Date | Event | Price |
|---|---|---|
| 10/15/2026 | Listed for sale | $394,500+51.8%$235/sqft |
Source:  MoreMLS #22632539 Report a problem | ||
| 6/3/2004 | Sold | $259,900+72.7%$155/sqft |
Source: Public Record Report a problem | ||
| 9/4/2001 | Sold | $150,490$90/sqft |
Source: Public Record Report a problem | ||
Public tax history
| Year | Property taxes | Tax assessment |
|---|---|---|
| 2023 | $4,590 +1.4% | $195,000 |
| 2022 | $4,528 | $195,000 |
| 2021 | $4,528 +1.3% | $195,000 |
| 2020 | $4,469 +0.6% | $195,000 |
| 2019 | $4,442 +1.2% | $195,000 |
| 2018 | $4,391 +1% | $195,000 +4.5% |
| 2017 | $4,346 +3.6% | $186,600 |
| 2016 | $4,193 +2.1% | $186,600 |
| 2015 | $4,106 +7.2% | $186,600 +3.4% |
| 2014 | $3,831 -11.1% | $180,500 +5.9% |
| 2013 | $4,312 | $170,500 +23.1% |
| 2004 | -- | $138,500 |
| 2003 | -- | $138,500 |
| 2002 | -- | $138,500 |
Find assessor info on the county website
Monthly payment
Est. payment
Payment breakdown
Explore the cost of this home by adjusting the details. Changes won't be saved.Climate risks
Neighborhood: 08050


Similar homes
- $399,9002 bd2 ba1.3k sqft46 Summerhill Dr, Manahawkin, NJ 08050For Sale
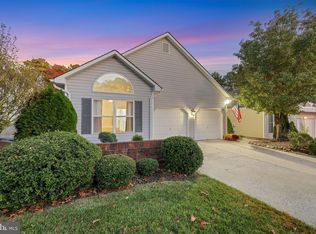
 MLS ID #NJOC2046210, Patty O'Connell-Smith, Patty Smith Group LLC. Bright MLS
- $399,9902 bd3 ba1.6k sqft50 Deerfield Dr, Manahawkin, NJ 08050For Sale
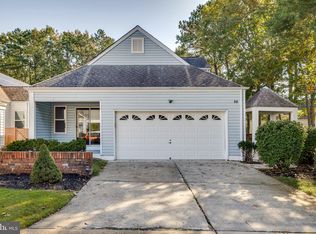 MLS ID #NJOC2045884, Taz Gurcanli, HomeSmart First Advantage Realty. Bright MLS
- $--3 bd2 ba1.3k sqft252 Float Ave, Manahawkin, NJ 08050Auction
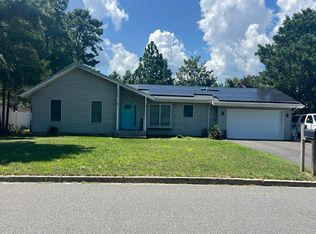 Auction.com 2
- $399,0003 bd1 ba1.3k sqft148 Tiller Avenue, Manahawkin, NJ 08050For Sale

 MLS ID #22633068, Justin Calderon, The CRESI Group LLC. MoreMLS
- $439,9002 bd2 ba1k sqft1013 Beach Lane, Manahawkin, NJ 08050For SaleMLS ID #22634373, Grace Talarico, Coldwell Banker Realty. MoreMLS
- $415,0003 bd2 ba1.6k sqft573 Shark Lane, Manahawkin, NJ 08050For SaleMLS ID #22631496, Ankur Kapoor, Realty One Group Emerge. MoreMLS
- $469,9003 bd2 ba1.5k sqft180 Gunwale Road, Manahawkin, NJ 08050For SaleMLS ID #22632739, Kristy Leake, Better Homes and Gardens Real Estate Murphy & Co. MoreMLS
- $549,9003 bd3 ba2.1k sqft1636 Breakers Drive, Manahawkin, NJ 08050For SaleMLS ID #22635032, Donna Stralkus, RE/MAX First Realty. MoreMLS
- $575,0003 bd3 ba2k sqft105 Cruise Road, Manahawkin, NJ 08050For SaleMLS ID #22632517, Theresa Meese, Prominent Properties Sotheby's. MoreMLS
- $439,5003 bd2 ba1.2k sqft228 Tackle Ave, Manahawkin, NJ 08050For SaleMLS ID #NJOC2044808, Michele Timlin, G. Anderson Agency. Bright MLS
- $375,0003 bd2 ba1.3k sqft57 Shore Avenue, Manahawkin, NJ 08050For SaleMLS ID #22625028, Yosef Beane, Keypoint Realty LLC. MoreMLS
- $499,9502 bd2 ba2.1k sqft64 Honeysuckle Drive, Manahawkin, NJ 08050For SaleMLS ID #22622989, Jennifer L Kuhn, EXP Realty. MoreMLS
- $478,5003 bd2 ba2.3k sqft163 Nautilus Dr, Barnegat, NJ 08005For SaleMLS ID #NJOC2046318, Marion Romano, The Van Dyk Group - Manahawkin. Bright MLS
- $549,0003 bd2 ba2k sqft1936 Breakers Drive, Manahawkin, NJ 08050For SaleMLS ID #22626069, Dominick Ali Jr., Goldstone Realty. MoreMLS
- $450,0004 bd2 ba1.6k sqft54 Mermaid Drive, Manahawkin, NJ 08050For SaleMLS ID #22617102, Joseph Amoroso, Childers Sotheby's Int Realty. MoreMLS
- $500,0004 bd3 ba2.4k sqft1019 Whispering Oak Lane, Manahawkin, NJ 08050For SaleMLS ID #22635100, Shawn Raymond Rose, EXP Realty. MoreMLS
- $424,9003 bd3 ba2.3k sqft51 Farrah Drive, Manahawkin, NJ 08050For SaleMLS ID #22629228, Andrew Gonzales, Van Dyk Group. MoreMLS
- $417,9992 bd2 ba1.6k sqft17 Fountain View Dr, Barnegat, NJ 08005For Sale
 MLS ID #2770757M, ESTHERMARIE GALLICCHIO. All Jersey MLS
- $489,9003 bd2 ba1.6k sqft994 Treasure Ave, Manahawkin, NJ 08050For SaleMLS ID #NJOC2045286, Thomas Feis, RE/MAX at Barnegat Bay - Forked River. Bright MLS
