This Family Sized House in Woodbridge Farms is Renovation Ready! Visit the REALTOR®’s website for more details. At over 1,300 sq ft above grade, with the double-attached garage, the three-piece ensuite bathroom & siding onto a cul-de-sac, is where good bones meet a great location. Improvements over time include the vinyl windows, high-efficiency furnace (2010), Central A/C (2010), water heater, and shingles (2009) leaving you the opportunity to take the interior from original to "Oh, wow!" The lot is over 650 m² plus there's a setback on the south lawn allowing even more room to throw a football. Woodbridge Elementary school is close enough to come home for lunch & this location means for easy access to both Baseline Rd & Wye Rd for great restaurants, grocery shopping, & the amenities that families need. If you love the idea of mature trees and large yards & if you're ready for the house, you make your own then this home might be your home.
For sale
C$425,000
4 Woodlake Rd, Strathcona County, AB T8A 4B2
4beds
1,300sqft
Single Family Residence
Built in 1978
7,201 Square Feet Lot
$-- Zestimate®
C$327/sqft
C$-- HOA
What's special
Double-attached garageThree-piece ensuite bathroomSiding onto a cul-de-sacVinyl windowsWater heaterMature treesLarge yards
- 1 day |
- 31 |
- 1 |
Zillow last checked:
Listing updated:
Listed by:
Taylor J Hack,
REMAX River City
Source: RAE,MLS®#: E4504896
Facts & features
Interior
Bedrooms & bathrooms
- Bedrooms: 4
- Bathrooms: 4
- Full bathrooms: 2
- 1/2 bathrooms: 2
Primary bedroom
- Level: Upper
Family room
- Level: Lower
- Area: 270.4
- Dimensions: 20.8 x 13
Heating
- Forced Air-1, Natural Gas
Cooling
- Air Conditioner, Air Conditioning-Central
Appliances
- Included: Dishwasher-Built-In, Dryer, Exhaust Fan, Refrigerator, Electric Stove, Washer
Features
- Flooring: Carpet, Ceramic Tile, Linoleum
- Windows: Window Coverings, Vinyl Windows
- Basement: Full, Finished, Crawl Space, Crawl Space
Interior area
- Total structure area: 1,300
- Total interior livable area: 1,300 sqft
Property
Parking
- Total spaces: 4
- Parking features: Double Garage Attached, Heated Garage, Oversized, Garage Opener
- Attached garage spaces: 2
Features
- Levels: 4 Level Split,4
- Patio & porch: Deck
- Exterior features: Landscaped, Playground Nearby
- Pool features: Community, Public Swimming Pool
Lot
- Size: 7,201 Square Feet
- Features: Cul-De-Sac, Near Golf Course, Landscaped, Playground Nearby, Near Public Transit, Schools, Shopping Nearby, Golf Nearby, Public Transportation, Sprinkler Sys-Underground
Construction
Type & style
- Home type: SingleFamily
- Property subtype: Single Family Residence
Materials
- Foundation: Concrete Perimeter
- Roof: Asphalt
Condition
- Year built: 1978
Community & HOA
Community
- Features: Crawl Space, Deck, Sprinkler Sys-Underground
Location
- Region: Strathcona County
Financial & listing details
- Price per square foot: C$327/sqft
- Date on market: 8/21/2026
- Ownership: Private
Price history
Price history is unavailable.
Public tax history
Tax history is unavailable.
Climate risks
Neighborhood: T8A
Nearby schools
GreatSchools rating
No schools nearby
We couldn't find any schools near this home.
- C$739,9005 bd4 ba1.8k sqft79 Woodstock Dr, Strathcona County, AB T8A4C2For Sale

- C$--2 bd2 ba1.6k sqft12 Woodfield Pl #12, Strathcona County, AB T8A4A2Off Market
- C$--1 bd1 ba-- sqft301 Woodbridge Way, Strathcona County, AB T8A4G3Off Market
- C$172,9002 bd1 ba832 sqft328 Woodbridge Way #202, Strathcona County, AB T8A4G3For Sale
- C$225,9003 bd1 ba1k sqft227 Woodbridge Way, Strathcona County, AB T8A3Y3For Sale
- C$--1 bd1 ba613 sqft355 Woodbridge Way #104, Strathcona County, AB T8A4G3Off Market
- C$--3 bd2 ba1k sqft367 Woodbridge Way #304, Strathcona County, AB T8A4G3Off Market
- C$239,7072 bd2 ba864 sqft256 Woodbridge Way, Strathcona County, AB T8A3Y3For Sale
Similar homes
- C$475,0005 bd4 ba1k sqft899 Alder Ave, Strathcona County, AB T8A 1V4For Sale
 MLS ID #E4505144, David Tomczyk, RE/MAX Excellence. RAE
 - C$430,0003 bd3 ba1.2k sqft5 Wilson Cres, Strathcona County, AB T8A 3L1For Sale
 MLS ID #E4503518, Julie A Cunningham, Royal LePage Prestige Realty. RAE
 - C$459,9003 bd2 ba1.2k sqft7 Strathcona Pl, Strathcona County, AB T8A 1G1For Sale
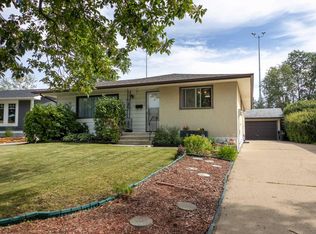 MLS ID #E4502680, Jolyn Hall, Schmidt Realty Group Inc. RAE
 - C$329,9004 bd3 ba1.2k sqft50 Groveland Rd, Strathcona County, AB T8A 3G6For Sale
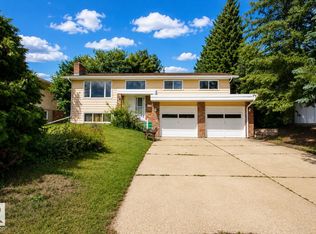 MLS ID #E4504624, Marc Lachance, Royal LePage Prestige Realty. RAE
 - C$525,0004 bd2 ba1.5k sqft1108 Moyer Dr NW, Strathcona County, AB T8A 1E6For SaleMLS ID #E4502312, Susan G Young, Sterling Real Estate. RAE
- C$400,0005 bd2 ba1.1k sqft40 Curlew Cres, Strathcona County, AB T8A 0H4For SaleMLS ID #E4503987, Alexis M Hlady, Exp Realty. RAE
- C$485,0003 bd3 ba1.2k sqft23 Gillingham Cres, Strathcona County, AB T8A 2X5For SaleMLS ID #E4504123, Harjite K Dhaliwal, Exp Realty. RAE
- C$429,7073 bd2 ba1.2k sqft1953 Glenmore Ave, Strathcona County, AB T8A 0X6For SaleMLS ID #E4480611, Derek Keet, One Percent Realty. RAE
- C$374,0003 bd2 ba1.2k sqft281 Vantage Ln, Strathcona County, AB T8A 4J3For SaleMLS ID #E4501882, Brad Williamson, Royal Lepage Arteam Realty. RAE
- C$559,9004 bd3 ba1.3k sqft168 Foxhaven Pl, Strathcona County, AB T8A 5Y3For SaleMLS ID #E4504630, Gillian R Kirkland, NOW Real Estate Group. RAE
- C$379,9003 bd2 ba1.1k sqftGrande Foxhaven, Strathcona County, AB T8A 6B6For SaleMLS ID #E4504969, Matthew R Unrau, Park Realty. RAE
- C$574,9004 bd3 ba1.5k sqft140 Greengrove Ave, Strathcona County, AB T8A 3C7For SaleMLS ID #E4504648, Samantha Dixon, Royal LePage Prestige Realty. RAE
- C$380,0003 bd3 ba1.5k sqft18 Connor Ln, Strathcona County, AB T8H 2L5For SaleMLS ID #E4504709, Anna Trojanowicz, Century 21 All Stars Realty Ltd. RAE
- C$539,9004 bd3 ba1k sqft67 Menlo Cres, Strathcona County, AB T8A 0R8For SaleMLS ID #E4503691, Tatum Fitton, ComFree. RAE
- C$489,9005 bd3 ba1.1k sqft119 Garland Cres, Strathcona County, AB T8A 2R1For SaleMLS ID #E4501814, Dean B Zaharichuk, MaxWell Devonshire Realty. RAE
- C$345,0003 bd3 ba1k sqftRegency Heights II, Strathcona County, AB T8A 5T3For SaleMLS ID #E4504926, Lora Matheson, Schmidt Realty Group Inc. RAE
- C$499,9004 bd2 ba1k sqft17 Starling Dr, Strathcona County, AB T8A 0A6For SaleMLS ID #E4501711, Karl Junk, RE/MAX Elite. RAE
- C$455,0003 bd3 ba1.7k sqftModa at Emerald Hills, Strathcona County, AB T8H 2X4For SaleMLS ID #E4505029, Michelle A Plach, HonestDoor Inc. RAE
- C$524,9004 bd3 ba1.4k sqft5 Melrose Cres, Strathcona County, AB T8A 3T9For SaleMLS ID #E4502221, Sonia Tarabay, RE/MAX Elite. RAE
- C$268,0002 bd2 ba1.1k sqftBeacon Hill, Strathcona County, AB T8A 4H9For SaleMLS ID #E4504708, Ryan J Eustace, Royal Lepage Arteam Realty. RAE
