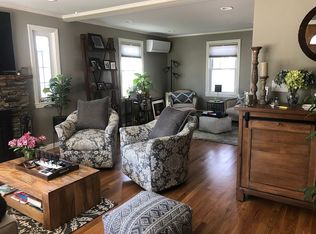
Step into this sunlit home where warmth and charm unfold across three floors of inviting living space. The fireplaced living room flows to an elegant dining room and an expansive bright kitchen with high-end appliances, including a 5-burner Bertazzoni Professional Series range. Just off the kitchen is a covered deck and level yard with plenty of room to play, garden and entertain. A pantry/laundry room, half bath and mudroom complete this level. Upstairs are three bedrooms, a full bath with a deep soaking tub and double vanity, plus an attic with ample storage. The finished lower-level den with private entry and a half bath offers flexible space for guests, an office, gym or playroom. Additional features: central air conditioning, hardwood floors, crown moldings, parking for three vehicles, generous closets and abundant natural light. Set on a desirable corner lot with mature landscaping and trees, this turnkey home is near Centre Street's shops and restaurants, Trader Joe’s, the commuter rail, top schools, the Longwood Medical Area, I-95 and prized green space, including Millennium Park. Nothing to do but move in!
Pending
Price cut: $50K (8/31)
$999,000
40 Ansonia Rd, West Roxbury, MA 02132
3beds
2,095sqft
Single Family Residence
Built in 1920
5,750 Square Feet Lot
$984,000 Zestimate®
$477/sqft
$-- HOA
What's special
Central air conditioningCovered deckWarmth and charmDesirable corner lotHardwood floorsThree bedroomsMature landscaping and trees
- 33 days
- 238
- 4
Zillow last checked:
Listing updated:
Listed by:
Donna Charpentier 617-470-6603,
William Raveis R.E. & Home Services 617-322-3933
Source: MLS PIN,MLS#: 73561965
Facts & features
Interior
Bedrooms & bathrooms
- Bedrooms: 3
- Bathrooms: 3
- Full bathrooms: 1
- 1/2 bathrooms: 2
Heating
- Central, Natural Gas
Cooling
- Central Air
Appliances
- Included: Range, Dishwasher, Disposal, Microwave, Refrigerator, Washer, Dryer
- Laundry: Gas Dryer Hookup
Features
- Walk-up Attic
- Flooring: Hardwood
- Basement: Full,Finished,Walk-Out Access,Interior Entry
- Number of fireplaces: 1
Interior area
- Total structure area: 2,095
- Total interior livable area: 2,095 sqft
- Finished area above ground: 1,595
- Finished area below ground: 500
Video & virtual tour
Property
Parking
- Total spaces: 4
- Parking features: Attached, Under, Storage, Carriage Shed, Paved Drive, Off Street, Deeded, Driveway, Paved
- Attached garage spaces: 1
- Uncovered spaces: 3
Features
- Patio & porch: Deck, Covered
- Exterior features: Deck, Covered Patio/Deck
Lot
- Size: 5,750 Square Feet
- Features: Level
Details
- Parcel number: 1435028
- Zoning: res
Construction
Type & style
- Home type: SingleFamily
- Architectural style: Colonial
- Property subtype: Single Family Residence
Materials
- Foundation: Stone, Other
- Roof: Shingle,Rubber
Condition
- Year built: 1920
Utilities & green energy
- Sewer: Public Sewer
- Water: Public
- Utilities for property: for Gas Oven, for Gas Dryer
Community & HOA
Community
- Features: Public Transportation, Shopping, Tennis Court(s), Park, Walk/Jog Trails, Medical Facility, Bike Path, Conservation Area, Highway Access, Private School, Public School, T-Station
HOA
- Has HOA: No
Location
- Region: West Roxbury
Financial & listing details
- Price per square foot: $477/sqft
- Tax assessed value: $822,900
- Annual tax amount: $10,203
- Date on market: 8/29/2026
Estimated market value
$984,000
$935,000 - $1.03M
$3,914/mo
Price history
| Date | Event | Price |
|---|---|---|
| 9/11/2026 | Pending sale | $999,000$477/sqft |
Source: MLS PIN #73561965 Report a problem | ||
| 9/3/2026 | Contingent | $999,000$477/sqft |
Source: MLS PIN #73561965 Report a problem | ||
| 8/31/2026 | Price change | $999,000-4.8%$477/sqft |
Source: MLS PIN #73561965 Report a problem | ||
| 8/11/2026 | Listed for sale | $1,049,000+77.8%$501/sqft |
Source: MLS PIN #73561965 Report a problem | ||
| 5/6/2016 | Sold | $590,000-1.7%$282/sqft |
Source: Public Record Report a problem | ||
| 2/2/2016 | Pending sale | $599,900$286/sqft |
Source: RE/MAX Leading Edge #71934574 Report a problem | ||
| 12/15/2015 | Price change | $599,900-4.8%$286/sqft |
Source: RE/MAX Leading Edge #71934574 Report a problem | ||
| 11/19/2015 | Listed for sale | $629,900+65.8%$301/sqft |
Source: RE/MAX Leading Edge #71934574 Report a problem | ||
| 6/11/2015 | Sold | $380,000$181/sqft |
Source: Public Record Report a problem | ||
Public tax history
| Year | Property taxes | Tax assessment |
|---|---|---|
| 2025 | $9,345 +8.5% | $807,000 +2.1% |
| 2024 | $8,615 +1.5% | $790,400 |
| 2023 | $8,489 +8.6% | $790,400 +10% |
| 2022 | $7,817 +9.7% | $718,500 +7.6% |
| 2021 | $7,126 +15.3% | $667,900 +14.1% |
| 2020 | $6,180 +6.2% | $585,200 +6% |
| 2019 | $5,820 +8.6% | $552,200 +8% |
| 2018 | $5,357 +887.9% | $511,200 +1% |
| 2017 | $542 -86.9% | $505,900 +34.7% |
| 2016 | $4,131 -5.6% | $375,500 +3.9% |
| 2015 | $4,378 -1.4% | $361,500 +7% |
| 2013 | $4,439 +1.7% | $337,800 +1% |
| 2012 | $4,363 +1.9% | $334,600 |
| 2011 | $4,280 +6.6% | $334,600 -1% |
| 2010 | $4,015 +10.8% | $338,000 -0.8% |
| 2009 | $3,623 -6.4% | $340,800 -3.4% |
| 2008 | $3,869 -1.4% | $352,700 -1.2% |
| 2007 | $3,925 | $357,100 |
Find assessor info on the county website
Monthly payment
Est. payment
Payment breakdown
Explore the cost of this home by adjusting the details. Changes won't be saved.Climate risks
Neighborhood: West Roxbury
Similar homes
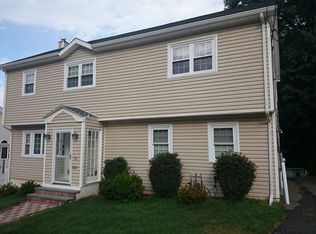
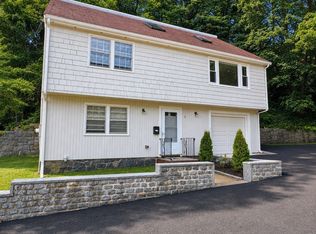
- $879,0004 bd3 ba2k sqft15 Mills St, Dedham, MA 02026For Sale
 MLS ID #73584935, Amy Black, Donahue Real Estate Co.. MLS PIN
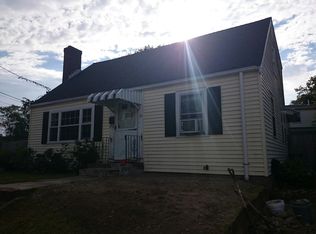
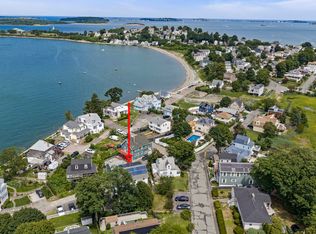
 - $999,0004 bd2 ba2.1k sqft12 Platt Rd, Brighton, MA 02135For Sale
 MLS ID #73550257, Tatsiana Landau, Berkshire Hathaway HomeServices Commonwealth Real Estate. MLS PIN
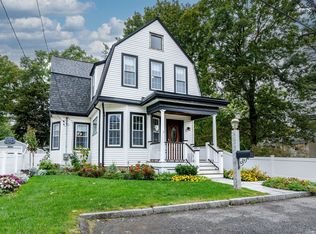
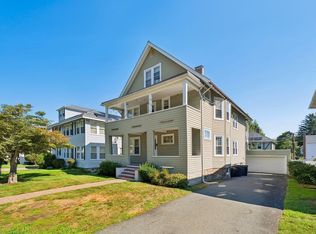
 - $999,9004 bd3 ba2.6k sqft19 Brinsley St, Quincy, MA 02169For Sale
 MLS ID #73573482, John Balzano, Century 21 North East. MLS PIN
 - $1,150,0006 bd3 ba3k sqft101 Greaton Rd, West Roxbury, MA 02132For Sale
 MLS ID #73572730, Hixon + Bevilacqua Home Group, Coldwell Banker Realty - Lynnfield. MLS PIN
