Skip main navigation
Accepting backups
  • $549,900

    40 Austin Road, Milford, CT 06460

    3beds
    1,330sqft
    : Get pre-qualified
    Single Family Residence
    Built in 1942
    6,534 Square Feet Lot
    $-- Zestimate®
    $413/sqft
    $-- HOA

    What's special

    Real masonry fireplaceCentral airReal cedar sidingDetached garageLarge drivewayArch waysBeautifully updated
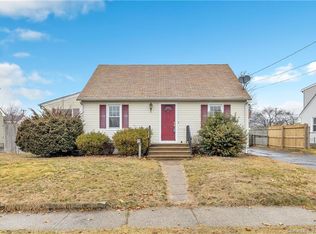
    Gorgeous River Cliff charmer that checks every single box in your home search. Beautifully updated, centrally located, 3 bed/2 bath/1 car garage, with newer gas HVAC, city water, city sewer, central air, tankless, basement system and radon system. Stunning curb appeal, real cedar siding, architectural roof, windows and gutters, fenced in private back yard and less than a block to one of Milford's most private and sought after waterfronts. Real masonry fireplace, an inviting front foyer/porch, oak hardwood floors, custom trim and mid rail, arch ways, shaker kitchen w/ stainless steel, granite counters and tile back splash, spacious living room, dining room w/ fireplace, master bed and full bath on main level. Upstairs the dormer features two large bedrooms with oversized closets, full updated bath and a full basement with laundry with tons of room for storage. Perfect sized yard, large driveway, detached garage and a central location in a classic neighborhood with tremendous schools, close enough to everything and just far enough away to feel like the year-round vacation home you always dreamed of. Lives much larger than the square footage reads, updated beautifully, architecturally designed, true pride of ownership, freshly painted and clean as a whistle.
    7 days
    |
    1,088
    |
    64
    |

    Likely to sell faster than

    Zillow last checked:

    Listing updated:

    Listed by:

    Christopher Bjorklund (203)464-8466,

    William Raveis Real Estate 203-876-7507

    Source: Smart MLS,MLS#: 24177329MLS Logo

      Facts & features

      Interior

      Bedrooms & bathrooms
      • Bedrooms: 3
      • Bathrooms: 2
      • Full bathrooms: 2
      Primary bedroom
      • Features: Hardwood Floor
      • Level: Main
      • Area: 121 Square Feet
      • Dimensions: 11 x 11
      Bedroom
      • Features: Walk-In Closet(s), Hardwood Floor
      • Level: Upper
      • Area: 220 Square Feet
      • Dimensions: 11 x 20
      Bedroom
      • Features: Walk-In Closet(s), Hardwood Floor
      • Level: Upper
      • Area: 240 Square Feet
      • Dimensions: 12 x 20
      Bathroom
      • Features: Full Bath, Stall Shower, Tile Floor
      • Level: Main
      • Area: 35 Square Feet
      • Dimensions: 7 x 5
      Bathroom
      • Features: Full Bath, Tub w/Shower, Tile Floor
      • Level: Upper
      • Area: 35 Square Feet
      • Dimensions: 7 x 5
      Dining room
      • Features: Fireplace, Hardwood Floor
      • Level: Main
      • Area: 144 Square Feet
      • Dimensions: 12 x 12
      Kitchen
      • Features: Granite Counters, Hardwood Floor
      • Level: Main
      • Area: 168 Square Feet
      • Dimensions: 14 x 12
      Living room
      • Features: Combination Liv/Din Rm, Hardwood Floor
      • Level: Main
      • Area: 224 Square Feet
      • Dimensions: 14 x 16
      Heating
      • Forced Air, Natural Gas
      Cooling
      • Central Air
      Appliances
      • Included: Oven/Range, Microwave, Refrigerator, Dishwasher, Washer, Dryer, Gas Water Heater, Tankless Water Heater
      • Laundry: Lower Level
      Features
      • Open Floorplan
      • Doors: Storm Door(s)
      • Windows: Thermopane Windows
      • Basement: Full,Unfinished
      • Attic: None
      • Number of fireplaces: 1
      Interior area
      • Total structure area: 1,330
      • Total interior livable area: 1,330 sqft
      • Finished area above ground: 1,330

      Property

      Parking
      • Total spaces: 2
      • Parking features: Detached, Paved, Driveway, Asphalt
      • Garage spaces: 1
      • Has uncovered spaces: Yes
      Features
      • Patio & porch: Enclosed, Porch, Patio
      • Exterior features: Sidewalk, Rain Gutters, Garden, Lighting
      • Has view: Yes
      • View description: Water
      • Has water view: Yes
      • Water view: Water
      • Waterfront features: Walk to Water, Beach Access, Access
      Lot
      • Size: 6,534 Square Feet
      • Features: Level
      Details
      • Parcel number: 1198851
      • Zoning: R7.5

      Construction

      Type & style
      • Home type: SingleFamily
      • Architectural style: Cape Cod
      • Property subtype: Single Family Residence
      Materials
      • Shake Siding, Cedar
      • Foundation: Concrete Perimeter
      • Roof: Asphalt,Shingle
      Condition
      • New construction: No
      • Year built: 1942

      Utilities & green energy

      • Sewer: Public Sewer
      • Water: Public
      • Utilities for property: Cable Available
      Green energy
      • Energy efficient items: Doors, Windows

      Community & HOA

      Community
      • Features: Basketball Court, Golf, Library, Medical Facilities, Park, Playground, Shopping/Mall, Tennis Court(s)
      • Subdivision: Rivercliff
      HOA
      • Has HOA: No
      Location
      • Region: Milford

      Financial & listing details

      • Price per square foot: $413/sqft
      • Tax assessed value: $228,380
      • Annual tax amount: $6,749
      • Date on market: 5/21/2026
      • Exclusions: Personal property is excluded
      Get pre-qualifiedBe ready to make an offer.
      Connect with an agentGet info on this home, tour, and more.
      Calculate monthly paymentSee if you can afford this home.

        Estimated market value

        Not available

        Estimated sales range

        Not available

        Not available

        Price history

        DateEventPrice
        5/21/2026Listed for sale$549,900+66.6%$413/sqft
        Source: Smart MLS #24177329 Report a problem
        5/9/2026Listed for rent$4,000$3/sqft
        Source: Zillow Rentals Report a problem
        9/27/2018Sold$330,000+0.3%$248/sqft
        Source: Smart MLS #170111280 Report a problem
        8/2/2018Listed for sale$329,000+21.9%$247/sqft
        Source: William Raveis Real Estate #170111280 Report a problem
        7/17/2008Sold$270,000+129.8%$203/sqft
        Source: Public Record Report a problem
        4/12/1996Sold$117,500$88/sqft
        Source: Smart MLS #96000453 Report a problem

        Public tax history

        YearProperty taxesTax assessment
        2025$6,749 +1.4%$228,380
        2024$6,655 +7.3%$228,380
        2023$6,205 +2%$228,380
        2022$6,086 +13%$228,380 +17.3%
        2021$5,384 -0.1%$194,710
        2020$5,390 +1.3%$194,710 +1.4%
        2019$5,319 -0.1%$191,960
        2018$5,325 -0.2%$191,960
        2017$5,335 +0.6%$191,960 +0.8%
        2016$5,304 -0.2%$190,520
        2015$5,312 +2.4%$190,520
        2014$5,186 +3.6%$190,520
        2013$5,007 +2.7%$190,520
        2012$4,877 +6.5%$190,520 +20.2%
        2011$4,578 +1.6%$158,466
        2010$4,507 +3.4%$158,466
        2009$4,358 +31.4%$158,466 +34.9%
        2008$3,316 -13.5%$117,472 -2.6%
        2007$3,832 +18.9%$120,610 +20.4%
        2005$3,223 +10.2%$100,170
        2003$2,925 +8.7%$100,170
        2001$2,691 $100,170

        Find assessor info on the county website

        Monthly payment

        Est. payment

          Payment breakdown

          Explore the cost of this home by adjusting the details. Changes won't be saved.
          All calculations are estimates and provided by Zillow, Inc. for informational purposes only. Actual amounts may vary.
          HOA fees may include property taxes on listings classified as Co-Ops. Contact the listing agent and/or owner for fee details.
          Mortgage interest rates are dependent on a number of factors, including credit score, down payment, and repayment length. Interest rate data provided by Zillow Group Marketplace, Inc. as of 1/1/1970 from various mortgage lenders with which we have lead or other similar arrangements; the Estimated Payment is an average of those rates.
          See how much you could borrow to make a competitive offer.

          Climate risks

          Neighborhood: 06460

          Getting around

          13 / 100
          Car-Dependent
          41 / 100
          Somewhat Bikeable

          Nearby schools

          GreatSchools rating
          Schools provided by the listing agent
          • Elementary: J. F. Kennedy
          • High: Jonathan Law

          Source: Smart MLS. This data may not be complete. We recommend contacting the local school district to confirm school assignments for this home.

          A local agent can set up tours, give advice and negotiate with sellers.

          A local lender can help you make sure your offer is ready when you are.

          Browse local experts

          Similar homes

          Skip to the end of the carouselSkip to the beginning of the carousel