Skip main navigation
Sold for $1,075,000
  • $1,075,000

    40 Bear Ridge Road, Westcliffe, CO 81252

    3beds
    3,310sqft
    Single Family Residence
    Built in 1997
    46.34 Acres Lot
    $1,089,100 Zestimate®
    $325/sqft
    $2,555 Estimated rent

    Home value

    $1,089,100

    $1.03M - $1.14M

    $2,555/mo

    Zestimate® history
    Loading
    Loading...

    Owner options

    List your home for rent

    $2,555/mo

    Rent Zestimate®

    Find your next renter with Zillow Rental Manager. Plus, with online applications, you can quickly screen prospective tenants – for free.

    Learn more

    $2,555/mo

    Rent Zestimate®

    Refinance and save

    $5,367/mo

    Est. payment

    Refinancing to a lower rate could help reduce your monthly payments and save thousands over the life of the loan.

    See today's rates

    $5,367/mo

    Est. payment

    Explore your selling options

    Work with a Zillow partner agent

    Leverage their expertise and Zillow's premium Showcase listings to get your home seen by more buyers.

    Get started

    List with your own agent

    Get your home in front of millions of buyers by listing it on Zillow.

    Learn how to do it

    Sell it yourself

    Take full control of how buyers see your home on Zillow by listing For Sale by Owner (FSBO).

    List your home

    What's special

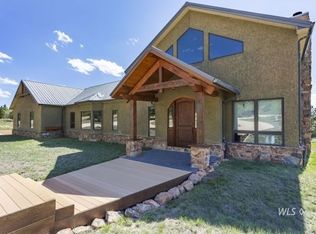
    Live water, exceptional equestrian infrastructure, and sweeping Sangre de Cristo Mountain views define this remarkable 46.34 acre Westcliffe ranch. Oak Creek meanders through the property, creating a beautiful natural centerpiece that attracts wildlife and enhances the peaceful mountain setting. Comprised of three parcels, including the Goodman Lode mining claim and an additional parcel across the road, the property offers a rare combination of privacy, functionality, and room to explore. Designed with horse enthusiasts in mind, the property features a heated seven stall horse barn with caretaker apartment, tack room, hay storage, loafing shed, arena, round pen, fenced pastures, greenhouse, and extensive infrastructure to support equestrian, hobby farm, or recreational pursuits. Buried utilities and an 18 kW backup propane generator provide added convenience. The custom residence blends warmth, character, and flexible living space throughout. Vaulted ceilings, massive log beams, Saltillo tile flooring, walls of windows, and abundant natural light create an inviting mountain ranch atmosphere. The floor plan includes a spacious great room, separate living room, formal dining room, office, and bonus room, providing flexibility for entertaining, remote work, hobbies, or guests. Privately situated on the upper level, the primary suite serves as a true retreat complete with a private rooftop deck positioned to capture mountain views and Colorado sunsets. Two additional bedrooms and a second full bath provide comfortable accommodations for family and guests. Forced air heating, central air conditioning, and extensive improvements create year round comfort and functionality. Whether envisioned as a horse property, mountain retreat, recreational basecamp, or full time residence, this exceptional ranch offers live water, outstanding equestrian facilities, versatile living spaces, and a spectacular setting in the heart of the Wet Mountain Valley.

    Zillow last checked:

    Listing updated:

    Listed by:

    Jeff Post 719-539-6682 post@firstcolorado.com,

    Century 21 Community First

    Bought with:

    Joette Schalla, 40037609

    Fay Ranches Inc

    Source: REcolorado as distributed by MLS GRID,MLS#: 5068295MLS Logo

    Facts & features

    Interior

    Bedrooms & bathrooms
    • Bedrooms: 3
    • Bathrooms: 2
    • Full bathrooms: 1
    • 3/4 bathrooms: 1
    • Main level bathrooms: 1
    • Main level bedrooms: 2
    Bedroom
    • Level: Main
    Bedroom
    • Features: Primary Suite
    • Level: Upper
    Bedroom
    • Level: Main
    Bathroom
    • Level: Main
    Bathroom
    • Features: Primary Suite
    • Level: Upper
    Bonus room
    • Level: Main
    Dining room
    • Level: Main
    Great room
    • Level: Main
    Kitchen
    • Level: Main
    Laundry
    • Level: Main
    Living room
    • Level: Main
    Office
    • Level: Main
    Heating
    • Forced Air, Radiant
    Cooling
    • Central Air
    Appliances
    • Included: Dishwasher, Microwave, Range, Refrigerator, Tankless Water Heater, Washer
    Features
    • Ceiling Fan(s), Entrance Foyer, Granite Counters, High Ceilings, Kitchen Island, Open Floorplan, Primary Suite, T&G Ceilings, Vaulted Ceiling(s), Walk-In Closet(s)
    • Flooring: Tile, Wood
    • Has basement: No
    • Number of fireplaces: 2
    • Fireplace features: Free Standing, Great Room, Living Room, Pellet Stove
    Interior area
    • Total structure area: 3,310
    • Total interior livable area: 3,310 sqft
    • Finished area above ground: 3,310

    Property

    Parking
    • Total spaces: 3
    • Parking features: Dry Walled, Exterior Access Door, Floor Coating, Heated Garage, Insulated Garage, Lighted, Oversized
    • Garage spaces: 3
    Features
    • Levels: Two
    • Stories: 2
    • Patio & porch: Deck, Front Porch, Patio
    • Exterior features: Balcony, Lighting, Private Yard
    • Has spa: Yes
    • Spa features: Spa/Hot Tub, Heated
    • Fencing: Fenced,Partial
    • Has view: Yes
    • View description: Meadow, Mountain(s), Valley, Water
    • Has water view: Yes
    • Water view: Water
    • Waterfront features: Stream
    Lot
    • Size: 46.34 Acres
    • Features: Landscaped, Level, Many Trees, Meadow, Mountainous, Rock Outcropping, Sloped, Suitable For Grazing, Wetlands
    • Residential vegetation: Aspen, Mixed, Natural State, Wooded
    Details
    • Parcel number: 0010048660, 0010048650, 0010048671
    • Zoning: IV
    • Special conditions: Standard
    • Horses can be raised: Yes
    • Horse amenities: Arena, Corral(s), Loafing Shed, Pasture, Round Pen, Tack Room, Water - Stream/Spring, Well Allows For

    Construction

    Type & style
    • Home type: SingleFamily
    • Architectural style: Mountain Contemporary
    • Property subtype: Single Family Residence
    Materials
    • Frame, Log, Stucco
    • Roof: Metal
    Condition
    • Year built: 1997

    Utilities & green energy

    • Water: Well
    • Utilities for property: Electricity Connected, Propane

    Community & HOA

    Community
    • Security: Video Doorbell
    • Subdivision: Dilley Ranch
    HOA
    • Has HOA: Yes
    • Services included: Road Maintenance, Snow Removal
    • HOA fee: $500 annually
    • HOA name: Dilley Ranch POA
    • HOA phone: 719-332-9411
    Location
    • Region: Westcliffe

    Financial & listing details

    • Price per square foot: $325/sqft
    • Tax assessed value: $55,530
    • Annual tax amount: $3,330
    • Date on market: 6/19/2026
    • Listing terms: Cash,Conventional,Other
    • Exclusions: Seller's Personal Property
    • Ownership: Corporation/Trust
    • Electric utility on property: Yes
    • Road surface type: Dirt, Gravel

    Price history

    DateEventPrice
    9/25/2026Sold$1,075,000-6.5%$325/sqft
    Source: REcolorado as distributed by MLS GRID #5068295 Report a problem
    8/4/2026Pending sale$1,150,000$347/sqft
    Source: REcolorado as distributed by MLS GRID #5068295 Report a problem
    6/19/2026Listed for sale$1,150,000+31.4%$347/sqft
    Source: REcolorado as distributed by MLS GRID #5068295 Report a problem
    10/24/2022Listing removed--
    Source: Westcliffe Listing Service Report a problem
    4/20/2022Pending sale$875,000-0.3%$264/sqft
    Source: Westcliffe Listing Service #2514778 Report a problem
    4/19/2022Sold$878,000+0.3%$265/sqft
    Source: Public Record Report a problem
    2/16/2022Pending sale$875,000$264/sqft
    Source: Westcliffe Listing Service #2514778 Report a problem
    2/11/2022Listed for sale$875,000$264/sqft
    Source: Westcliffe Listing Service #2514778 Report a problem
    2/4/2022Pending sale$875,000$264/sqft
    Source: Westcliffe Listing Service #2514778 Report a problem
    11/16/2021Price change$875,000-2.7%$264/sqft
    Source: Westcliffe Listing Service #2514778 Report a problem
    8/9/2021Price change$899,000-3.2%$272/sqft
    Source: Westcliffe Listing Service #2514778 Report a problem
    7/13/2021Listed for sale$929,000$281/sqft
    Source: Westcliffe Listing Service #2514778 Report a problem
    7/10/2021Pending sale$929,000$281/sqft
    Source: Westcliffe Listing Service #2514778 Report a problem
    5/19/2021Price change$929,000-2.1%$281/sqft
    Source: Westcliffe Listing Service #2514778 Report a problem
    4/26/2021Listed for sale$949,000+35.6%$287/sqft
    Source: Westcliffe Listing Service #2514778 Report a problem
    5/15/2020Sold$700,000-2.8%$211/sqft
    Source: Public Record Report a problem
    4/9/2020Pending sale$719,900$217/sqft
    Source: Keller Williams Freedom Realty #2513430 Report a problem
    4/7/2020Listed for sale$719,900$217/sqft
    Source: Keller Williams Freedom Realty #2513430 Report a problem
    3/19/2020Pending sale$719,900$217/sqft
    Source: Keller Williams Freedom Realty #2513430 Report a problem
    10/9/2019Listed for sale$719,900-3.9%$217/sqft
    Source: Keller Williams Freedom Realty #2513430 Report a problem
    6/26/2019Listing removed$749,500$226/sqft
    Source: Keller Williams Freedom Realty #2513430 Report a problem
    1/9/2019Listed for sale$749,500-2.6%$226/sqft
    Source: Martin & Tope Real Estate Co #2513430 Report a problem
    8/10/2018Listing removed$769,900$233/sqft
    Source: Martin & Tope Real Estate Co #2512572 Report a problem
    2/2/2018Listed for sale$769,900+6.2%$233/sqft
    Source: Martin & Tope Real Estate Co #2512572 Report a problem
    11/15/2011Sold$725,000$219/sqft
    Source: Public Record Report a problem

    Public tax history

    YearProperty taxesTax assessment
    2025$3,556 -1.7%$55,530 -6.6%
    2024$3,618 +13%$59,440 -13.9%
    2023$3,203 $69,060 +26.6%
    2022$3,203 +21.7%$54,560 +26.6%
    2021$2,631 +0.5%$43,110 +6.8%
    2020$2,617 +14.7%$40,370 0%
    2019$2,281 $40,371 +16.3%
    2018$2,281 $34,726
    2017$2,281 +3.2%$34,726 -8.8%
    2016$2,211 -4.6%$38,070 -92%
    2015$2,317 -26.8%$476,041 +0.9%
    2012$3,167 -1.7%$471,742 -3.3%
    2010$3,221 $487,654
    Find assessor info on the county website

    Neighborhood: 81252

    Nearby schools

    GreatSchools rating
    Schools provided by the listing agent
    • Elementary: Custer County
    • Middle: Custer County
    • High: Custer County
    • District: Custer County C-1

    Source: REcolorado as distributed by MLS GRID. This data may not be complete. We recommend contacting the local school district to confirm school assignments for this home.

    Get pre-qualified for a loan
    At Zillow Home Loans, we can pre-qualify you in as little as 5 minutes with no impact to your credit score.

    An equal housing lender. NMLS #10287.