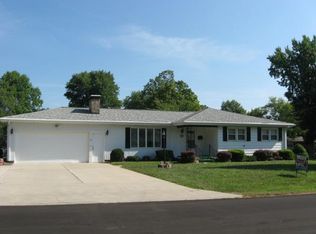
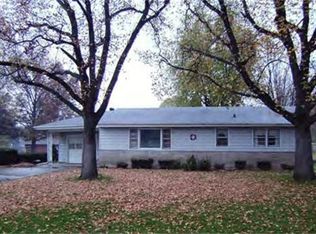
Imagine yourself in this comfortable 3 bedroom ranch situated on a quiet 0.46 acre corner lot on Decatur's northwest side. Eliminate the new homeowner's stress with this home's many updates: new luxury laminate throughout, fresh paint, roof 2017, Marvin windows 2017, HVAC within last 10 years, as well as extra blown-in insulation and updated bathroom! Enjoy the convenient flow throughout this ranch, perfect for downsizing (with everything on one level) or as your move-in ready starter home. Drink your morning coffee on the covered front porch or retire to the seclusion of the covered back porch and patio. There is a large 12 x 16 shed with a loft for extra storage possibilities. This home is waiting for you!! Call your realtor today!
For sale
$150,000
40 Berry Dr, Decatur, IL 62526
3beds
1,224sqft
Single Family Residence
Built in 1955
0.46 Acres Lot
$-- Zestimate®
$123/sqft
$-- HOA
What's special
Updated bathroomFresh paintEverything on one levelCovered front porchNew luxury laminate throughout
- 3 days
- 1,259
- 22
Likely to sell faster than
Zillow last checked:
Listing updated:
Listed by:
Randy Grigg 217-450-8500,
Vieweg RE/Better Homes & Gardens Real Estate-Service First
Source: CIBR,MLS#: 6260623
Originating MLS: Central Illinois Board Of REALTORS
Facts & features
Interior
Bedrooms & bathrooms
- Bedrooms: 3
- Bathrooms: 1
- Full bathrooms: 1
Heating
- Forced Air, Gas
Cooling
- Central Air
Appliances
- Included: Dryer, Gas Water Heater, Oven, Range, Refrigerator, Washer, Water Purifier
- Laundry: Main Level
Features
- Main Level Primary
- Windows: Replacement Windows
- Basement: Crawl Space,Sump Pump
- Has fireplace: No
Interior area
- Total structure area: 1,224
- Total interior livable area: 1,224 sqft
- Finished area above ground: 1,224
Property
Parking
- Total spaces: 1
- Parking features: Attached, Garage
- Attached garage spaces: 1
Features
- Levels: One
- Stories: 1
- Patio & porch: Rear Porch, Patio
- Exterior features: Shed
Lot
- Size: 0.46 Acres
Details
- Additional structures: Shed(s)
- Parcel number: 070734305017
- Zoning: RES
- Special conditions: None
Construction
Type & style
- Home type: SingleFamily
- Architectural style: Ranch
- Property subtype: Single Family Residence
Materials
- Aluminum Siding
- Foundation: Crawlspace
- Roof: Shingle
Condition
- Year built: 1955
Utilities & green energy
- Sewer: Public Sewer
- Water: Public
Community & HOA
Community
- Security: Smoke Detector(s)
- Subdivision: Town & Country Add
Location
- Region: Decatur
Financial & listing details
- Price per square foot: $123/sqft
- Tax assessed value: $27,357
- Annual tax amount: $1,000
- Date on market: 9/1/2026
- Road surface type: Asphalt
Estimated market value
Not available
Estimated sales range
Not available
Not available
Price history
| Date | Event | Price |
|---|---|---|
| 9/1/2026 | Listed for sale | $150,000+23%$123/sqft |
Source: | ||
| 10/2/2025 | Sold | $122,000-2%$100/sqft |
Source: | ||
| 9/10/2025 | Pending sale | $124,500$102/sqft |
Source: | ||
| 8/20/2025 | Contingent | $124,500$102/sqft |
Source: | ||
| 8/14/2025 | Listed for sale | $124,500$102/sqft |
Source: | ||
Public tax history
| Year | Property taxes | Tax assessment |
|---|---|---|
| 2024 | $1,036 -2% | $27,357 +8.8% |
| 2023 | $1,057 -2.5% | $25,149 +7.8% |
| 2022 | $1,084 -0.4% | $23,325 +8.5% |
| 2021 | $1,088 -1.3% | $21,492 +2% |
| 2020 | $1,103 -23% | $21,061 -13.8% |
| 2019 | $1,433 -27% | $24,433 -0.7% |
| 2018 | $1,964 -0.3% | $24,607 -0.5% |
| 2017 | $1,970 -1% | $24,743 -0.2% |
| 2016 | $1,991 +5.2% | $24,802 +1.2% |
| 2015 | $1,893 +6.7% | $24,508 |
| 2014 | $1,774 +0.4% | $24,508 |
| 2013 | $1,767 +2.4% | $24,508 |
| 2012 | $1,726 | $24,508 |
| 2011 | -- | $24,508 -7.1% |
| 2010 | -- | $26,393 |
| 2009 | -- | $26,393 +9.5% |
| 2006 | -- | $24,112 |
| 2005 | -- | $24,112 |
Find assessor info on the county website
Monthly payment
Est. payment
Payment breakdown
Explore the cost of this home by adjusting the details. Changes won't be saved.Climate risks
Neighborhood: 62526
Nearby schools
Schools provided by the listing agent
- District: Decatur Dist 61
Source: CIBR. This data may not be complete. We recommend contacting the local school district to confirm school assignments for this home.