Enjoy beautiful sunsets in this Hudson Valley Home on 3 plus secluded wooded acres. This retreat has a custom Hickory Kitchen and extensive Hardwood Floors. The Gathering Room offers a wood-burning fieldstone Fireplace with oversized windows overlooking a peaceful view of the wooded backyard. Central Air conditioning for warmer summer days. There is also a wrap-around deck for outdoor living and the Sellers have adjusted their price to update it. One-year American HomeShield Warranty included. Conveniently located only minutes from the Taconic State Parkway. Sought after Arlington School District. An unbeatable value on this must see homel
Pending
$479,900
40 Bloomer Road, Lagrangeville, NY 12540
4beds
2,100sqft
Single Family Residence, Residential
Built in 1969
3.1 Acres Lot
$-- Zestimate®
$229/sqft
$-- HOA
What's special
Central air conditioningWood-burning fieldstone fireplaceGathering roomExtensive hardwood floorsCustom hickory kitchen
- 33 days
- 2,394
- 209
Likely to sell faster than
Zillow last checked:
Listing updated:
Listed by:
BHHS Hudson Valley Properties 845-896-9000,
Bonnie Christman
Source: OneKey® MLS as distributed by MLS GRID,MLS#: 1038640
Facts & features
Interior
Bedrooms & bathrooms
- Bedrooms: 4
- Bathrooms: 3
- Full bathrooms: 2
- 1/2 bathrooms: 1
Heating
- Oil, Wood
Cooling
- Central Air
Appliances
- Included: Dishwasher, Refrigerator
Features
- Eat-in Kitchen, Entrance Foyer, Formal Dining, Natural Woodwork, Walk Through Kitchen
- Flooring: Ceramic Tile, Hardwood
- Windows: Insulated Windows
- Basement: Partial,Unfinished
- Attic: Unfinished
- Fireplace features: Masonry
Interior area
- Total structure area: 2,100
- Total interior livable area: 2,100 sqft
Property
Parking
- Total spaces: 2
- Parking features: Garage
- Garage spaces: 2
Lot
- Size: 3.1 Acres
- Features: Front Yard, Private, Rolling Slope, Wooded
- Residential vegetation: Partially Wooded
Details
- Parcel number: 1354006760001078320000
- Special conditions: None
Construction
Type & style
- Home type: SingleFamily
- Property subtype: Single Family Residence, Residential
Materials
- Stone, Vinyl Siding
Condition
- Actual
- Year built: 1969
Utilities & green energy
- Sewer: Septic Tank
- Water: Well
- Utilities for property: Cable Connected, Electricity Connected, Propane
Community & HOA
HOA
- Has HOA: No
Location
- Region: Lagrangeville
Financial & listing details
- Price per square foot: $229/sqft
- Tax assessed value: $264,100
- Annual tax amount: $13,250
- Date on market: 9/8/2026
- Cumulative days on market: 31 days
- Listing agreement: Exclusive Right To Sell
- Electric utility on property: Yes
Estimated market value
Not available
Estimated sales range
Not available
Not available
Price history
| Date | Event | Price |
|---|---|---|
| 10/3/2026 | Pending sale | $479,900$229/sqft |
Source: BHHS broker feed #1038640 Report a problem | ||
| 10/3/2026 | Contingent | $479,900$229/sqft |
Source:  Berkshire Hathaway HomeServices New England Properties #1038640 Report a problem Berkshire Hathaway HomeServices New England Properties #1038640 Report a problem | ||
| 9/8/2026 | Listed for sale | $479,900+43.3%$229/sqft |
Source:  OneKey® MLS as distributed by MLS GRID #1038640 Report a problem OneKey® MLS as distributed by MLS GRID #1038640 Report a problem | ||
| 8/6/2002 | Sold | $335,000+89.2%$160/sqft |
Source: Public Record Report a problem | ||
| 3/3/1998 | Sold | $177,025$84/sqft |
Source: Public Record Report a problem | ||
Public tax history
| Year | Property taxes | Tax assessment |
|---|---|---|
| 2025 | -- | $264,100 |
| 2024 | -- | $264,100 |
| 2023 | -- | $264,100 |
| 2022 | -- | $264,100 |
| 2021 | -- | $264,100 |
| 2020 | -- | $264,100 |
| 2019 | -- | $264,100 +5% |
| 2018 | -- | $251,500 |
| 2017 | $7,331 | $251,500 |
| 2016 | -- | $251,500 |
| 2015 | -- | $251,500 |
| 2014 | -- | $251,500 -8.8% |
| 2012 | -- | $275,800 -6.7% |
| 2011 | -- | $295,500 |
| 2010 | -- | $295,500 -9.9% |
| 2009 | -- | $328,000 -9.9% |
| 2008 | -- | $364,000 -9% |
| 2007 | -- | $400,000 +287.8% |
| 2006 | -- | $103,150 |
| 2005 | -- | $103,150 |
| 2004 | -- | $103,150 |
| 2003 | -- | $103,150 |
| 2002 | -- | $103,150 |
Find assessor info on the county website
Monthly payment
Climate risks
Neighborhood: 12540
Nearby schools
Schools provided by the listing agent
- Elementary: Beekman
- Middle: Union Vale Middle School
- High: Arlington High School
Source: OneKey® MLS as distributed by MLS GRID. This data may not be complete. We recommend contacting the local school district to confirm school assignments for this home.
Similar homes
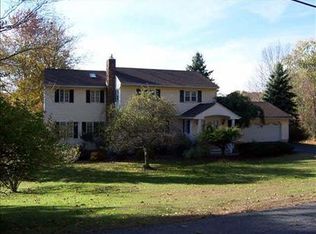
- $600,0003 bd3 ba2.3k sqft131 Miller Hill Drive, Lagrangeville, NY 12540For Sale

 MLS ID #1051015, Nicole Boisvert Porter, Listing by: Houlihan Lawrence Inc.. OneKey® MLS as distributed by MLS GRID
 - $479,0003 bd3 ba1.9k sqft90 Highland Avenue, Marlboro, NY 12542For Sale
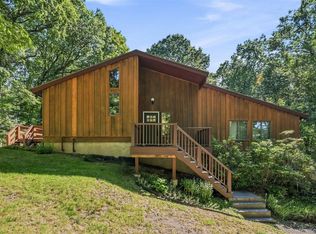 MLS ID #1048731, John R. Ruggieri, Listing by: BHHS Hudson Valley Properties. OneKey® MLS as distributed by MLS GRID
 - $429,5004 bd3 ba2.2k sqft34 Hillview Circle, Poughkeepsie, NY 12603For Sale
 MLS ID #1037847, Donna Gray, Listing by: Redfin Real Estate. OneKey® MLS as distributed by MLS GRID
 - $475,0003 bd2 ba1.2k sqft158 Stagecoach Pass, Stormville, NY 12582For Sale
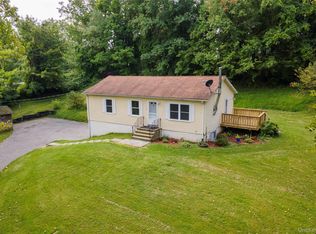 MLS ID #1050437, Jason Martinez, Listing by: Keller Williams Realty Partner. OneKey® MLS as distributed by MLS GRID
 - $430,0002 bd2 ba1.1k sqft52 Church Street, Poughquag, NY 12570For SaleMLS ID #1053445, Jason Kerwar, Listing by: William Raveis Real Estate. OneKey® MLS as distributed by MLS GRID
- $509,0004 bd2 ba2.1k sqft2 Merry Hill Road, Poughkeepsie, NY 12603For SaleMLS ID #1003528, Karla Rauch, Listing by: BHHS Hudson Valley Properties. OneKey® MLS as distributed by MLS GRID
- $499,9003 bd3 ba1.8k sqft102 E Market Street, Hyde Park, NY 12538For SaleMLS ID #1057519, Robert D. Villone, Listing by: RE/MAX Classic Realty. OneKey® MLS as distributed by MLS GRID
- $554,9994 bd3 ba2.3k sqft99 Milton Turnpike, Milton, NY 12547For SaleMLS ID #1048911, Craig Ross Jr., Listing by: Century 21 Hudson Valley Rlty.. OneKey® MLS as distributed by MLS GRID
- $518,9003 bd2 ba1.9k sqft12 Talbot Drive, Pleasant Valley, NY 12569For SaleMLS ID #1033002, Vincent M. Martin, Listing by: Serhant LLC. OneKey® MLS as distributed by MLS GRID
- $599,0004 bd3 ba2.3k sqft74 Losee Road, Wappingers Falls, NY 12590For SaleMLS ID #1059654, Scott Zobre, Listing by: KW MidHudson. OneKey® MLS as distributed by MLS GRID
- $475,0003 bd3 ba1.8k sqft70 Gretna Hill Road, Pleasant Valley, NY 12569For SaleMLS ID #1022851, Donna Gray, Listing by: Redfin Real Estate. OneKey® MLS as distributed by MLS GRID
- $535,0004 bd2 ba1.9k sqft3875 Route 82, Millbrook, NY 12545For SaleMLS ID #983261, Valerie J. Foster, Listing by: K. Fortuna Realty, Inc.. OneKey® MLS as distributed by MLS GRID
- $699,0004 bd3 ba2.4k sqft84 Stowe Drive, Poughquag, NY 12570For SaleMLS ID #1057643, Brandy Seltzer, Listing by: Century 21 Elite Realty. OneKey® MLS as distributed by MLS GRID
- $499,0003 bd2 ba1.5k sqft23 Westview Drive, Poughkeepsie, NY 12603For SaleMLS ID #1047690, Marcie Nolletti, Listing by: Coldwell Banker Realty. OneKey® MLS as distributed by MLS GRID
- $455,0003 bd2 ba1.6k sqft10 Lakeview Court, Poughkeepsie, NY 12603For SaleMLS ID #1032439, Jennifer Stapleton, Listing by: Houlihan Lawrence Inc.. OneKey® MLS as distributed by MLS GRID
- $532,0003 bd2 ba1.9k sqft21 Blueberry Lane, Stormville, NY 12582For SaleMLS ID #1037821, Blake Michaud, Listing by: BHHS Hudson Valley Properties. OneKey® MLS as distributed by MLS GRID
- $599,0003 bd3 ba2.2k sqft47 Stringham Road, Poughkeepsie, NY 12603For SaleMLS ID #1044400, Virginia Corbett, Listing by: eXp Realty. OneKey® MLS as distributed by MLS GRID
- $500,0003 bd2 ba2k sqft269 Orchard Road, Highland, NY 12528For SaleMLS ID #1050871, Daniel Balassone, Listing by: VYLLA Home. OneKey® MLS as distributed by MLS GRID
- $639,0004 bd3 ba2.2k sqft15 Deer View Lane, Poughquag, NY 12570For SaleMLS ID #1048481, Amanda N. Racek, Listing by: Serhant LLC. OneKey® MLS as distributed by MLS GRID
- $574,9004 bd3 ba2k sqft1 Tanglewood Lane, Poughkeepsie, NY 12603For SaleMLS ID #1050805, Angela Ingham, Listing by: BHHS Hudson Valley Properties. OneKey® MLS as distributed by MLS GRID
