Skip main navigation
Closed
  • $4,350,000

    40 Blue Ridge Road, Kentfield, CA 94904

    4beds
    6,015sqft
    Single Family Residence
    Built in 1963
    0.43 Acres Lot
    $4,276,600 Zestimate®
    $723/sqft
    $-- Estimated rent

    Home value

    $4,276,600

    $4.06M - $4.49M

    Not available

    Zestimate® history
    Loading
    Loading...

    Owner options

    List your home for rent

    Find your next renter with Zillow Rental Manager. Plus, with online applications, you can quickly screen prospective tenants – for free.

    Learn more
    Refinance and save

    $29,090/mo

    Est. payment

    Refinancing to a lower rate could help reduce your monthly payments and save thousands over the life of the loan.

    See today's rates

    $29,090/mo

    Est. payment

    Explore your selling options

    Work with a Zillow partner agent

    Leverage their expertise and Zillow's premium Showcase listings to get your home seen by more buyers.

    Get started

    List with your own agent

    Get your home in front of millions of buyers by listing it on Zillow.

    Learn how to do it

    Sell it yourself

    Take full control of how buyers see your home on Zillow by listing For Sale by Owner (FSBO).

    List your home

    What's special

    Distinctive architectural detailsSpaces made for gathering
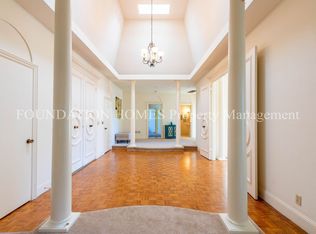
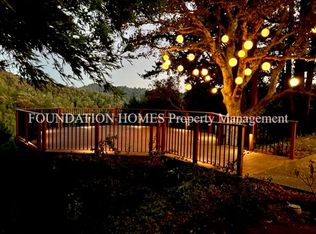
    There's a reason Kent Woodlands has remained one of Marin's most sought-after neighborhoods for generations. Tucked into the foothills of Mt. Tam, it offers a sense of being away from it all, yet you're only minutes from everything that makes Marin so easy to love. Set at the end of a quiet cul-de-sac with just one other neighbor, 40 Blue Ridge Rd captures that feeling beautifully. This 4-bedroom, 3.5-bath home has been loved by the same family for 50 years. Now, for the first time in half a century, it is ready for its next chapter. From the moment you enter the living room, the setting takes center stage, with a breathtaking view sweeping across the treetops of Kent Woodlands to Mt.Tam. The home was designed with entertaining in mind, with distinctive architectural details and spaces made for gathering. The dining room is complemented by a separate room with a handsome wood bar, while an hexagonal sunroom adjoining the kitchen adds character and charm. A generous rumpus room provides space to play, relax or entertain. A fully cork-lined tasting room and temperature-controlled wine cellar create a memorable setting for intimate evenings. A versatile room with a fireplace offers flexible space for a home office or retreat. Outside, the pool is surrounded by an expansive deck perched above the treetops, creating an exceptional sense of privacy and openness. It's easy to imagine long summer afternoons by the pool, alfresco dinners and quiet mornings surrounded by the sounds of nature. Kent Woodlands is a neighborhood where the outdoors becomes part of everyday life. Miles of hiking, biking, and running trails connect into Marin open space and watershed lands, with Mt. Tam in the backyard. Neighborhood gatherings and seasonal traditions create a sense of connection that can be hard to find in such a private and peaceful setting. There is an ease to life here. You can head out for a morning hike, spend the afternoon around your own pool, and still be close to restaurants, shopping, schools, and the communities of central Marin. San Francisco is within easy reach when you want it, while home feels distinctly removed from the pace of the city. This is not a house that is trying to be someone else's finished vision. It's an opportunity. A special setting, remarkable privacy, and a home that has been part of one family's story for five decades. Now it's waiting for its next owner to bring their own vision to life and begin the next 50 years.

    Zillow last checked:

    Listing updated:

    Listed by:

    Rachel Percival DRE #01904109 415-933-7681,

    Compass 415-789-8686,

    Alexandra Cowley DRE #02043401 415-302-0961,

    Coldwell Banker Realty

    Bought with:

    Bitsa D Freeman, DRE #01143971

    Boulevard Real Estate

    Source: BAREIS,MLS#: 326068754MLS LogoOriginating MLS: Marin County

    Facts & features

    Interior

    Bedrooms & bathrooms
    • Bedrooms: 4
    • Bathrooms: 4
    • Full bathrooms: 3
    • 1/2 bathrooms: 1
    Rooms
    • Room types: Dining Room, Family Room, Game Room, Kitchen, Laundry, Living Room, Master Bathroom, Master Bedroom, Office, Wine Cellar
    Primary bedroom
    • Features: Balcony, Ground Floor, Outside Access, Sitting Area, Walk-In Closet 2+
    • Level: Main
    Bedroom
    • Level: Lower,Main
    Primary bathroom
    • Features: Double Vanity, Soaking Tub, Sunken Tub, Tile
    Bathroom
    • Features: Sunken Tub, Tile, Tub w/Shower Over
    • Level: Lower,Main
    Dining room
    • Features: Formal Room
    • Level: Main
    Family room
    • Features: Deck Attached, View
    • Level: Lower
    Kitchen
    • Features: Breakfast Room, Tile Counters
    • Level: Main
    Living room
    • Features: Cathedral/Vaulted, Deck Attached, Open Beam Ceiling, View
    • Level: Main
    Heating
    • Fireplace(s), Radiant
    Cooling
    • Heat Pump, MultiZone
    Appliances
    • Included: Built-In Electric Oven, Dryer, Washer
    • Laundry: Cabinets, Inside Room, Sink
    Features
    • Cathedral Ceiling(s), Formal Entry, Open Beam Ceiling, Wet Bar
    • Flooring: Carpet, Parquet, Slate, Wood
    • Basement: None
    • Number of fireplaces: 4
    • Fireplace features: Den, Dining Room, Living Room, Master Bedroom
    Interior area
    • Total structure area: 6,015
    • Total interior livable area: 6,015 sqft

    Property

    Parking
    • Total spaces: 6
    • Parking features: Attached, Inside Entrance, Side By Side, Workshop in Garage, Downslope
    • Attached garage spaces: 4
    • Uncovered spaces: 2
    Features
    • Levels: Two
    • Stories: 2
    • Patio & porch: Deck
    • Exterior features: Balcony, Built-In Barbeque
    • Pool features: In Ground
    • Has spa: Yes
    • Spa features: Bath
    • Has view: Yes
    • View description: Hills, Mt Tamalpais, Panoramic, Ridge, Trees/Woods
    Lot
    • Size: 0.43 Acres
    • Features: Cul-De-Sac, Garden, Landscape Misc, Private, Secluded
    Details
    • Parcel number: 07523103
    • Special conditions: Standard

    Construction

    Type & style
    • Home type: SingleFamily
    • Architectural style: Mid-Century
    • Property subtype: Single Family Residence
    Condition
    • Year built: 1963

    Utilities & green energy

    • Sewer: Septic Pump
    • Water: Public
    • Utilities for property: Public

    Community & HOA

    HOA
    • Has HOA: Yes
    • Amenities included: None
    • Services included: Other
    • HOA fee: $468 annually
    • HOA name: Kent Woodlands Property Owners Association
    • HOA phone: 415-721-7429
    Location
    • Region: Kentfield

    Financial & listing details

    • Price per square foot: $723/sqft
    • Tax assessed value: $793,942
    • Date on market: 8/12/2026

    Price history

    DateEventPrice
    11/2/2026Sold$4,350,000-3.2%$723/sqft
    Source: BAREIS #326068754 Report a problem
    10/5/2026Pending sale$4,495,000$747/sqft
    Source: BAREIS #326068754 Report a problem
    9/16/2026Price change$4,495,000-9.2%$747/sqft
    Source: BAREIS #326068754 Report a problem
    8/13/2026Listed for sale$4,950,000$823/sqft
    Source: BAREIS #326068754 Report a problem

    Public tax history

    YearProperty taxesTax assessment
    2026-- $793,942 +2%
    2025$10,923 +5.4%$778,378 +2%
    2024$10,360 +2.2%$763,118 +2%
    2023$10,140 +0.2%$748,154 +2%
    2022$10,116 +1.5%$733,487 +2%
    2021$9,969 +1%$719,105 +1%
    2020$9,875 +8.5%$711,733 +2%
    2019$9,106 +0.8%$697,779 +2%
    2018$9,034 +3.1%$684,099 +2%
    2017$8,762 +1.9%$670,688 +2%
    2016$8,602 +2%$657,538 +1.5%
    2015$8,435 +5.4%$647,661 +2%
    2014$8,004 $634,976 +0.5%
    2013-- $632,110 +2%
    2012-- $619,719 +2%
    2011-- $607,569 +0.8%
    2010-- $603,031 -0.2%
    2009-- $604,466 +2%
    2008-- $592,614 +2%
    2007-- $580,996 +2%
    2006-- $569,605 +2%
    2005-- $558,438 +2%
    2004-- $547,491 +1.9%
    2003-- $537,461 +2%
    2002-- $526,924 +2%
    2001-- $516,595
    Find assessor info on the county website

    Neighborhood: 94904

    Nearby schools

    GreatSchools rating
    Get a cash offer in 3 minutes
    Find out how much your home could sell for in as little as 3 minutes with a no-obligation cash offer.
    Estimated market value

    $4,276,600

    Get a cash offer in 3 minutes
    Find out how much your home could sell for in as little as 3 minutes with a no-obligation cash offer.
    Estimated market value

    $4,276,600