Pride of ownership shines throughout this meticulously maintained and thoughtfully updated home! Beautiful landscaping with extensive landscape lighting, a recently paved driveway, fenced backyard, and oversized renovated rear deck create exceptional curb appeal. Inside, you'll appreciate the custom trim, random-width hardwood flooring, large-format tile, soaring 17' ceilings in the living room, and a renovated chef's kitchen with granite countertops. The oversized attached two-car garage offers ample storage. A spacious game room is perfect for entertaining. Upstairs, the private primary level features a generous owner's suite, updated bath, and convenient laundry. The next level includes a versatile loft/media room, three additional bedrooms, and a full bath. A private home office occupies the top level. Two recently replaced high-efficiency Lennox HVAC systems provide year-round comfort while keeping average electric bills under $250/month. This exceptional home offers abundant space for everyday living and entertaining. Schedule your private showing today!
Active
$575,000
40 Brougham Rd, Palmyra, VA 22963
4beds
3,319sqft
Single Family Residence
Built in 2003
0.39 Acres Lot
$570,900 Zestimate®
$173/sqft
$125/mo HOA
What's special
Private home officeFenced backyardRecently paved drivewayCustom trimOversized renovated rear deckUpdated bathRandom-width hardwood flooring
- 44 days |
- 387 |
- 24 |
Likely to sell faster than
Zillow last checked:
Listing updated:
Listed by:
DANIEL BARBER 434-242-5318,
MONTICELLO COUNTRY REALTY, LLC 434-589-3539
Source: CAAR,MLS#: 679070
Originating MLS: Charlottesville Area Association of Realtors
Facts & features
Interior
Bedrooms & bathrooms
- Bedrooms: 4
- Bathrooms: 3
- Full bathrooms: 2
- 1/2 bathrooms: 1
- Main level bathrooms: 1
Rooms
- Room types: Bathroom, Breakfast Room/Nook, Bedroom, Dining Room, Full Bath, Foyer, Half Bath, Kitchen, Laundry, Living Room, Media Room, Office, Recreation
Primary bedroom
- Level: Second
Bedroom
- Level: Third
Primary bathroom
- Level: Second
Bathroom
- Level: Third
Breakfast room nook
- Level: First
Dining room
- Level: First
Foyer
- Level: First
Half bath
- Level: First
Kitchen
- Level: First
Laundry
- Level: Second
Living room
- Level: First
Media room
- Level: Third
Office
- Level: Fourth
Recreation
- Level: Basement
Heating
- Electric, Heat Pump
Cooling
- Central Air, Heat Pump
Features
- Entrance Foyer, Home Office, Vaulted Ceiling(s)
- Flooring: Carpet, Ceramic Tile, Hardwood
- Windows: Double Pane Windows
- Basement: Finished,Partial
- Has fireplace: Yes
- Fireplace features: Gas Log
Interior area
- Total structure area: 3,919
- Total interior livable area: 3,319 sqft
- Finished area above ground: 2,890
- Finished area below ground: 429
Video & virtual tour
Property
Parking
- Total spaces: 2.5
- Parking features: Garage Door Opener, Garage Faces Side
- Garage spaces: 2.5
Features
- Levels: Three Or More,Multi/Split,Quad-Level
- Stories: 3
- Patio & porch: Deck, Front Porch, Porch
- Pool features: Association
Lot
- Size: 0.39 Acres
Details
- Parcel number: 18A1235
- Zoning description: R-4 Residential
Construction
Type & style
- Home type: SingleFamily
- Property subtype: Single Family Residence
Materials
- Stick Built, Vinyl Siding
- Foundation: Block
- Roof: Architectural
Condition
- New construction: No
- Year built: 2003
Utilities & green energy
- Sewer: Community/Coop Sewer
- Water: Community/Coop
- Utilities for property: Cable Available, Fiber Optic Available, High Speed Internet Available
Community & HOA
Community
- Security: Security System
- Subdivision: LAKE MONTICELLO
HOA
- Has HOA: Yes
- Amenities included: Basketball Court, Boat Dock, Boat Ramp, Clubhouse, Sport Court, Golf Course, Meeting/Banquet/Party Room, Picnic Area, Playground, Pool, Sports Fields, Tennis Court(s), Water, Beach Rights
- Services included: Association Management, Boat Ramp, Common Area Maintenance, Clubhouse, Golf, Insurance, Playground, Pool(s), Reserve Fund, Road Maintenance, Snow Removal, Security, Tennis Courts, Trash
- HOA fee: $1,494 annually
Location
- Region: Palmyra
Financial & listing details
- Price per square foot: $173/sqft
- Tax assessed value: $352,500
- Annual tax amount: $3,382
- Date on market: 7/2/2026
Estimated market value
Zestimate®
$570,900
Estimated sales range
$542,000 - $599,000
Rent Zestimate®
$2,967/mo
Price history
| Date | Event | Price |
|---|---|---|
| 7/2/2026 | Listed for sale | $575,000+77%$173/sqft |
Source: | ||
| 6/19/2020 | Listing removed | $324,900$98/sqft |
Source: Long and Foster Real Estate #601250 Report a problem | ||
| 4/27/2020 | Pending sale | $324,900$98/sqft |
Source: Long and Foster Real Estate #601250 Report a problem | ||
| 4/6/2020 | Price change | $324,900-1.2%$98/sqft |
Source: Long and Foster Real Estate #601250 Report a problem | ||
| 3/11/2020 | Listed for sale | $329,000+21.6%$99/sqft |
Source: LONG & FOSTER - LAKE MONTICELLO #601250 Report a problem | ||
| 7/25/2011 | Sold | $270,500-1.2%$82/sqft |
Source: Public Record Report a problem | ||
| 6/9/2011 | Price change | $273,900-3.6%$83/sqft |
Source: Better Homes and Gardens Real Estate III #488840 Report a problem | ||
| 5/21/2011 | Listed for sale | $284,000-18.9%$86/sqft |
Source: Better Homes and Gardens Real Estate III #488840 Report a problem | ||
| 5/21/2007 | Sold | $350,000$105/sqft |
Source: Public Record Report a problem | ||
Public tax history
| Year | Property taxes | Tax assessment |
|---|---|---|
| 2024 | $2,975 | $352,500 |
| 2023 | $2,975 | $352,500 +19.4% |
| 2022 | -- | $295,200 |
| 2021 | -- | $295,200 |
| 2020 | -- | $295,200 +12.2% |
| 2018 | $2,194 | $263,000 |
| 2017 | $2,194 | $263,000 +1.6% |
| 2016 | $2,194 | $258,900 |
| 2015 | $2,194 +10.7% | $258,900 +3.9% |
| 2014 | $1,982 -0.1% | $249,300 |
| 2013 | $1,984 | $249,300 -28.4% |
| 2012 | -- | $348,100 |
| 2011 | $1,880 | $348,100 |
| 2010 | -- | $348,100 |
| 2009 | -- | $348,100 |
| 2008 | -- | $348,100 |
| 2007 | -- | $348,100 +26.7% |
| 2006 | -- | $274,800 |
| 2005 | -- | $274,800 +51.2% |
| 2004 | -- | $181,700 +1414.2% |
| 2003 | -- | $12,000 |
| 2002 | -- | $12,000 +41.2% |
| 2001 | $60 | $8,500 |
Find assessor info on the county website
Monthly payment
Est. payment
Payment breakdown
Explore the cost of this home by adjusting the details. Changes won't be saved.Climate risks
Neighborhood: 22963
Nearby schools
GreatSchools rating
- 6/10Fluvanna MiddleGrades: 5-7Distance: 6.9 mi
- 5/10Fluvanna County High SchoolGrades: 8-12Distance: 3.1 mi
- NAWest Central Primary SchoolGrades: PK-KDistance: 6.9 mi
Schools provided by the listing agent
- Elementary: Central (Fluvanna)
- Middle: Fluvanna
- High: Fluvanna
Source: CAAR. This data may not be complete. We recommend contacting the local school district to confirm school assignments for this home.
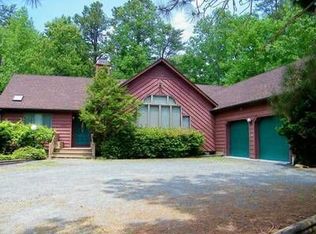
- $419,7003 bd2 ba1.9k sqft38 Brougham Rd, Palmyra, VA 22963Off Market
Save 
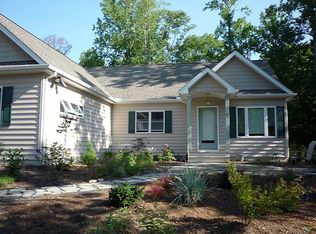
- $417,5003 bd2 ba1.7k sqft42 Brougham Rd, Palmyra, VA 22963Off Market
Save 
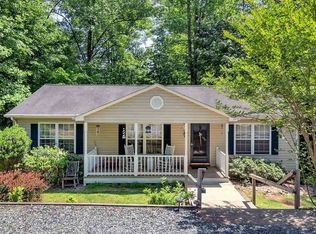
- $299,8003 bd2 ba1.1k sqft46 Woodlawn Dr, Palmyra, VA 22963Off Market
Save 
- $413,9004 bd3 ba2.2k sqft36 Brougham Rd, Palmyra, VA 22963Off Market
Save - $303,8003 bd2 ba1.3k sqft41 Brougham Rd, Palmyra, VA 22963Off Market
Save - $325,7003 bd2 ba1.8k sqft39 Brougham Rd, Palmyra, VA 22963Off Market
Save - $280,9003 bd2 ba1.9k sqft48 Woodlawn Dr, Palmyra, VA 22963Off Market
Save - $450,0004 bd3 ba2.4k sqft44 Woodlawn Dr, Palmyra, VA 22963Off Market
Save
A local agent can set up tours, give advice and negotiate with sellers.