
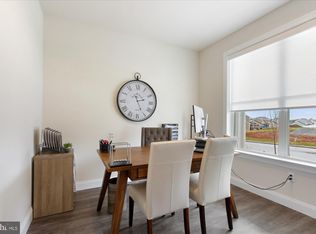
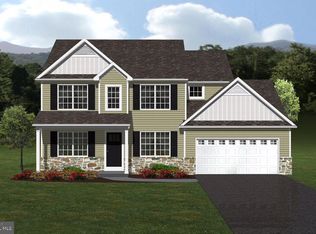
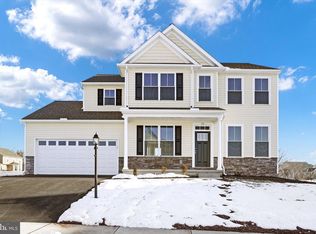
Built just three years ago, this exceptional 4-bedroom, 2.5-bath home combines the peace of newer construction with a thoughtfully designed floor plan that is ready for modern living. From the moment you step inside, you'll appreciate the open-concept layout where the spacious kitchen flows seamlessly into the inviting living area, creating the perfect space for everyday living and entertaining alike. The kitchen is beautifully appointed with gorgeous finishes, a large pantry, and ample workspace, while a dedicated office and formal dining room provide the flexibility today's buyers are looking for. Upstairs, four generously sized bedrooms offer comfortable accommodations, including a spacious primary suite, while the unfinished walkout basement presents endless opportunities to create additional living space, a home gym, workshop, or recreation area. Outside, enjoy a welcoming front porch, an oversized flat backyard ideal for gatherings or play, and beautiful views that enhance the property's peaceful setting. Complete with a two-car garage, an excellent layout, and all the benefits of a nearly new home without the wait of building, this property offers the perfect blend of style, function, and future potential.
Pending
$490,000
40 Butter Rd, York, PA 17404
4beds
2,480sqft
Single Family Residence
Built in 2023
0.39 Acres Lot
$484,900 Zestimate®
$198/sqft
$8/mo HOA
What's special
Two-car garageWelcoming front porchAmple workspaceDedicated officeLarge pantryOpen-concept layoutFormal dining room
- 68 days
- 506
- 26
Zillow last checked:
Listing updated:
Listed by:
Katie Klenk 717-858-6227,
Keller Williams Legacy 4436609229
Source: Bright MLS,MLS#: PAYK2108094
Facts & features
Interior
Bedrooms & bathrooms
- Bedrooms: 4
- Bathrooms: 3
- Full bathrooms: 2
- 1/2 bathrooms: 1
- Main level bathrooms: 3
- Main level bedrooms: 4
Basement
- Area: 0
Heating
- Forced Air, Natural Gas
Cooling
- Ceiling Fan(s), Central Air, Programmable Thermostat, Electric
Appliances
- Included: Microwave, Dishwasher, Oven/Range - Electric, Stainless Steel Appliance(s), Electric Water Heater
- Laundry: Upper Level
Features
- Bathroom - Stall Shower, Bathroom - Tub Shower, Breakfast Area, Ceiling Fan(s), Crown Molding, Family Room Off Kitchen, Open Floorplan, Formal/Separate Dining Room, Kitchen Island, Other, Pantry, Primary Bath(s), Recessed Lighting, Upgraded Countertops, Walk-In Closet(s)
- Flooring: Carpet
- Basement: Full,Exterior Entry,Concrete,Sump Pump,Unfinished,Walk-Out Access
- Number of fireplaces: 1
- Fireplace features: Glass Doors, Gas/Propane, Mantel(s)
Interior area
- Total structure area: 2,480
- Total interior livable area: 2,480 sqft
- Finished area above ground: 2,480
- Finished area below ground: 0
Property
Parking
- Total spaces: 2
- Parking features: Garage Faces Front, Garage Door Opener, Attached, Driveway, Off Street
- Attached garage spaces: 2
- Has uncovered spaces: Yes
Accessibility
- Accessibility features: None
Features
- Levels: Two
- Stories: 2
- Patio & porch: Deck, Porch
- Exterior features: Lighting
- Pool features: None
Lot
- Size: 0.39 Acres
Details
- Additional structures: Above Grade, Below Grade
- Parcel number: 230000504970000000
- Zoning: RESIDENTIAL
- Special conditions: Standard
Construction
Type & style
- Home type: SingleFamily
- Architectural style: Traditional
- Property subtype: Single Family Residence
Materials
- Combination
- Foundation: Concrete Perimeter, Passive Radon Mitigation
- Roof: Architectural Shingle
Condition
- Excellent
- New construction: No
- Year built: 2023
Details
- Builder model: BEECHWOOD
- Builder name: MILLWOOD HOMES, LLC
Utilities & green energy
- Electric: 200+ Amp Service
- Sewer: On Site Septic
- Water: Public
Community & HOA
Community
- Subdivision: Millwood Homes At Bennett Run
HOA
- Has HOA: Yes
- HOA fee: $100 annually
- HOA name: BENNETT RUN HOA
Location
- Region: York
- Municipality: CONEWAGO TWP
Financial & listing details
- Price per square foot: $198/sqft
- Tax assessed value: $213,440
- Annual tax amount: $7,871
- Date on market: 7/25/2026
- Listing agreement: Exclusive Agency
- Listing terms: Cash,Conventional,FHA,VA Loan
- Exclusions: Washer Dryer Fridge
- Ownership: Fee Simple
Estimated market value
$484,900
$461,000 - $509,000
$2,801/mo
Price history
| Date | Event | Price |
|---|---|---|
| 9/30/2026 | Pending sale | $490,000$198/sqft |
Source:  Bright MLS #PAYK2108094 Report a problem Bright MLS #PAYK2108094 Report a problem | ||
| 7/29/2026 | Listed for sale | $490,000+4.3%$198/sqft |
Source: Bright MLS #PAYK2108094 Report a problem | ||
| 5/2/2024 | Sold | $470,000+0%$190/sqft |
Source: Bright MLS #PAYK2051972 Report a problem | ||
| 4/9/2024 | Pending sale | $469,900$189/sqft |
Source: Bright MLS #PAYK2051972 Report a problem | ||
| 11/12/2023 | Listed for sale | $469,900$189/sqft |
Source: Bright MLS #PAYK2051972 Report a problem | ||
Public tax history
| Year | Property taxes | Tax assessment |
|---|---|---|
| 2026 | $7,788 +1.5% | $213,440 |
| 2025 | $7,671 +798.3% | $213,440 +784.5% |
| 2024 | $854 | $24,130 |
| 2023 | $854 +4.2% | $24,130 |
| 2022 | $819 -0.6% | $24,130 |
| 2021 | $825 +0.6% | $24,130 |
| 2020 | $819 +1.3% | $24,130 |
| 2019 | $808 | $24,130 |
Find assessor info on the county website
Monthly payment
Est. payment
Payment breakdown
Explore the cost of this home by adjusting the details. Changes won't be saved.Climate risks
Neighborhood: 17404
Nearby schools
Schools provided by the listing agent
- Elementary: Conewago
- Middle: Northeastern
- High: Northeastern
- District: Northeastern York
Source: Bright MLS. This data may not be complete. We recommend contacting the local school district to confirm school assignments for this home.
Similar homes
- $450,0005 bd4 ba3k sqft95 Sienna Dr, York, PA 17406For Sale
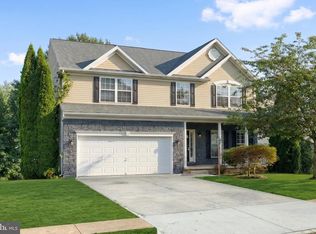
 MLS ID #PAYK2109618, Adam McCallister, EXP Realty, LLC. Bright MLS
 - $409,0004 bd3 ba2.3k sqft420 Hickory Ridge Cir, York, PA 17404For Sale
 MLS ID #PAYK2110508, Matt Heilig, Keller Williams Realty. Bright MLS
 - $499,9004 bd3 ba2.6k sqft216 Hollyhock Dr, Manchester, PA 17345For Sale
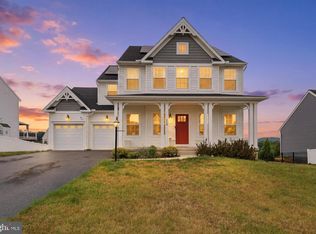 MLS ID #PAYK2107366, Jeremy Tolley, Keller Williams Keystone Realty. Bright MLS
 - from $571,1844 bd3 ba2.7k sqftSavannah Plan, Welbourne Reserve, York, PA 17404New Construction
 Keystone Custom Homes
 - $464,9904 bd3 ba2.1k sqft160 Red Maple Dr, Etters, PA 17319For SaleMLS ID #PAYK2108530, TWILA GLENN, RE/MAX Realty Associates. Bright MLS
- $449,7504 bd3 ba2.3k sqft525 Dietz Rd, York, PA 17402For SaleMLS ID #PAYK2105046, Brittani Snyder, Iron Valley Real Estate of York County. Bright MLS
- $425,0003 bd3 ba1.9k sqft111 Basil St, Marietta, PA 17547For SaleMLS ID #PALA2096224, Ian Hey, RE/MAX SmartHub Realty. Bright MLS
- $431,9004 bd3 ba2.1k sqft33 Friar Rd #37, York, PA 17408New ConstructionMLS ID #PAYK2109648, Austin Waechter, Joseph A Myers Real Estate, Inc.. Bright MLS
- $419,9005 bd4 ba2.2k sqft252 Valley View Cir, York, PA 17408For SaleMLS ID #PAYK2109516, Amber Pradhan, Ghimire Homes. Bright MLS
- $479,0004 bd3 ba2.9k sqft79 Beck Rd, York, PA 17403For SaleMLS ID #PAYK2102060, Chris Mooney, HomeSmart Realty Advisors. Bright MLS
- $474,9904 bd4 ba2.5k sqft50 Pheasant Ridge Rd, Dillsburg, PA 17019For SaleMLS ID #PAYK2109710, DAVE RUNKLE, Iron Valley Real Estate of Central PA. Bright MLS
- $430,0004 bd4 ba2.7k sqft220 Champions Dr, York Haven, PA 17370For SaleMLS ID #PAYK2099336, KRISTEN GOLD, Coldwell Banker Realty. Bright MLS
- $376,9004 bd3 ba2.1k sqft2685 Victorian Dr Lot 67, Dover, PA 17315New ConstructionMLS ID #PAYK2111698, Griffin Fortney, Joseph A Myers Real Estate, Inc.. Bright MLS
- $479,9004 bd3 ba2.7k sqft17 Ginger Dr, Mechanicsburg, PA 17050For SaleMLS ID #PACB2057354, Mrs. KEILA VEGA BEY, Turn Key Realty Group. Bright MLS
- $479,9004 bd3 ba2.4k sqft3011 Bianca Way, Harrisburg, PA 17110For SaleMLS ID #PADA2060846, krishna pradhan, Ghimire Homes. Bright MLS
- $509,9004 bd3 ba1.9k sqft160 Hartford Dr, Middletown, PA 17057New ConstructionMLS ID #PADA2045388, Taylor Henry, 1972 Realty. Bright MLS
