Welcome to 40 Calow Road, a newly completed waterfront home on Deep Bay in the sought-after community of Nobel. Built in 2024, this custom home offers 328 feet of shoreline, a large sandy beach, and direct access to Georgian Bay with the convenience of arriving by land, water, or air. Designed for both entertaining and everyday living, the home features 5 bedrooms, 4 bathrooms, vaulted ceilings, engineered white oak hardwood flooring throughout, and expansive windows over looking the water. The open-concept layout connects seamlessly to outdoor living spaces including a lakeside deck, patio, hot tub, fire pit area, private dock, and a custom stone walkway leading to the waterfront. The fully finished walk-out lower level provides additional living and gathering space, while multiple fireplaces add warmth and comfort throughout the home. Set on a quiet dead-end private road, the property offers a rare combination of privacy and easy year-round access. Located approximately 20 minutes from Parry Sound, this property offers the opportunity to enjoy luxury waterfront living in one of Georgian Bay's most desirable areas.
For sale
C$3,999,999
40 Calow Rd W, Carling, ON P0G 1G0
5beds
4baths
Single Family Residence
Built in ----
2 Square Feet Lot
$-- Zestimate®
C$--/sqft
C$-- HOA
What's special
- 86 days
- 28
- 0
Zillow last checked:
Listing updated:
Listed by:
PSR
Source: TRREB,MLS®#: X13616742 Originating MLS®#: One Point Association of REALTORS
Originating MLS®#: One Point Association of REALTORSFacts & features
Interior
Bedrooms & bathrooms
- Bedrooms: 5
- Bathrooms: 4
Primary bedroom
- Level: Main
- Dimensions: 3.82 x 6.63
Living room
- Level: Main
- Dimensions: 5.98 x 7.27
Heating
- Forced Air, Propane
Cooling
- Central Air
Appliances
- Included: Water Heater, Water Softener, Water Treatment
Features
- Primary Bedroom - Main Floor
- Basement: Finished with Walk-Out,Full
- Has fireplace: Yes
- Fireplace features: Family Room, Natural Gas
Interior area
- Living area range: 2000-2500 null
Video & virtual tour
Property
Parking
- Total spaces: 6
- Parking features: Private Triple, Garage Door Opener
- Has garage: Yes
Features
- Patio & porch: Deck, Patio, Porch
- Exterior features: Fishing, Landscape Lighting, Landscaped, Year Round Living, Private Dock
- Pool features: None
- Has spa: Yes
- Spa features: Hot Tub
- Has view: Yes
- View description: Beach, Forest, Garden, Lake, Marina, Trees/Woods, Water
- Has water view: Yes
- Water view: Beach,Lake,Marina,Water,Direct
- Waterfront features: Beach Front, Boat Launch, Dock, Waterfront-Deeded, Winterized, Direct, Lake
- Body of water: Deep Bay
Lot
- Size: 2 Square Feet
- Features: Beach, Lake/Pond, Marina, Waterfront, Wooded/Treed, Irregular Lot
- Topography: Flat,Sloping,Wooded/Treed
Details
- Other equipment: Propane Tank, Sump Pump, Ventilation System
Construction
Type & style
- Home type: SingleFamily
- Architectural style: Bungalow
- Property subtype: Single Family Residence
Materials
- Board & Batten, Stone
- Foundation: Concrete, Insulated Concrete Form
- Roof: Asphalt Shingle
Utilities & green energy
- Sewer: Septic
- Water: Lake/River
- Utilities for property: Electricity Connected, Internet High Speed
Community & HOA
Community
- Security: Alarm System, Smoke Detector(s), Security Gate
Location
- Region: Carling
Financial & listing details
- Annual tax amount: C$10,757
- Date on market: 7/29/2026
Price history
Price history is unavailable.
Public tax history
Tax history is unavailable.
Climate risks
Neighborhood: P0G
Nearby schools
GreatSchools rating
No schools nearby
We couldn't find any schools near this home.

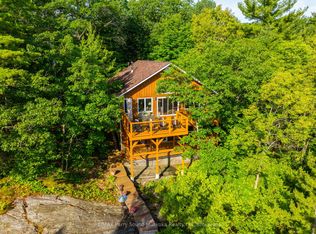

Similar homes
- C$2,499,0003 bd2 ba-- sqft34 Calow Rd W, Carling, ON P0G 1G0For Sale
 MLS ID #X13649098, PSR. TRREB
 - C$3,125,0005 bd5 ba-- sqft22 Beacon Point Dr, Carling, ON P0G 1G0For Sale
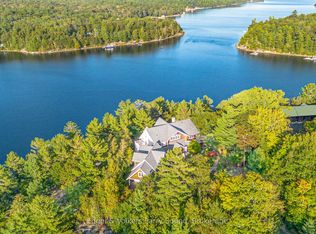 MLS ID #X13565632, Engel & Volkers Parry Sound. TRREB
 - C$4,299,0003 bd3 ba-- sqft15 & 17 Janet Ln, Carling, ON P0G 1G0For Sale
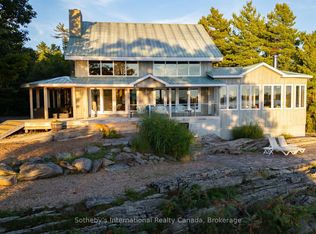 MLS ID #X13754250, Sotheby's International Realty Canada. TRREB
 - C$2,900,0006 bd3 ba-- sqft1314 Shebeshekong Rd, Carling, ON P0G 1G0For Sale
 MLS ID #X13416842, RE/MAX Jazz INC.. TRREB
