Set on 2 private, beautifully landscaped acres, this well-maintained 2120 sq ft ranch home offers the perfect blend of comfort and convenience. Featuring 3 bedrooms, 2.5 baths, 2 car attached garage and a functional, single-level layout, this home is ideal for easy living with room to spread out both inside and out.
This home includes a spacious kitchen with pantry, a dedicated laundry room, and pull-down attic for additional storage. A partially finished basement provides flexible space for a recreation room, home office, or gym—tailored to your needs. Enjoy your morning coffee on the 12 x 36 two-tier deck with a partial overhang which is ideal for entertaining in a private, natural setting.
The property truly shines with its impressive outbuildings, including a spacious, insulated 24 x 40 detached garage—perfect for vehicles, hobbies, or a workshop—plus two additional sheds (8 x 40 and 10 x 16) offering abundant storage for lawn equipment, tools, or recreational gear.
Enjoy privacy in a rural setting without sacrificing accessibility, as this home is perfectly located for both convenience and adventure as you are just minutes from major highways and just an hour to NYC. It is a short drive to Legoland, The Kartrite Waterpark Resort, Resorts World Catskill, local breweries, wineries and scenic trails.
Situated within the Minisink School District, it’s a great opportunity for those seeking a quiet setting with everyday conveniences close by. Whether you're looking for a primary residence or a place with room to grow and create, this property delivers space, versatility, and location.
For sale
Price cut: $15K (8/31)
$539,999
40 Carter Road, New Hampton, NY 10958
3beds
2,120sqft
Single Family Residence, Residential
Built in 1993
2 Acres Lot
$-- Zestimate®
$255/sqft
$-- HOA
What's special
Functional single-level layoutImpressive outbuildingsDedicated laundry roomSpacious kitchen with pantryPrivate beautifully landscaped acresPrivate natural setting
- 94 days
- 427
- 25
Zillow last checked:
Listing updated:
Listed by:
SHAHAR Management LLC 845-476-7101,
Debbie Walsh 845-283-3036
Source: OneKey® MLS as distributed by MLS GRID,MLS#: 981022
Facts & features
Interior
Bedrooms & bathrooms
- Bedrooms: 3
- Bathrooms: 3
- Full bathrooms: 2
- 1/2 bathrooms: 1
Bedroom 1
- Level: First
Bedroom 2
- Level: First
Bedroom 3
- Level: First
Primary bathroom
- Level: First
Bathroom 2
- Level: First
Bathroom 3
- Level: Basement
Other
- Level: Basement
Dining room
- Level: First
Kitchen
- Level: First
Laundry
- Level: First
Living room
- Level: First
Heating
- Baseboard, Oil
Cooling
- Central Air
Appliances
- Included: Dishwasher, Dryer, Electric Oven, Microwave, Refrigerator, Stainless Steel Appliance(s), Washer, Oil Water Heater, Water Softener Owned, Wine Refrigerator
- Laundry: Washer/Dryer Hookup, Electric Dryer Hookup, Laundry Room, Washer Hookup
Features
- First Floor Bedroom, First Floor Full Bath, Breakfast Bar, Ceiling Fan(s), Crown Molding, Double Vanity, Granite Counters, His and Hers Closets, Pantry, Smart Thermostat
- Flooring: Carpet, Hardwood, Tile
- Windows: Insulated Windows, Skylight(s)
- Basement: Full,Partially Finished,Walk-Out Access
- Attic: Pull Stairs
- Has fireplace: No
Interior area
- Total structure area: 2,120
- Total interior livable area: 2,120 sqft
Property
Parking
- Total spaces: 5
- Parking features: Attached, Detached, Driveway, Garage Door Opener, Off Street
- Garage spaces: 5
- Has uncovered spaces: Yes
Features
- Patio & porch: Covered, Deck
- Exterior features: Rain Gutters
Lot
- Size: 2 Acres
- Features: Back Yard, Cleared, Front Yard, Hilly, Landscaped, Level, Near School, Paved, Private
- Residential vegetation: Partially Wooded
Details
- Additional structures: Outbuilding, Shed(s), Workshop
- Parcel number: 3356000250000001003.3100000
- Special conditions: None
Construction
Type & style
- Home type: SingleFamily
- Architectural style: Ranch
- Property subtype: Single Family Residence, Residential
Materials
- Foundation: Block
Condition
- Year built: 1993
Utilities & green energy
- Sewer: Septic Tank
- Water: Well
- Utilities for property: Trash Collection Private
Community & HOA
Community
- Security: Smoke Detector(s)
HOA
- Has HOA: No
Location
- Region: New Hampton
Financial & listing details
- Price per square foot: $255/sqft
- Tax assessed value: $163,200
- Annual tax amount: $9,000
- Date on market: 7/17/2026
- Cumulative days on market: 95 days
- Listing agreement: Exclusive Right To Sell
- Listing terms: Cash
- Inclusions: Wine Fridge, 2 Sofas, Grill
Estimated market value
Not available
Estimated sales range
Not available
Not available
Price history
| Date | Event | Price |
|---|---|---|
| 8/31/2026 | Price change | $539,999-2.7%$255/sqft |
Source:  OneKey® MLS as distributed by MLS GRID #981022 Report a problem OneKey® MLS as distributed by MLS GRID #981022 Report a problem | ||
| 8/17/2026 | Price change | $555,000-2.6%$262/sqft |
Source: OneKey® MLS as distributed by MLS GRID #981022 Report a problem | ||
| 7/17/2026 | Listed for sale | $570,000+231.4%$269/sqft |
Source: OneKey® MLS as distributed by MLS GRID #981022 Report a problem | ||
| 12/19/2001 | Sold | $172,000+398.6%$81/sqft |
Source: Agent Provided Report a problem | ||
| 12/15/1992 | Sold | $34,500$16/sqft |
Source: Agent Provided Report a problem | ||
Public tax history
| Year | Property taxes | Tax assessment |
|---|---|---|
| 2025 | -- | $170,200 +4.3% |
| 2024 | -- | $163,200 |
| 2023 | -- | $163,200 |
| 2022 | -- | $163,200 |
| 2021 | -- | $163,200 |
| 2020 | -- | $163,200 |
| 2019 | -- | $163,200 |
| 2018 | -- | $163,200 |
| 2017 | $6,153 | $163,200 |
| 2016 | -- | $163,200 |
| 2015 | -- | $163,200 |
| 2014 | -- | $163,200 |
| 2013 | -- | $163,200 |
| 2012 | -- | $163,200 |
| 2011 | -- | $163,200 |
| 2010 | -- | $163,200 |
| 2009 | -- | $163,200 |
| 2007 | -- | $163,200 |
| 2006 | -- | $163,200 |
| 2005 | -- | $163,200 +7.6% |
| 2004 | -- | $151,700 |
| 2002 | -- | $151,700 |
| 2001 | -- | $151,700 +291% |
| 2000 | -- | $38,800 |
Find assessor info on the county website
Monthly payment
Climate risks
Neighborhood: 10958
Nearby schools
Schools provided by the listing agent
- Elementary: Minisink Valley Elementary
- Middle: Minisink Valley Middle School
- High: Minisink Valley High School
Source: OneKey® MLS as distributed by MLS GRID. This data may not be complete. We recommend contacting the local school district to confirm school assignments for this home.
Similar homes
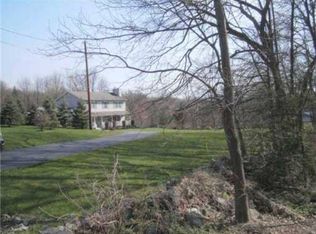
- $560,0004 bd3 ba2.1k sqft77 Upper rd Road, Middletown, NY 10940For Sale
 MLS ID #978950, Yajaira Silva, Listing by: Madison Allied LLC. OneKey® MLS as distributed by MLS GRID
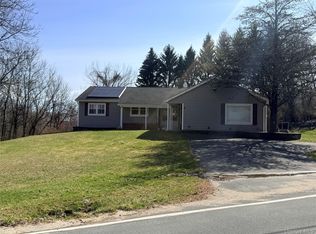
 - $448,0003 bd4 ba2.3k sqft405 County Route 22, Middletown, NY 10940For Sale
 MLS ID #1063876, Stephanie Dolan, Listing by: HomeSmart Homes & Estates. OneKey® MLS as distributed by MLS GRID
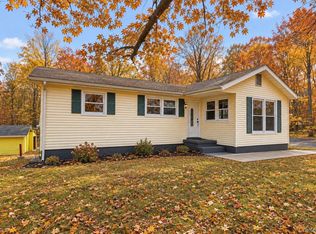
 - $530,0003 bd3 ba1.3k sqft2078 Route 6, Middletown, NY 10940For Sale
 MLS ID #1011153, Shiva A. Kalipersad, Listing by: Anthony Napolitano Homes. OneKey® MLS as distributed by MLS GRID
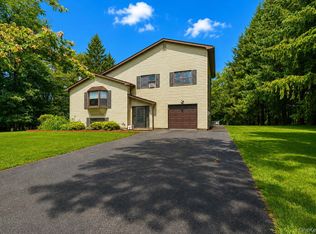
 - $468,0003 bd2 ba2.2k sqft18 Hillside Road, Slate Hill, NY 10973For Sale
 MLS ID #1030873, Ann Hansen, Listing by: Howard Hanna Rand Realty. OneKey® MLS as distributed by MLS GRID
 - $539,9004 bd3 ba2.1k sqft31 Denman Road, Middletown, NY 10940For SaleMLS ID #1031777, Kenyatta A Jones-Arietta, Listing by: R2M Realty Inc. OneKey® MLS as distributed by MLS GRID
- $680,0004 bd3 ba2.9k sqft512 County Route 49, Middletown, NY 10940For SaleMLS ID #1062924, Jonathon Z. Lee, Listing by: KW Hudson Valley United. OneKey® MLS as distributed by MLS GRID
- $519,0003 bd3 ba2.5k sqft37-39 Wisner Avenue, Middletown, NY 10940For SaleMLS ID #1063379, Jonathon Z. Lee, Listing by: KW Hudson Valley United. OneKey® MLS as distributed by MLS GRID
- $499,9003 bd2 ba2.2k sqft65 Maureen Drive, Middletown, NY 10940For SaleMLS ID #1051258, Frank Muccari, Listing by: Cronin & Company Real Estate. OneKey® MLS as distributed by MLS GRID
- $499,8003 bd3 ba2k sqft470 Ingrassia Road, Middletown, NY 10940For SaleMLS ID #1009972, John N Biasi, Listing by: Howard Hanna Rand Realty. OneKey® MLS as distributed by MLS GRID
- $579,0004 bd3 ba2.8k sqft1215 Route 211 W, Middletown, NY 10940For SaleMLS ID #1035791, Matthew W. Gibbs, Listing by: KW Hudson Valley United. OneKey® MLS as distributed by MLS GRID
- $488,0004 bd3 ba2.5k sqft13 S Shore Drive, Middletown, NY 10940For SaleMLS ID #1060643, Soleil Jackman, Listing by: Howard Hanna Rand Realty. OneKey® MLS as distributed by MLS GRID
- $559,0003 bd2 ba1.9k sqft936 Goshen Turnpike, Circleville, NY 10919For SaleMLS ID #1046820, Babita Arjune, Listing by: Keller Williams Realty. OneKey® MLS as distributed by MLS GRID
- $485,0003 bd3 ba2.4k sqft94 Booth Road, Chester, NY 10918For SaleMLS ID #1050173, Alyssa Scancarello, Listing by: Howard Hanna Rand Realty. OneKey® MLS as distributed by MLS GRID
- $514,9003 bd2 ba1.7k sqft103 Bullville Road, Montgomery, NY 12549For SaleMLS ID #1059874, Amanda M Dnistrian, Listing by: ARC Realty 1 in Sales. OneKey® MLS as distributed by MLS GRID
- $585,0003 bd3 ba1.9k sqft41 Mt Hope Avenue, Otisville, NY 10963For SaleMLS ID #1058349, Elsie Nunez, Listing by: Keller Williams Realty. OneKey® MLS as distributed by MLS GRID
- $579,0003 bd3 ba2.2k sqft30 Daly Road, Middletown, NY 10940For SaleMLS ID #1050855, Jonathon Z. Lee, Listing by: KW Hudson Valley United. OneKey® MLS as distributed by MLS GRID
- $464,9993 bd3 ba1.9k sqft45 Brola Road, Middletown, NY 10940For SaleMLS ID #1037835, Chativa Bowen, Listing by: Keller Williams Realty. OneKey® MLS as distributed by MLS GRID
- $499,5003 bd3 ba1.9k sqft15 Randall Heights, Middletown, NY 10940For SaleMLS ID #1057215, Lynelle D Alessi, Listing by: KW Hudson Valley United. OneKey® MLS as distributed by MLS GRID
- $525,0003 bd2 ba1.7k sqft6 Elena Road, Campbell Hall, NY 10916For SaleMLS ID #1033608, Martin T Remo, Listing by: RE/MAX Prime Properties. OneKey® MLS as distributed by MLS GRID
- $475,0003 bd2 ba2k sqft141 W Mombasha Road, Monroe, NY 10950For SaleMLS ID #1047390, Loretta Wolff, Listing by: NexLvl Real Estate Inc.. OneKey® MLS as distributed by MLS GRID
