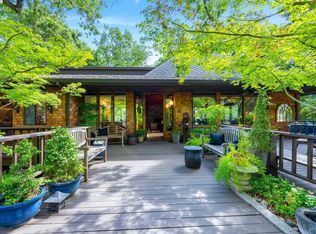
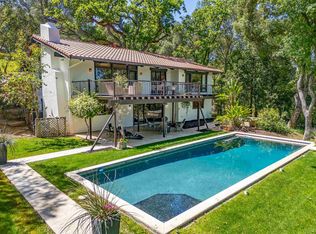
40 Castledown Rd, Pleasanton, CA 94566
Home value
$1,795,400
$1.62M - $1.99M
$5,581/mo
Owner options
$5,581/mo
Rent Zestimate®
Find your next renter with Zillow Rental Manager. Plus, with online applications, you can quickly screen prospective tenants – for free.
$5,581/mo
Rent Zestimate®
$11,790/mo
Est. payment
Refinancing to a lower rate could help reduce your monthly payments and save thousands over the life of the loan.
$11,790/mo
Est. payment
Explore your selling options
Work with a Zillow partner agent
Leverage their expertise and Zillow's premium Showcase listings to get your home seen by more buyers.
Get startedList with your own agent
Get your home in front of millions of buyers by listing it on Zillow.
Learn how to do itSell it yourself
Take full control of how buyers see your home on Zillow by listing For Sale by Owner (FSBO).
List your homeWhat's special
Zillow last checked:
Listing updated:
Julia Murtagh DRE #01751854 925-997-2411,
Compass
Sylvia Kalivitis, DRE #01391018
Berkshire Hathaway Homeservices Drysdale Prop
Facts & features
Interior
Bedrooms & bathrooms
- Bedrooms: 4
- Bathrooms: 2
- Full bathrooms: 2
Rooms
- Room types: Primary Bedrm Suite - 1, Main Entry, Dining Room, Family Room, Dining Area, Kitchen/Family Combo, Storage, Kitchen, Laundry, Living Room, Primary Bedroom
Bathroom
- Features: Shower Over Tub, Tile, Tub, Window, Stall Shower
Kitchen
- Features: Dishwasher, Electric Range/Cooktop, Garbage Disposal, Range/Oven Free Standing, Refrigerator
Heating
- Forced Air, Natural Gas
Cooling
- Ceiling Fan(s)
Appliances
- Included: Dishwasher, Electric Range, Free-Standing Range, Refrigerator, Dryer, Washer
- Laundry: Electric, Sink
Features
- Storage
- Flooring: Linoleum, Carpet
- Windows: Screens, Window Coverings
- Number of fireplaces: 1
- Fireplace features: Family Room, Wood Burning
Interior area
- Total structure area: 2,329
- Total interior livable area: 2,329 sqft
Property
Parking
- Parking features: Carport
- Has carport: Yes
Features
- Levels: Two
- Stories: 2
- Patio & porch: Terrace, Patio, Covered
- Exterior features: Balcony
- Pool features: None
- Fencing: Fenced,Partial
- Has view: Yes
Lot
- Size: 0.48 Acres
- Features: Sloped Up, Front Yard, Back Yard
Details
- Parcel number: 946440629
- Special conditions: Standard
- Other equipment: Irrigation Equipment
Construction
Type & style
- Home type: SingleFamily
- Architectural style: Mid Century Modern
- Property subtype: Residential, Single Family Residence
Materials
- Composition Shingles, Wood Siding
- Foundation: Slab, Concrete
- Roof: Composition
Condition
- Existing
- New construction: No
- Year built: 1968
Details
- Builder name: Richard Stower
Utilities & green energy
- Electric: No Solar
- Utilities for property: Cable Available, Internet Available
Green energy
- Water conservation: Low-Flow Fixtures
Community & HOA
Community
- Security: Carbon Monoxide Detector(s), Double Strapped Water Heater
- Subdivision: Castlewood C.C.
HOA
- Has HOA: Yes
- Amenities included: Other
- Services included: Management Fee, Reserve Fund, Water/Sewer
- HOA fee: $295 annually
- HOA name: Castlewood Property Owners Association
- HOA phone: 925-846-2871
Location
- Region: Pleasanton
Financial & listing details
- Price per square foot: $775/sqft
- Tax assessed value: $170,888
- Price range: $1.8M - $1.8M
- Date on market: 3/5/2025
- Listing agreement: Excl Right
- Listing terms: Cash,Conventional
Price history
| Date | Event | Price |
|---|---|---|
| 4/8/2025 | Sold | $1,805,000+11.1%$775/sqft |
Source: | ||
| 3/15/2025 | Pending sale | $1,625,000$698/sqft |
Source: | ||
| 3/5/2025 | Listed for sale | $1,625,000$698/sqft |
Source: | ||
Public tax history
| Year | Property taxes | Tax assessment |
|---|---|---|
| 2025 | -- | $170,888 +2% |
| 2024 | $7,469 +36.7% | $167,539 +2% |
| 2023 | $5,465 +1.9% | $164,253 +2% |
| 2022 | $5,362 +0.9% | $161,033 +2% |
| 2021 | $5,312 +0.4% | $157,876 +1% |
| 2020 | $5,288 -0.3% | $156,257 +2% |
| 2019 | $5,306 +1.6% | $153,194 +2% |
| 2018 | $5,223 | $150,191 +2% |
| 2017 | $5,223 +2.7% | $147,246 +2% |
| 2016 | $5,085 -0.8% | $144,359 +1.5% |
| 2015 | $5,125 | $142,191 +2% |
| 2014 | $5,125 | $139,405 +0.5% |
| 2013 | -- | $138,776 +2% |
| 2012 | -- | $136,055 +2% |
| 2011 | -- | $133,388 +0.8% |
| 2010 | -- | $132,390 -0.2% |
| 2009 | -- | $132,706 +2% |
| 2008 | -- | $130,103 +2% |
| 2007 | -- | $127,553 +2% |
| 2006 | -- | $125,052 +2% |
| 2005 | -- | $122,601 +2% |
| 2004 | -- | $120,197 +1.9% |
| 2003 | -- | $117,995 +2% |
| 2002 | -- | $115,681 +2% |
| 2001 | $3,065 | $113,413 |
Neighborhood: 94566
Nearby homes
- $2,700,0004 bd3 ba3.4k sqft42 Castledown Rd, Pleasanton, CA 94566Sold

- $2,300,0004 bd3 ba2.8k sqft14 Castledown Rd, Pleasanton, CA 94566Sold

- $2,425,0003 bd3 ba2.8k sqft38 Castledown Rd, Pleasanton, CA 94566Sold

- $2,961,4003 bd4 ba3.4k sqft41 Castledown Rd, Pleasanton, CA 94566Off Market
- $1,546,8003 bd2 ba2k sqft12 Castledown Rd, Pleasanton, CA 94566Off Market
- $--1.1 Acres29 Castledown Rd LOT 3, Pleasanton, CA 94566Off Market
- $--1.19 Acres29 Castledown Rd LOT 4, Pleasanton, CA 94566Off Market
- $--1.04 Acres29 Castledown Rd LOT 2, Pleasanton, CA 94566Off Market
Nearby schools
GreatSchools rating
- 8/10Phoebe Apperson Hearst Elementary SchoolGrades: K-5Distance: 1.1 mi
- 7/10Pleasanton Middle SchoolGrades: 6-8Distance: 1.3 mi
- NAHarvest Park Preschool CenterGrades: Distance: 2.6 mi
Schools provided by the listing agent
- District: Pleasanton Unified
Source: Bay East AOR. This data may not be complete. We recommend contacting the local school district to confirm school assignments for this home.
Get a cash offer in 3 minutes
- California
- Alameda County
- Pleasanton
- 94566
- 40 Castledown Rd