Move right into this beautifully updated Raised Ranch offering 3 bedrooms, 1 full bath, and 1 half bath in a convenient Clinton location close to town, shopping, restaurants, beaches, and major commuting routes. This well-maintained home has been extensively remodeled and features updated doors, moldings, thermopane windows, and attractive hardwood flooring throughout the main level. The bright and inviting eat-in kitchen offers ample cabinet and counter space and opens directly to a rear deck, making it perfect for outdoor dining and entertaining. The remodeled full bath features a spacious walk-in shower, while three comfortable bedrooms complete the main level. The finished lower level provides valuable additional living space with sliders leading to the large corner lot, creating a seamless indoor-outdoor connection. This versatile area is ideal for a family room, recreation space, home office, or gym. Also located on the lower level is a convenient half bath with laundry area, plus a separate storage and utility room housing the mechanicals. There is also a one car attached garage. Set on a generous corner lot with public water, this turnkey home combines comfort, functionality, and an excellent location. Whether you're looking for your first home, downsizing, or seeking additional living space, this updated property offers exceptional value in one of Clinton's most desirable areas.
Sold for $475,000
$475,000
40 Cedar Road, Clinton, CT 06413
3beds
1,620sqft
Single Family Residence
Built in 1964
0.39 Acres Lot
$475,300 Zestimate®
$293/sqft
$3,098 Estimated rent
Home value
$475,300
$452,000 - $499,000
$3,098/mo
Zestimate® history
Owner options
List your home for rent
$3,098/mo
Rent Zestimate®
Find your next renter with Zillow Rental Manager. Plus, with online applications, you can quickly screen prospective tenants – for free.
$3,098/mo
Rent Zestimate®
Refinance and save
$3,519/mo
Est. payment
Refinancing to a lower rate could help reduce your monthly payments and save thousands over the life of the loan.
$3,519/mo
Est. payment
Explore your selling options
Work with a Zillow partner agent
Leverage their expertise and Zillow's premium Showcase listings to get your home seen by more buyers.
Get startedList with your own agent
Get your home in front of millions of buyers by listing it on Zillow.
Learn how to do itSell it yourself
Take full control of how buyers see your home on Zillow by listing For Sale by Owner (FSBO).
List your homeWhat's special
Zillow last checked:
Listing updated:
Listed by:
Gigi Giordano (203)671-2155,
Compass Connecticut, LLC 860-767-5390
Bought with:
Daniel Alvarado, RES.0787079
Better Homes and Gardens Real Estate Executive Real Estate
Source: Smart MLS,MLS#: 24158193
Facts & features
Interior
Bedrooms & bathrooms
- Bedrooms: 3
- Bathrooms: 2
- Full bathrooms: 1
- 1/2 bathrooms: 1
Primary bedroom
- Features: Hardwood Floor
- Level: Main
- Area: 108 Square Feet
- Dimensions: 12 x 9
Bedroom
- Features: Hardwood Floor
- Level: Main
- Area: 120 Square Feet
- Dimensions: 12 x 10
Bedroom
- Features: Hardwood Floor
- Level: Main
- Area: 110 Square Feet
- Dimensions: 10 x 11
Bathroom
- Features: Laundry Hookup
- Level: Lower
- Area: 66 Square Feet
- Dimensions: 11 x 6
Bathroom
- Features: Remodeled, Stall Shower, Tile Floor
- Level: Upper
- Area: 54 Square Feet
- Dimensions: 6 x 9
Family room
- Features: Sliders, Wall/Wall Carpet
- Level: Lower
- Area: 420 Square Feet
- Dimensions: 15 x 28
Kitchen
- Features: Balcony/Deck, Bookcases, Ceiling Fan(s), Granite Counters
- Level: Main
- Area: 144 Square Feet
- Dimensions: 12 x 12
Living room
- Features: Gas Log Fireplace, Hardwood Floor
- Level: Upper
- Area: 195 Square Feet
- Dimensions: 15 x 13
Office
- Features: Wall/Wall Carpet
- Level: Lower
- Area: 154 Square Feet
- Dimensions: 14 x 11
Heating
- Hot Water, Oil
Cooling
- Wall Unit(s), Window Unit(s)
Appliances
- Included: Oven/Range, Microwave, Range Hood, Refrigerator, Washer, Dryer, Water Heater
- Laundry: Lower Level
Features
- Basement: Full,Partially Finished
- Attic: Storage,Pull Down Stairs
- Number of fireplaces: 1
Interior area
- Total structure area: 1,620
- Total interior livable area: 1,620 sqft
- Finished area above ground: 924
- Finished area below ground: 696
Property
Parking
- Total spaces: 1
- Parking features: Attached, Garage Door Opener
- Attached garage spaces: 1
Features
- Patio & porch: Deck, Patio
Lot
- Size: 0.39 Acres
- Features: Corner Lot, Level
Details
- Parcel number: 945981
- Zoning: R-30
Construction
Type & style
- Home type: SingleFamily
- Architectural style: Ranch
- Property subtype: Single Family Residence
Materials
- Vinyl Siding
- Foundation: Concrete Perimeter, Raised
- Roof: Asphalt
Condition
- New construction: No
- Year built: 1964
Utilities & green energy
- Sewer: Septic Tank
- Water: Public
- Utilities for property: Cable Available
Green energy
- Green verification: Home Energy Score
- Energy generation: Solar
Community & HOA
Community
- Features: Golf, Health Club, Shopping/Mall
HOA
- Has HOA: No
Location
- Region: Clinton
Financial & listing details
- Price per square foot: $293/sqft
- Tax assessed value: $254,000
- Annual tax amount: $5,649
- Date on market: 7/9/2026
Price history
| Date | Event | Price |
|---|---|---|
| 9/17/2026 | Sold | $475,000+1.3%$293/sqft |
Source:  Smart MLS #24158193 Report a problem Smart MLS #24158193 Report a problem | ||
| 9/1/2026 | Pending sale | $469,000$290/sqft |
Source: Smart MLS #24158193 Report a problem | ||
| 7/19/2026 | Listed for sale | $469,000$290/sqft |
Source: Smart MLS #24158193 Report a problem | ||
Public tax history
| Year | Property taxes | Tax assessment |
|---|---|---|
| 2025 | $4,920 +2.9% | $158,000 |
| 2024 | $4,781 +1.4% | $158,000 |
| 2023 | $4,713 | $158,000 |
| 2022 | $4,713 +2.9% | $158,000 +2.9% |
| 2021 | $4,582 -4.5% | $153,600 |
| 2020 | $4,800 | $153,600 |
| 2019 | $4,800 +2.3% | $153,600 |
| 2018 | $4,691 +2.1% | $153,600 |
| 2017 | $4,594 +9.1% | $153,600 -2.4% |
| 2015 | $4,211 +1.9% | $157,300 |
| 2014 | $4,132 +3.3% | $157,300 |
| 2013 | $4,000 +1% | $157,300 |
| 2012 | $3,961 +1% | $157,300 |
| 2011 | $3,920 +2.2% | $157,300 -8.1% |
| 2010 | $3,834 +2.4% | $171,100 |
| 2009 | $3,744 +4.5% | $171,100 |
| 2008 | $3,583 +3.4% | $171,100 |
| 2007 | $3,466 +19.8% | $171,100 +82% |
| 2005 | $2,894 +2.9% | $94,000 -3.1% |
| 2004 | $2,812 +4.1% | $97,000 |
| 2003 | $2,702 +6.8% | $97,000 |
| 2001 | $2,531 +18.1% | $97,000 +26.3% |
| 1997 | $2,143 | $76,830 |
Find assessor info on the county website
Neighborhood: 06413
Nearby homes
- $455,0003 bd2 ba1.2k sqft81 Long Hill Rd, Clinton, CT 06413Off Market
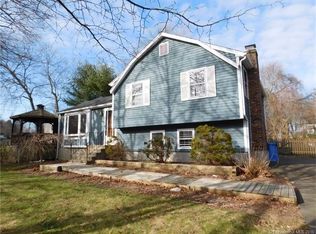
- $432,4004 bd2 ba1.5k sqft38 Cedar Rd, Clinton, CT 06413Off Market
- $386,9003 bd1 ba1.1k sqft4 Lincoln Rd, Clinton, CT 06413Off Market
- $425,0003 bd2 ba1.7k sqft47 Willow Ln, Clinton, CT 06413Sold
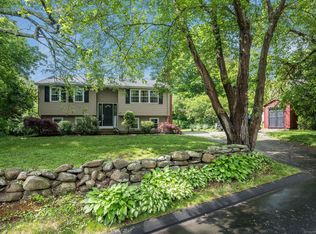
- $441,8003 bd2 ba1.6k sqft30 Willow Ln, Clinton, CT 06413Off Market
- $4,700-- bd-- ba-- sqft83 Long Hill Rd, Clinton, CT 06413Off Market
- $374,4004 bd1 ba924 sqft6 Lincoln Rd, Clinton, CT 06413Off Market
- $396,5003 bd1 ba1.4k sqft80 Long Hill Rd, Clinton, CT 06413Off Market
Nearby schools
GreatSchools rating
- 7/10Jared Eliot SchoolGrades: 5-8Distance: 0.5 mi
- 7/10The Morgan SchoolGrades: 9-12Distance: 1.2 mi
- 7/10Lewin G. Joel Jr. SchoolGrades: PK-4Distance: 1 mi
Schools provided by the listing agent
- Elementary: Lewin G. Joel
- High: Morgan
Source: Smart MLS. This data may not be complete. We recommend contacting the local school district to confirm school assignments for this home.
Sell for more on Zillow
Get a Zillow Showcase℠ listing at no additional cost and you could sell for .
$475,300
2% more
+$9,506
With Zillow Showcase(estimated)
$484,806
Sell for more on Zillow
Get a Zillow Showcase℠ listing at no additional cost and you could sell for .
$475,300
2% more
+$9,506
With Zillow Showcase(estimated)
$484,806
- Connecticut
- Middlesex County
- Clinton
- 06413
- 40 Cedar Road
