Here is your opportunity to own a piece of local history with this former country store! This gem is located in Lawrence County with a history of serving the surrounding community and recreational traffic. The property previously operated as a traditional country store offering regular grocery items and also included a bait shop, kitchen/food service area, and gasoline sales. The layout provides an opportunity for a new owner to consider a variety of commercial or recreational support uses, subject to any applicable requirements and approvals. The location is especially noteworthy for its proximity to Yatesville Lake and the surrounding recreational areas. Yatesville Lake is approximately 2,300 acres and offers boating, fishing, seasonal hunting and other outdoor recreation. Nearby Yatesville Lake State Park provides camping, hiking, horseback riding, swimming and access to Eagle Ridge Golf Course, an 18-hole public course. Also nearby is the 80-acre Lawrence County Wilderness Park, located adjacent to the Yatesville State campground and boat launch area, offering additional camping, cabin rentals, picnic areas, beach areas and other recreational amenities. With its past use as a country store, bait shop, kitchen and fuel stop, 40 Cedgap Road presents an opportunity to reimagine a recognizable rural commercial property serving local residents, fishermen, hunters, campers and visitors traveling to the Yatesville Lake area.
For sale
$205,000
40 Cedgap Rd, Louisa, KY 41230
0beds
2,400sqft
Cabin
Built in 1992
1.15 Acres Lot
$-- Zestimate®
$85/sqft
$-- HOA
What's special
- 1 day
- 98
- 7
Zillow last checked:
Listing updated:
Listed by:
Jeremiah B Brown 859-473-2259,
JB Land & Home Realty
Source: Imagine MLS,MLS#: 26027583
Facts & features
Interior
Bedrooms & bathrooms
- Bedrooms: 0
- Bathrooms: 1
- Full bathrooms: 1
Primary bedroom
- Level: First
- Area: 325.5 Square Feet
- Dimensions: 31 x 10.5
Bathroom 1
- Level: First
- Area: 33.04 Square Feet
- Dimensions: 5.9 x 5.6
Kitchen
- Level: First
- Area: 162.64 Square Feet
- Dimensions: 29.2 x 5.57
Office
- Level: First
- Area: 82.08 Square Feet
- Dimensions: 7.6 x 10.8
Other
- Level: First
- Area: 765.6 Square Feet
- Dimensions: 33 x 23.2
Other
- Level: First
- Area: 97.26 Square Feet
- Dimensions: 17.78 x 5.47
Other
- Level: First
- Area: 38.3 Square Feet
- Dimensions: 7.6 x 5.04
Utility room
- Level: First
- Area: 32.98 Square Feet
- Dimensions: 5.9 x 5.59
Cooling
- Window Unit(s)
Appliances
- Included: Cooktop, Oven
- Laundry: None
Features
- Flooring: Concrete
- Basement: Crawl Space
- Has fireplace: No
Interior area
- Total structure area: 2,400
- Total interior livable area: 2,400 sqft
- Finished area above ground: 2,400
- Finished area below ground: 0
Property
Parking
- Parking features: Other
Features
- Levels: One
- Has view: Yes
- View description: Rural, Trees/Woods
Lot
- Size: 1.15 Acres
Details
- Parcel number: 0671000001.00
Construction
Type & style
- Home type: SingleFamily
- Architectural style: Ranch
- Property subtype: Cabin
Materials
- Wood Siding
- Foundation: Block
- Roof: Metal
Condition
- Year built: 1992
Utilities & green energy
- Sewer: Septic Tank
- Water: Public
- Utilities for property: Electricity Connected, Water Connected
Community & HOA
Community
- Security: Fire Sprinkler System
- Subdivision: Rural
HOA
- Has HOA: No
Location
- Region: Louisa
Financial & listing details
- Price per square foot: $85/sqft
- Date on market: 10/6/2026
Estimated market value
Not available
Estimated sales range
Not available
Not available
Price history
| Date | Event | Price |
|---|---|---|
| 10/6/2026 | Listed for sale | $205,000$85/sqft |
Source:  Imagine MLS #26027583 Report a problem Imagine MLS #26027583 Report a problem | ||
Public tax history
Tax history is unavailable.
Monthly payment
Est. payment
Payment breakdown
Explore the cost of this home by adjusting the details. Changes won't be saved.Climate risks
Neighborhood: 41230
Nearby schools
Schools provided by the listing agent
- Elementary: Louisa West
- Middle: Louisa Middle
- High: Lawrence County
Source: Imagine MLS. This data may not be complete. We recommend contacting the local school district to confirm school assignments for this home.
Similar homes
- $218,9003 bd3 ba1.4k sqft41 Red Bird Dr, Louisa, KY 41230For Sale By Owner

- $210,0003 bd2 ba2.1k sqft29 Kg Estates Rd, Louisa, KY 41230For Sale
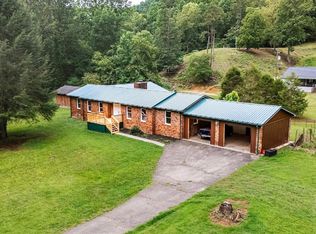
 MLS ID #26027410, Sara Y Bentley, Keller Williams Commonwealth. Imagine MLS
 - $210,0003 bd2 ba1.8k sqft281 Rush Fork Ln, Wittensville, KY 41274For Sale By Owner
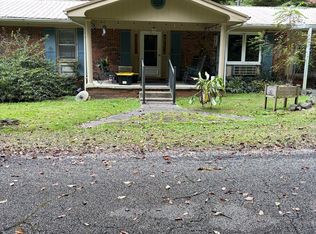
- $205,0003 bd1 ba1.7k sqft121 Lycans Ln, Genoa, WV 25517For Sale
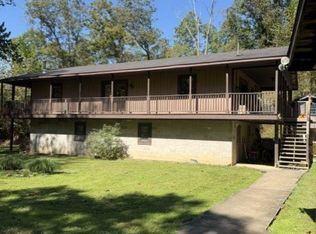
 MLS ID #185009, Darik Adkins, Booton Realty. HUNTMLS
 - $259,9003 bd2 ba2.4k sqft18219 State Route 3, Catlettsburg, KY 41129For Sale
 MLS ID #61383, ERVENA HOWARD-KISER, ADVANTAGE PLUS REALTY. AABR
 - $140,0003 bd1 ba2.6k sqft20854 N Us Highway 23, Louisa, KY 41230For SaleMLS ID #61232, CHRISTIE ADDINGTON, EXP Realty, LLC. AABR
- $239,0003 bd2 ba1.5k sqft178 Enterprise Rd, Fort Gay, WV 25514For SaleMLS ID #184683, Christie Giompalo, Impact Realty Group. HUNTMLS
- $220,0003 bd2 ba1.9k sqft9969 Kentucky Ln #581, Paintsville, KY 41240For Sale
 MLS ID #1714023, James LeMaster, Aspire Real Estate Group. Metro Search Inc. LLC DBA Apex MLS
 - $220,0003 bd2 ba1.9k sqft9969 Highway 581, Paintsville, KY 41240For SaleMLS ID #26007709, Jessica Holcomb, Blu Horizon Real Estate. Imagine MLS
