C$--1 bd|1 ba|750 sqft389 Greenbrier Rd #2, Cambridge, ON N1P1C1Off MarketNo image available for this property
C$2,5503 bd|1 ba|1.4k sqft389 Greenbrier Rd, Cambridge, ON N1P1C1For RentNo image available for this property
C$650,0003 bd|2 ba|1k sqft30 Grenadier Rd, Cambridge, ON N1R6E7SoldNo image available for this property
C$670,0004 bd|2 ba|1.7k sqft219 Bakersfield Dr, Cambridge, ON N1R6X9SoldNo image available for this property
C$589,9004 bd|2 ba|1.4k sqft15 Spiers Cres, Cambridge, ON N1R 1B3For SaleMLS ID #40847820, Ajay Shah, Broker of Record, HOMELIFE MIRACLE REALTY LTD. ITSO
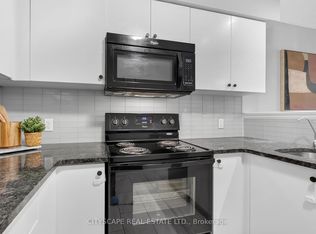
C$299,0002 bd|2 ba|818 sqft8 Harris St #420, Cambridge, ON N1R 8R1For SaleMLS ID #40840444, Gary Baverstock, Broker of Record, COLDWELL BANKER GARY BAVERSTOCK REALTY, BROKERAGE. ITSO
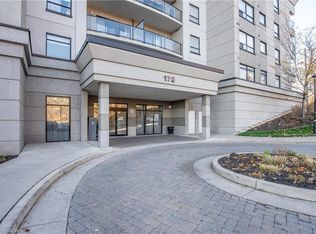
C$499,9002 bd|2 ba|919 sqftWaterscape, Cambridge, ON N1R 3B6For SaleMLS ID #40841288, Stacey Chaves, Broker, RE/MAX TWIN CITY REALTY INC.. ITSO
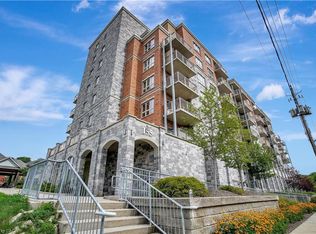
C$449,0002 bd|2 ba|837 sqft155 Water St S #503, Cambridge, ON N1R 3E3For SaleMLS ID #40807074, Julian Sheppard, Salesperson, RE/MAX TWIN CITY REALTY INC.. ITSO
C$669,9005 bd|2 ba|1.1k sqft32 Close Ave, Cambridge, ON N1R 2R6For SaleNo image available for this propertyMLS ID #40834910, Hermon Beyene, Salesperson, Flux Realty. ITSO
C$389,9002 bd|2 ba|1.2k sqft1009 Queenston Rd #205, Cambridge, ON N3H 3K7For SaleNo image available for this propertyMLS ID #40841782, Mike Grant, Salesperson, RE/MAX TWIN CITY REALTY INC.. ITSO
C$499,9003 bd|2 ba|1.5k sqft688 Preston Pkwy #101, Cambridge, ON N3H 5K6For SaleNo image available for this propertyMLS ID #40831459, Greg Dewar, Broker of Record, DEWAR REALTY INC., BROKERAGE. ITSO
C$549,0004 bd|3 ba|1.5k sqft582 Linden Dr #68, Cambridge, ON N3H 4Y1For SaleNo image available for this propertyMLS ID #40846529, Sunny Aujla, Salesperson, CANADIAN REAL ESTATE GROUP INC. ITSO
C$570,0003 bd|2 ba|1k sqft375 Holiday Inn Dr #9, Cambridge, ON N3C 3P6For SaleNo image available for this propertyMLS ID #40835129, Fernando (Fern) Frias, Broker, RE/MAX TWIN CITY REALTY INC.. ITSO
C$363,0002 bd|1 ba|938 sqftCambridge Grand, Cambridge, ON N3C 4B5For SaleNo image available for this propertyMLS ID #40833359, Paul Faustino, Salesperson, GRAND WEST REALTY INC., BROKERAGE. ITSO
C$399,9002 bd|1 ba|770 sqft350 Fisher Mills Rd #28, Cambridge, ON N3C 0G8For SaleNo image available for this propertyMLS ID #40822894, Paul Faustino, Salesperson, GRAND WEST REALTY INC., BROKERAGE. ITSO
C$399,9993 bd|3 ba|1.1k sqft423 Westwood Dr #43, Kitchener, ON N2M 5B5For SaleNo image available for this propertyMLS ID #40849067, Katherine Sweet, Broker, RED AND WHITE REALTY INC.. ITSO
C$499,0002 bd|2 ba|1.1k sqft25 Isherwood Ave #C34, Cambridge, ON N1R 0E2For SaleNo image available for this propertyMLS ID #40837866, Andre Templeton, Salesperson, RE/MAX TWIN CITY REALTY INC.. ITSO
C$625,0003 bd|3 ba|1.5k sqft91 Pony Way, Kitchener, ON N2R 0R8For SaleNo image available for this propertyMLS ID #40847223, Anurag Sharma, Broker, RE/MAX Twin City Realty Inc.. ITSO
C$349,9002 bd|1 ba|1.1k sqft24 Midland Dr #708, Kitchener, ON N2A 2A8For SaleNo image available for this propertyMLS ID #40812492, Kimberly Foster, Broker, RE/MAX TWIN CITY REALTY INC.. ITSO
C$534,9992 bd|2 ba|852 sqft35 Kingsbury Sq #121, Guelph, ON N1L 0J4For SaleNo image available for this propertyMLS ID #40844970, Andra Arnold, Salesperson, Royal LePage Royal City Realty. ITSO
C$654,0003 bd|3 ba|1.3k sqft145 S Creek Dr #A1, Kitchener, ON N2P 0H1For SaleNo image available for this propertyMLS ID #40844626, Jafar Konoodi, Broker, Royal LePage Wolle Realty. ITSO
C$299,0002 bd|1 ba|982 sqft1100 Courtland Ave E #610, Kitchener, ON N2C 2H9For SaleNo image available for this propertyMLS ID #40844204, Rob Strickler, Broker, Royal LePage Wolle Realty. ITSO
C$374,9002 bd|2 ba|1k sqftGreen Valley Place, Kitchener, ON N2P 2A5For SaleNo image available for this propertyMLS ID #40842272, Mary Saunders, Salesperson, RE/MAX TWIN CITY REALTY INC.. ITSO
C$715,9004 bd|3 ba|1.2k sqft31 Blackfriar Ln, Brantford, ON N3R 7M2For SaleNo image available for this propertyMLS ID #40845539, Mary Hamilton, Salesperson, RE/MAX Escarpment Realty Inc.. ITSO