Welcome to this 3-bedroom, 2.5-bathroom home located in the desirable Chimney Ridge neighborhood. This home features an open floor plan that seamlessly connects the main living areas, creating a bright and airy flow. The kitchen is beautifully updated, boasting sleek countertops and stainless-steel appliances. Retreat to the primary bedroom, which offers a large walk-in closet for your storage needs. Step outside to enjoy a private, fully fenced-in backyard. The property is conveniently located near shopping, dining, and more. Schedule your private showing today!
Active
$239,900
40 Chimney Ridge Trl, Stockbridge, GA 30281
3beds
1,374sqft
Single Family Residence
Built in 1976
0.47 Acres Lot
$235,400 Zestimate®
$175/sqft
$-- HOA
What's special
Open floor planPrivate fully fenced-in backyardBright and airy flowLarge walk-in closetStainless-steel appliancesSleek countertopsPrimary bedroom
- 4 days
- 503
- 71
Zillow last checked:
Listing updated:
Listed by:
Robert E Salmons Jr. 888-216-6364,
Entera Realty
Source: GAMLS,MLS#: 10868907
Facts & features
Interior
Bedrooms & bathrooms
- Bedrooms: 3
- Bathrooms: 3
- Full bathrooms: 2
- 1/2 bathrooms: 1
Rooms
- Room types: Family Room
Heating
- Other
Cooling
- Central Air
Appliances
- Included: Dishwasher, Refrigerator, Stainless Steel Appliance(s), Oven/Range (Combo)
- Laundry: Other
Features
- Walk-In Closet(s)
- Flooring: Carpet
- Basement: Unfinished
- Number of fireplaces: 1
- Fireplace features: Living Room
- Common walls with other units/homes: No Common Walls
Interior area
- Total structure area: 1,374
- Total interior livable area: 1,374 sqft
- Finished area above ground: 1,374
- Finished area below ground: 0
Property
Parking
- Parking features: Garage
- Has garage: Yes
Features
- Levels: Two
- Stories: 2
- Patio & porch: Patio
- Fencing: Back Yard
Lot
- Size: 0.47 Acres
- Features: Other
Details
- Additional structures: Other
- Parcel number: 066B02093000
Construction
Type & style
- Home type: SingleFamily
- Architectural style: Traditional
- Property subtype: Single Family Residence
Materials
- Wood Siding
- Foundation: Slab
- Roof: Composition
Condition
- Resale
- New construction: No
- Year built: 1976
Utilities & green energy
- Sewer: Septic Tank
- Water: Public
- Utilities for property: Electricity Available
Community & HOA
Community
- Features: None
- Subdivision: CHIMNEY RIDGE
HOA
- Has HOA: No
- Services included: None
Location
- Region: Stockbridge
Financial & listing details
- Price per square foot: $175/sqft
- Tax assessed value: $261,100
- Annual tax amount: $4,169
- Date on market: 10/7/2026
- Cumulative days on market: 4 days
- Listing agreement: Exclusive Right To Sell
- Listing terms: Conventional,FHA,Cash,VA Loan
- Electric utility on property: Yes
Estimated market value
$235,400
$224,000 - $247,000
$1,850/mo
Price history
| Date | Event | Price |
|---|---|---|
| 10/7/2026 | Listed for sale | $239,900+4.3%$175/sqft |
Source:  GAMLS #10868907 Report a problem GAMLS #10868907 Report a problem | ||
| 7/19/2023 | Listing removed | -- |
Source: Zillow Rentals Report a problem | ||
| 6/20/2023 | Listed for rent | $1,845$1/sqft |
Source: Zillow Rentals Report a problem | ||
| 6/13/2022 | Listing removed | -- |
Source: Zillow Rental Network Premium Report a problem | ||
| 4/26/2022 | Listed for rent | $1,845$1/sqft |
Source: Zillow Rental Network Premium Report a problem | ||
| 3/30/2022 | Sold | $230,000+318.2%$167/sqft |
Source: Public Record Report a problem | ||
| 1/17/2012 | Sold | $55,000-15.4%$40/sqft |
Source: Public Record Report a problem | ||
| 10/12/2011 | Listed for sale | $65,000-28.6%$47/sqft |
Source: Coldwell Banker Bullard Realty #03136210 Report a problem | ||
| 1/18/2001 | Sold | $91,000$66/sqft |
Source: Public Record Report a problem | ||
Public tax history
| Year | Property taxes | Tax assessment |
|---|---|---|
| 2025 | $4,169 -2.7% | $104,440 -2.2% |
| 2024 | $4,285 +20.1% | $106,840 +16.1% |
| 2023 | $3,569 +8361.5% | $92,000 +25.8% |
| 2022 | $42 0% | $73,160 +30.2% |
| 2021 | $42 | $56,200 +14.3% |
| 2020 | $42 | $49,160 +11.7% |
| 2019 | $42 +0% | $44,000 +17.9% |
| 2018 | $42 -90.8% | $37,320 +21.2% |
| 2016 | $457 +39.6% | $30,800 +12.4% |
| 2015 | $327 +31.8% | $27,400 +10.3% |
| 2014 | $248 | $24,840 |
| 2013 | -- | -- |
| 2012 | -- | -- |
| 2011 | -- | -- |
| 2010 | -- | -- |
| 2009 | -- | -- |
| 2008 | $1,046 -7.1% | -- |
| 2007 | $1,126 +13.2% | $44,360 +7.8% |
| 2005 | $995 | $41,160 |
| 2004 | $995 +1.5% | $41,160 +2.3% |
| 2003 | $980 +20.9% | $40,240 +11.5% |
| 2002 | $810 +5.7% | $36,080 +9.1% |
| 2001 | $767 -15.7% | $33,080 +4.3% |
| 2000 | $910 | $31,720 |
Find assessor info on the county website
Monthly payment
Est. payment
Payment breakdown
Explore the cost of this home by adjusting the details. Changes won't be saved.Climate risks
Neighborhood: 30281
Nearby schools
Schools provided by the listing agent
- Elementary: Cotton Indian
- Middle: Stockbridge
- High: Stockbridge
Source: GAMLS. This data may not be complete. We recommend contacting the local school district to confirm school assignments for this home.
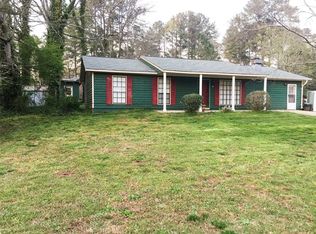
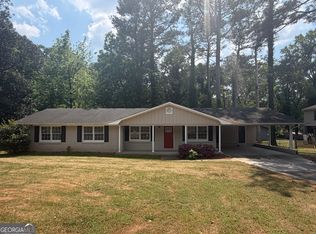
Similar homes
- $--3 bd2 ba1.3k sqft116 Miller Rd, Stockbridge, GA 30281Auction
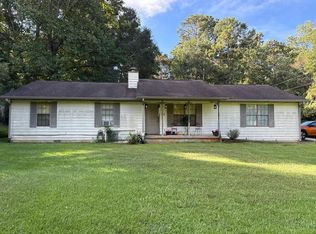 Auction.com 2
 - $250,0003 bd3 ba1.3k sqft122 Turning Point, Stockbridge, GA 30281Active
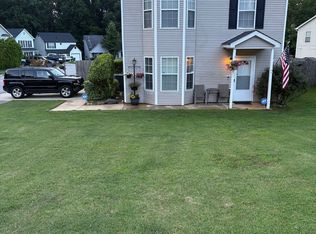
 MLS ID #10869164, Tyrica L Barnes, HomeSmart. GAMLS
 - $279,9003 bd2 ba1.2k sqft430 Pinehurst Dr, Stockbridge, GA 30281Active
 MLS ID #10869665, Alma Orozco Corrilo, Chapman Group Realty, Inc.. GAMLS
 - $--5 bd3 ba1.9k sqft155 Trace Dr, Stockbridge, GA 30281AuctionAuction.com 2
- $259,9003 bd2 ba1.7k sqft518 Club Valley Dr, Stockbridge, GA 30281ActiveMLS ID #10854727, Brande L Smith, Market South Properties Inc.. GAMLS
- $259,7003 bd2 ba1.3k sqft15 Mays Ct, Stockbridge, GA 30281ActiveMLS ID #10866683, Harry Patel, First United Realty, Inc.. GAMLS
- $270,0003 bd2 ba1.8k sqft530 Country Club Dr, Stockbridge, GA 30281ActiveMLS ID #10868811, Marlene Henderson, Keller Williams Realty Atl. Partners. GAMLS
- $245,0003 bd2 ba1.4k sqft212 Farmbrook Pkwy, Stockbridge, GA 30281ActiveMLS ID #10841623, William McLeer, BHHS Georgia Properties. GAMLS
- $210,0003 bd1 ba1.1k sqft115 Highland Cir, Stockbridge, GA 30281ActiveMLS ID #10867102, Mark Spain, Mark Spain Real Estate. GAMLS
- $224,9003 bd2 ba1.3k sqft45 Guthrie Pl, Stockbridge, GA 30281ActiveMLS ID #10826915, Joe Brondo, Southern Classic Realtors. GAMLS
- $232,0003 bd2 ba1.9k sqft210 Pinewood Ln, Stockbridge, GA 30281ActiveMLS ID #10814399, Tanya Pickens, Opendoor Brokerage. GAMLS
- $234,0003 bd2 ba1.5k sqft131 Meadow Ridge Dr, Stockbridge, GA 30281ActiveMLS ID #10836048, Gene Reynolds, Gene Reynolds Realty Inc.. GAMLS
- $240,0003 bd3 ba1.7k sqft95 White Acres Dr, Stockbridge, GA 30281ActiveMLS ID #10839600, Kesha M Kennedy, Legacy South Real Estate Group. GAMLS
- $229,9004 bd3 ba1.8k sqft108 Hilltop Cir, Stockbridge, GA 30281ActiveMLS ID #10838008, Tabish Chaudhary, Realty Hub of Georgia, LLC. GAMLS
- $215,0003 bd2 ba1.6k sqft145 Carriage Cir, Stockbridge, GA 30281ActiveMLS ID #10844091, Erica Pirtle, Harry Norman Realtors. GAMLS
- $260,0002 bd2 ba1.2k sqft496 Gardner Rd, Stockbridge, GA 30281ActiveMLS ID #10855445, Andrew Wilson, Orchard Brokerage, LLC. GAMLS
- $239,9974 bd2 ba1.8k sqft107 Honeysuckle Ln, Stockbridge, GA 30281ActiveMLS ID #10817865, Susan Clowdus, Susan Clowdus Real Estate. GAMLS
- $199,9003 bd3 ba1.2k sqft807 Tramore Dr, Stockbridge, GA 30281ActiveMLS ID #10869989, Matt Holt, Excalibur Homes, LLC. GAMLS
- $246,0004 bd3 ba1.9k sqft70 Caroline Ave, Stockbridge, GA 30281ActiveMLS ID #10844294, Joseph F Chapman, Chapman Group Realty, Inc.. GAMLS
