Skip main navigation
Pending
  • Listed by: Coldwell Banker Realty Westford MA • Deanna M Recchia
    $699,000

    40 Cleveland Hill Road, Brookline, NH 03303

    4beds
    3,800sqft
    : 
    $5,295/mo
    Get pre-qualified
    Single Family Residence
    Built in 1983
    6 Acres Lot
    $695,800 Zestimate®
    $184/sqft
    $-- HOA

    What's special

    Six private wooded acresInviting expanded capeEv chargerBuilt-in fire pitNew oversized deckThree additional bedroomsWarmth of pellet stove
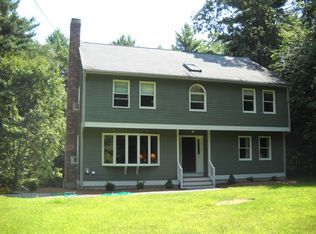
    The big-ticket updates are already done, leaving you free to settle in and enjoy this inviting expanded Cape on six private, wooded acres in beautiful Brookline. With more than 3,300 sq. ft. of living space, the home offers room to gather, unwind, and grow. The first-floor primary suite feels like a private retreat with its own sitting area, full bath, and deck overlooking the peaceful backyard. Oversized windows bring natural light throughout the main level, while the kitchen features plenty of cabinetry and the warmth of pellet stove. Three additional bedrooms and a newly added family room in the partially finished lower level provide plenty of flexible space. Outside, enjoy a new oversized deck, built-in fire pit, EV charger, and garage with high ceilings for larger vehicles and storage. New roof, updated heating and plumbing, renovated baths, privacy, and the sought-after Hollis-Brookline school district, all with convenient access to Nashua, Route 13, and the Massachusetts line. Open House Saturday 8/29 11am-12pm and Sunday 8/30 11am-1230pm.
    15 days
    960
    124

    Zillow last checked:

    Listing updated:

    Listed by:

    Deanna M Recchia,

    Coldwell Banker Realty Westford MA Off:978-692-2121

    Source: PrimeMLS,MLS#: 5106535MLS Logo

      Facts & features

      Interior

      Bedrooms & bathrooms
      • Bedrooms: 4
      • Bathrooms: 4
      • Full bathrooms: 3
      • 1/4 bathrooms: 1
      Heating
      • Mini Split
      Cooling
      • Central Air, Mini Split
      Appliances
      • Included: Dishwasher, Range Hood, Refrigerator, Electric Stove
      • Laundry: 1st Floor Laundry
      Features
      • Cathedral Ceiling(s), Dining Area, Hearth, Kitchen/Dining, Living/Dining, Vaulted Ceiling(s), Walk-In Closet(s)
      • Flooring: Tile, Wood, Vinyl Plank
      • Windows: Skylight(s)
      • Basement: Partially Finished,Walk-Out Access
      • Number of fireplaces: 1
      • Fireplace features: Wood Burning, 1 Fireplace
      Interior area
      • Total structure area: 5,300
      • Total interior livable area: 3,800 sqft
      • Finished area above ground: 3,300
      • Finished area below ground: 500

      Property

      Parking
      • Total spaces: 2
      • Parking features: Paved, Parking Spaces 1 - 10
      • Garage spaces: 2
      Accessibility
      • Accessibility features: 1st Floor Bedroom, 1st Floor Full Bathroom, Laundry Access w/No Steps, Bathroom w/Step-in Shower, Bathroom w/Tub, Hard Surface Flooring, Kitchen w/5 Ft. Diameter, 1st Floor Laundry
      Features
      • Levels: Two
      • Stories: 2
      • Exterior features: Deck, Natural Shade
      • Waterfront features: Pond Site
      Lot
      • Size: 6 Acres
      • Features: Country Setting, Walking Trails, Abuts Conservation, Near Paths, Rural, Near School(s)
      Details
      • Parcel number: BRKLM0000GL000028S000001
      • Zoning description: residential

      Construction

      Type & style
      • Home type: SingleFamily
      • Architectural style: Cape
      • Property subtype: Single Family Residence
      Materials
      • Vinyl Siding
      • Foundation: Poured Concrete
      • Roof: Shingle
      Condition
      • New construction: No
      • Year built: 1983

      Utilities & green energy

      • Electric: 200+ Amp Service
      • Sewer: Private Sewer
      • Utilities for property: Cable Available

      Community & HOA

      Location
      • Region: Brookline

      Financial & listing details

      • Price per square foot: $184/sqft
      • Tax assessed value: $751,100
      • Annual tax amount: $18,507
      • Date on market: 8/25/2026

        Estimated market value

        $695,800

        $661,000 - $731,000

        $4,451/mo

        Price history

        DateEventPrice
        9/1/2026Pending sale$699,000$184/sqft
        Source: PrimeMLS #5106535 Report a problem
        8/25/2026Listed for sale$699,000+153.6%$184/sqft
        Source: PrimeMLS #5106535 Report a problem
        11/12/2015Sold$275,666-1.5%$73/sqft
        Source: Public Record Report a problem
        9/1/2015Pending sale$279,900$74/sqft
        Source: Coldwell Banker Residential Brokerage - Amherst #4442004 Report a problem
        8/2/2015Listed for sale$279,900+9.8%$74/sqft
        Source: Coldwell Banker RB/Amherst #4442004 Report a problem
        9/8/2014Listing removed$254,900$67/sqft
        Source: Keller Williams Realty Metropolitan #4366176 Report a problem
        9/6/2014Price change$254,900-7.3%$67/sqft
        Source: Keller Williams Realty Metropolitan #4366176 Report a problem
        7/8/2014Price change$274,900-5.2%$72/sqft
        Source: Keller Williams Realty Metropolitan #4366176 Report a problem
        6/24/2014Listed for sale$289,900$76/sqft
        Source: Keller Williams Realty Metropolitan #4366176 Report a problem

        Public tax history

        YearProperty taxesTax assessment
        2024$16,982 +8.8%$751,100
        2023$15,608 +20.1%$751,100 +71.8%
        2022$12,997 +6.9%$437,300
        2021$12,157 $437,300
        2020$12,157 -6.9%$437,300
        2019$13,062 +1%$437,300
        2018$12,927 +49.2%$437,300 +66.2%
        2017$8,667 -24.8%$263,100 -25.7%
        2016$11,526 +1.5%$354,000 -3.2%
        2015$11,352 $365,600
        Find assessor info on the county website

        Monthly payment

        Est. payment

        Payment breakdown

        Explore the cost of this home by adjusting the details. Changes won't be saved.
        All calculations are estimates and provided by Zillow, Inc. for informational purposes only. Actual amounts may vary.
        HOA fees may include property taxes on listings classified as Co-Ops. Contact the listing agent and/or owner for fee details.
        See how much you could borrow to make a competitive offer.

        Climate risks

        Neighborhood: 03033

        Getting around

        0 / 100
        Car-Dependent
        22 / 100
        Somewhat Bikeable

        Nearby schools

        GreatSchools rating
        Schools provided by the listing agent
        • District: Hollis-Brookline Sch Dst

        Source: PrimeMLS. This data may not be complete. We recommend contacting the local school district to confirm school assignments for this home.

        A local agent can set up tours, give advice and negotiate with sellers.

        A local lender can help you make sure your offer is ready when you are.

        Browse local experts