Magnificent 7,047 sf waterfront estate gracefully positioned on 1.7 acres of pristine oceanfront, offering exceptional privacy, breathtaking views, and an unparalleled coastal lifestyle. Designed with both comfort and sophistication in mind, the main level features a luxurious primary retreat with a spa-inspired 5-pc ensuite, a sun-drenched sunroom, 2 offices, convenient main-floor laundry, and a striking dbl-sided fireplace that seamlessly connects the formal living and family rooms. The gourmet kitchen is beautifully appointed for both everyday living and elegant entertaining. The upper level offers 2 additional bdrms and a well-appointed 4pc bath.The walkout lower level showcases an impressive 2,857 sq. ft. secondary suite, complete with 2 bdrms, including a spacious primary suite with its own 5-pc ensuite, laundry facilities, workshop, storage areas, utility room, and direct ground-level access. Ideal for extended family, guests, or multi-generational living. Additional highlights include an attached dbl-car garage and detached finished garage, perfectly suited as an art studio, workshop, fitness space, or additional storage. Step outside to experience the ultimate waterfront lifestyle which includes a hot tub & pergola, a private dock & wharf with 100 amp service, providing direct access to boating, kayaking, and all your favorite water activities. Located just 30 minutes from the city, this extraordinary property combines the tranquility of a seaside retreat with the convenience of urban amenities. Featuring premium finishes throughout, 400 amp service & timeless architectural elegance, this is a rare opportunity to own one of the region's most distinguished oceanfront residences. Not part of HOA
For sale
C$3,595,000
40 Crouchers Point Rd, Halifax, NS B3Z 2W4
5beds
7,047sqft
Single Family Residence
Built in ----
1.74 Acres Lot
$-- Zestimate®
C$510/sqft
C$-- HOA
What's special
Waterfront estateBreathtaking viewsLuxurious primary retreatSun-drenched sunroomConvenient main-floor laundryStriking dbl-sided fireplaceGourmet kitchen
- 116 days
- 296
- 5
Zillow last checked:
Listing updated:
Listed by:
David Dunn,
Royal LePage Atlantic Brokerage,
THE DAVID DUNN GROUP,
Royal LePage Atlantic
Source: NSAR,MLS®#: 202614181 Originating MLS®#: Nova Scotia Association of REALTORS®
Originating MLS®#: Nova Scotia Association of REALTORS®Facts & features
Interior
Bedrooms & bathrooms
- Bedrooms: 5
- Bathrooms: 5
- Full bathrooms: 4
- 1/2 bathrooms: 1
- Main level bathrooms: 2
- Main level bedrooms: 1
Bedroom
- Level: Second
- Area: 157.12
- Dimensions: 10.42 x 15.08
Bedroom 1
- Level: Second
- Area: 128.92
- Dimensions: 13 x 9.92
Bedroom 2
- Level: Lower
- Area: 232.22
- Dimensions: 15.83 x 14.67
Bathroom
- Level: Main
Bathroom 1
- Level: Main
- Area: 408.29
- Dimensions: 19.92 x 20.5
Bathroom 2
- Level: Second
- Area: 174.44
- Dimensions: 13.08 x 13.33
Bathroom 3
- Level: Lower
- Area: 89.44
- Dimensions: 9.58 x 9.33
Bathroom 4
- Level: Lower
- Area: 329.34
- Dimensions: 14.58 x 22.58
Dining room
- Level: Main
- Area: 83.13
- Dimensions: 10.5 x 7.92
Family room
- Level: Main
- Area: 238.96
- Dimensions: 15.42 x 15.5
Kitchen
- Level: Main
- Area: 245.63
- Dimensions: 18.08 x 13.58
Living room
- Level: Main
- Area: 361.67
- Dimensions: 15.5 x 23.33
Office
- Level: Main
- Area: 183.17
- Dimensions: 14 x 13.08
Heating
- Forced Air, In Floor
Cooling
- Ducted Cooling
Appliances
- Laundry: Laundry Room
Features
- Ensuite Bath, High Speed Internet, Master Downstairs
- Flooring: Carpet, Concrete, Hardwood
- Basement: Finished
- Has fireplace: Yes
- Fireplace features: Fireplace(s)
Interior area
- Total structure area: 7,047
- Total interior livable area: 7,047 sqft
- Finished area above ground: 4,190
Property
Parking
- Total spaces: 2
- Parking features: Attached, Detached, Double, Circular Driveway, Paved
- Attached garage spaces: 2
- Has uncovered spaces: Yes
- Details: Garage Details(Attached 2 Car, Detached)
Features
- Levels: Three Or More
- Stories: 3
- Patio & porch: Deck, Patio
- Exterior features: Balcony, Dock
- Has spa: Yes
- Spa features: Heated
- Has view: Yes
- View description: Ocean
- Has water view: Yes
- Water view: Ocean
- Waterfront features: Ocean Front, Ocean Access, Salt Water
- Frontage length: Water Frontage(385 Feet)
Lot
- Size: 1.74 Acres
- Features: Cleared, Landscaped, 1 to 2.99 Acres
Details
- Additional structures: Wharf, Workshop
- Parcel number: 40728560
- Zoning: MRR-1
- Other equipment: Air Exchanger, No Rental Equipment
Construction
Type & style
- Home type: SingleFamily
- Property subtype: Single Family Residence
Materials
- Shingle Siding
- Roof: Metal
Condition
- New construction: No
Utilities & green energy
- Gas: Oil
- Sewer: Septic Tank
- Water: Drilled Well
- Utilities for property: Cable Connected, Electricity Connected, Phone Connected, Electric
Community & HOA
Community
- Features: School Bus Service, Shopping, Marina, Beach
- Security: Security System
Location
- Region: Halifax
Financial & listing details
- Price per square foot: C$510/sqft
- Price range: C$3.6M - C$3.6M
- Date on market: 6/12/2026
- Ownership: Freehold
- Electric utility on property: Yes
Price history
| Date | Event | Price |
|---|---|---|
| 6/25/2026 | Listed for sale | C$3,595,000C$510/sqft |
Source:  NSAR #202614181 Report a problem NSAR #202614181 Report a problem | ||
| 6/16/2026 | Contingent | C$3,595,000C$510/sqft |
Source: NSAR #202614181 Report a problem | ||
| 6/12/2026 | Listed for sale | C$3,595,000C$510/sqft |
Source: NSAR #202614181 Report a problem | ||
Public tax history
Tax history is unavailable.
Climate risks
Neighborhood: B3Z
Nearby schools
GreatSchools rating
No schools nearby
We couldn't find any schools near this home.
Schools provided by the listing agent
- Elementary: St Margaret's Bay Elementary School
- Middle: Five Bridges Junior High School
- High: Bay View High School
Source: NSAR. This data may not be complete. We recommend contacting the local school district to confirm school assignments for this home.
- C$1,275,4004 bd3 ba5.5k sqft40 Crouchers Point Rd, Glen Haven, NS B3Z2W4Off Market
- C$1,163,5004 bd5 ba6k sqft70 Crouchers Point Rd, Glen Haven, NS B3Z2W4Off Market
- C$487,2003 bd3 ba2.5k sqft67 Crouchers Point Rd, Glen Haven, NS B3Z2V6Off Market
- C$812,7004 bd3 ba2.8k sqft80 Crouchers Point Rd, Glen Haven, NS B3Z2W4Off Market
Similar homes
- C$2,499,0006 bd6 ba8.4k sqft13 Shepherds Ln, Tantallon, NS B3Z 2K7For Sale
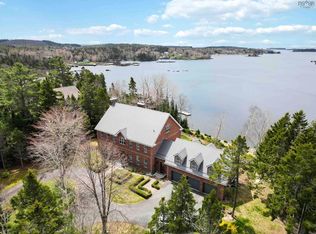 MLS ID #202624860, Neal Andreino, RE/MAX Nova (Halifax) Brokerage. NSAR
 - C$3,495,0006 bd5 ba5.4k sqft7026 Saint Margarets Bay Rd, Halifax, NS B3Z 4A1For Sale
 MLS ID #202515935, Sarah Schlender, The Agency Real Estate Brokerage Brokerage. NSAR
 - C$1,899,9004 bd5 ba5.9k sqft38 Lennox Rd, Halifax, NS B0J 1T0For Sale
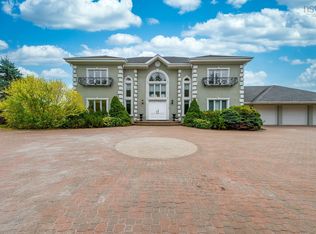 MLS ID #202525543, Colleen Ryan, Royal LePage Atlantic Brokerage. NSAR
 - C$1,899,9003 bd5 ba3.9k sqft22 Ketch Ct, Halifax, NS B3Z 1Z2For Sale
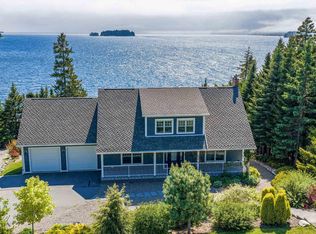 MLS ID #202614677, Mary Clark, Engel & Volkers Brokerage. NSAR
