Space, Style & Serious Wow-Factor on 2.5 Private Acres Welcome home to 40 Davis Road — this 4 bedroom, 2.5 bath gives you nearly 3,000 square feet of thoughtfully designed living space, plus the kind of extras that turn a house into a lifestyle. This home provides a lot of space while still feeling welcoming and cozy. The kitchen is designed to gather in, with plenty of room for multiple cooks in the kitchen! The living room anchors the home with a stone wood pellet fireplace. Work from home in your own dedicated office, then unwind with movie night in your private home theater. The primary suite is a true escape, featuring a custom-built walk-in closet and a spacious bath with a beautifully tiled shower. With a 3-car garage plus an additional storage shed, there's room for vehicles, toys, and storage to spare. Move-in ready with all the boxes already checked: metal roof, trex decking, radon air mitigation, whole home water filtration, heat pumps, generator hook up, updated electrical, newly painted interior, all systems serviced and well maintained. Which means you can just move in and enjoy immediately. Step outside and the fun really begins. The above-ground heated pool, custom stone patio, wood-fired pizza oven, and charming gazebo create an outdoor entertaining space made for long summer nights and good company. If you're looking for a home that can comfortably host birthdays, holidays, or multi-generational living, you'll want to make sure you see this one! The location is pretty amazing as well — set on 2.5 private acres, you'll still be within walking distance to Durham's town center and the scenic River Park, the best of both worlds. Commuters and weekend explorers will love it: 15 minutes to Freeport's shops and restaurants, 15 minutes to Lewiston/Auburn, under 30 minutes to Portland, less than 2 hours to Boston and the big ski resorts. This is more than a house — it's a place built for making memories. Welcome to 40 Davis Road.
Active
$599,000
40 Davis Road, Durham, ME 04222
4beds
2,991sqft
Single Family Residence
Built in 1980
2.5 Acres Lot
$-- Zestimate®
$200/sqft
$-- HOA
What's special
- 2 days
- 662
- 71
Zillow last checked:
Listing updated:
Listed by:
Hearth & Key Realty 2077133144
Source: Maine Listings,MLS#: 1680783
Facts & features
Interior
Bedrooms & bathrooms
- Bedrooms: 4
- Bathrooms: 3
- Full bathrooms: 2
- 1/2 bathrooms: 1
Primary bedroom
- Level: Upper
Bedroom 2
- Level: Upper
Bedroom 3
- Level: First
Bedroom 4
- Level: First
Dining room
- Level: Second
Kitchen
- Level: Second
Laundry
- Level: Second
Living room
- Level: Second
Media room
- Level: First
Mud room
- Level: Second
Office
- Level: Upper
Heating
- Baseboard, Heat Pump, Hot Water, Zoned, Pellet Stove
Cooling
- Heat Pump
Appliances
- Included: Dishwasher, Dryer, Microwave, Electric Range, Refrigerator, Washer
Features
- Storage, Walk-In Closet(s), Primary Bedroom w/Bath
- Flooring: Carpet, Tile, Hardwood, Luxury Vinyl
- Basement: Interior Entry,Daylight,Unfinished
- Number of fireplaces: 1
Interior area
- Total structure area: 2,991
- Total interior livable area: 2,991 sqft
- Finished area above ground: 2,991
- Finished area below ground: 0
Property
Parking
- Total spaces: 3
- Parking features: Paved, 5 - 10 Spaces, Garage Door Opener
- Attached garage spaces: 3
Features
- Patio & porch: Deck, Patio
- Has private pool: Yes
- Has view: Yes
- View description: Trees/Woods
Lot
- Size: 2.5 Acres
- Features: Near Town, Level, Landscaped
Details
- Additional structures: Shed(s)
- Parcel number: DURMM6L3
- Zoning: Rural Residential
- Other equipment: Internet Access Available
Construction
Type & style
- Home type: SingleFamily
- Architectural style: Split Level
- Property subtype: Single Family Residence
Materials
- Wood Frame, Brick Veneer, Vinyl Siding
- Foundation: Poured Concrete
- Roof: Metal
Condition
- Year built: 1980
Utilities & green energy
- Electric: Circuit Breakers, Generator Hookup
- Sewer: Private Sewer, Septic Tank
- Water: Private, Well
Community & HOA
Community
- Security: Air Radon Mitigation System
Location
- Region: Durham
Financial & listing details
- Price per square foot: $200/sqft
- Tax assessed value: $208,200
- Annual tax amount: $5,009
- Date on market: 9/18/2026
- Road surface type: Paved
Estimated market value
Not available
Estimated sales range
Not available
Not available
Price history
| Date | Event | Price |
|---|---|---|
| 9/18/2026 | Listed for sale | $599,000$200/sqft |
Source:  Maine Listings #1680783 Report a problem Maine Listings #1680783 Report a problem | ||
Public tax history
| Year | Property taxes | Tax assessment |
|---|---|---|
| 2024 | $4,528 +1.9% | $208,200 |
| 2023 | $4,445 +3.1% | $208,200 |
| 2022 | $4,310 | $208,200 |
| 2021 | $4,310 +10.1% | $208,200 +7.7% |
| 2020 | $3,914 | $193,300 |
| 2019 | $3,914 +2.8% | $193,300 |
| 2018 | $3,808 +4.8% | $193,300 |
| 2016 | $3,634 +8.1% | $193,300 |
| 2015 | $3,363 +4.5% | $193,300 |
| 2014 | $3,218 +11.3% | $193,300 |
| 2013 | $2,890 | $193,300 +70.5% |
| 2009 | -- | $113,400 -1% |
| 2006 | -- | $114,500 |
Find assessor info on the county website
Monthly payment
Est. payment
Payment breakdown
Explore the cost of this home by adjusting the details. Changes won't be saved.Climate risks
Neighborhood: 04222
Similar homes
- $699,0004 bd5 ba3.8k sqft73 Woodland Road, Durham, ME 04222Active
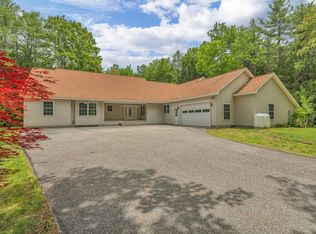
 MLS ID #1666774, Keller Williams Realty. Maine Listings
 - $550,0003 bd3 ba1.9k sqft1 Admor Lane, Lisbon, ME 04252Active
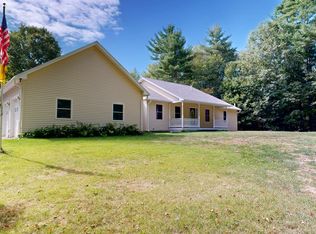 MLS ID #1681028, Fontaine Family-The Real Estate Leader. Maine Listings
 - $759,0004 bd3 ba2.7k sqft95 Snow Road, Durham, ME 04222Active
 MLS ID #1670785, Fontaine Family-The Real Estate Leader. Maine Listings
 - $500,0003 bd3 ba2.3k sqft24 Newell Brook Road, Durham, ME 04222Active
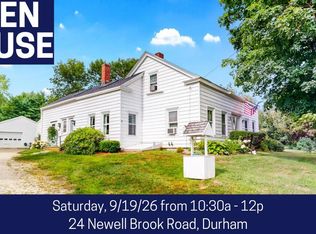 MLS ID #1676912, Fontaine Family-The Real Estate Leader. Maine Listings
 - $525,0003 bd3 ba1.6k sqft509 Stackpole Road, Durham, ME 04222ActiveMLS ID #1673147, StartPoint Realty. Maine Listings
- $419,0003 bd2 ba1.7k sqft9 Gayton Road, Lisbon, ME 04250ActiveMLS ID #1681133, Tim Dunham Realty. Maine Listings
- $685,0004 bd3 ba3.1k sqft43 Greenfield Drive, Auburn, ME 04210ActiveMLS ID #1680887, Town & Shore Real Estate. Maine Listings
- $400,0004 bd3 ba2.8k sqft178 Golder Road, Lewiston, ME 04240ActiveMLS ID #1680837, Fontaine Family-The Real Estate Leader. Maine Listings
- $575,0004 bd3 ba2.5k sqft199 Pinewoods Road, Lewiston, ME 04240ActiveMLS ID #1673986, Keller Williams Realty. Maine Listings
- $375,0004 bd3 ba2k sqft4 S Lisbon Road, Lewiston, ME 04240ActiveMLS ID #1680968, Maine Real Estate Co. Maine Listings
- $719,0003 bd3 ba2k sqft69 Ruby Lane, Durham, ME 04222ActiveMLS ID #1673941, Keller Williams Realty. Maine Listings
- $648,5003 bd3 ba2.4k sqft69 Beech Hill Road, Freeport, ME 04032ActiveMLS ID #1680104, EXP Realty. Maine Listings
- $389,9003 bd2 ba1.9k sqft193 Old Danville Road, Auburn, ME 04210ActiveMLS ID #1681137, Keller Williams Realty. Maine Listings
- $599,9003 bd2 ba1.7k sqft17 Curtis Road, Freeport, ME 04032ActiveMLS ID #1666775, homecoin.com. Maine Listings
- $595,0003 bd2 ba1.9k sqft126 Summer Street, Lisbon, ME 04252ActiveMLS ID #1676213, Roxanne York Real Estate. Maine Listings
- $795,0003 bd2 ba2.1k sqft104 Echo Road, Brunswick, ME 04011ActiveMLS ID #1680711, Maine Real Estate Experts. Maine Listings
- $725,0004 bd3 ba3.9k sqft125 Main Street, Lisbon, ME 04252ActiveMLS ID #1672154, Hearth & Key Realty. Maine Listings
- $850,0003 bd3 ba2.9k sqft391 Beech Hill Road, Auburn, ME 04210ActiveMLS ID #1680708, Fontaine Family-The Real Estate Leader. Maine Listings
- $699,0003 bd3 ba2.8k sqft28 Hobbs Drive, New Gloucester, ME 04260ActiveMLS ID #1678985, Keller Williams Realty. Maine Listings
- $825,0004 bd3 ba3.6k sqft51 Rani Drive, North Yarmouth, ME 04097ActiveMLS ID #1680549, King + Miller Real Estate. Maine Listings
