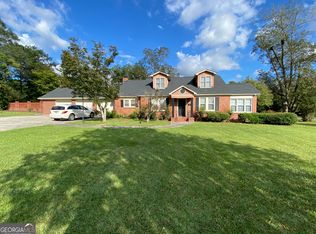
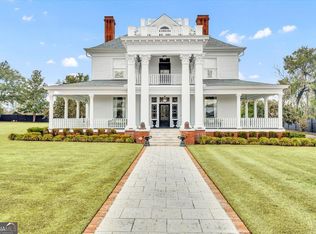
Escape to the serenity of this unique 8,427 sq ft estate, perfectly situated on a beautiful country setting. Constructed in 2008, the home artfully blends modern construction with historic character-including a beautifully preserved century-old structure relocated from Twin City, Georgia, seamlessly integrated to showcase original heart pine details and timeless craftsmanship. Inside, you'll find 7 bedrooms, 5 full baths, and 2 half baths, two spacious family rooms, a lofted playroom, and three oversized indoor-access storage rooms. Two luxury suites feature dual showers, and three bathrooms offer heated floors, including one with a freestanding soaking tub. Climate control is handled by a commercial-grade Mitsubishi mini-split system, ducted in key areas for seamless, efficient comfort throughout the home. Built with long-term sustainability in mind, the home includes spray foam insulation, Pella windows and doors, and all-LED lighting throughout. Tankless water heaters supply endless hot water, and two solar panel arrays help offset energy costs. High-speed gigabit fiber internet ensures you're always connected-even in this peaceful, rural setting. Step outside and enjoy four covered porches, a multi-acre stocked pond with dock, and acres of mature pecan groves and timber stands-including over 100 acres of young longleaf pine. An irrigation system supports the plantings. Additional features include: Three-car garage Three powered outbuildings, including a metal workshop with A/C Equipment shelter Keypad entry locks and a smart camera system Deep well water source This extraordinary property offers a rare opportunity for those seeking a private retreat, homestead, or generational legacy-combining rural freedom with sophisticated living. Offered with approximately 23 acres, with the option to purchase additional land-up to the full 235 acres.
Active
$691,000
40 Drew Bennett Rd, Midville, GA 30441
7beds
8,427sqft
Single Family Residence
Built in 1868
23 Acres Lot
$-- Zestimate®
$82/sqft
$-- HOA
What's special
Three-car garageDeep well water sourceAll-led lighting throughoutLofted playroomOriginal heart pine detailsPella windows and doorsTwo spacious family rooms
- 263 days
- 803
- 88
Zillow last checked:
Listing updated:
Listed by:
Sam DiPolito 912-682-5261,
BHHS Kennedy Realty
Source: GAMLS,MLS#: 10677486
Facts & features
Interior
Bedrooms & bathrooms
- Bedrooms: 7
- Bathrooms: 7
- Full bathrooms: 5
- 1/2 bathrooms: 2
- Main level bathrooms: 5
- Main level bedrooms: 7
Rooms
- Room types: Bonus Room, Exercise Room, Family Room, Game Room, Great Room, Laundry, Library
Dining room
- Features: Separate Room
Kitchen
- Features: Breakfast Bar, Pantry
Heating
- Central, Heat Pump
Cooling
- Central Air, Heat Pump
Appliances
- Included: Convection Oven, Dishwasher, Electric Water Heater, Microwave, Oven/Range (Combo)
- Laundry: Mud Room
Features
- High Ceilings, Separate Shower, Vaulted Ceiling(s), Walk-In Closet(s)
- Flooring: Hardwood, Laminate
- Basement: None
- Number of fireplaces: 1
Interior area
- Total structure area: 8,427
- Total interior livable area: 8,427 sqft
- Finished area above ground: 8,427
- Finished area below ground: 0
Property
Parking
- Parking features: Garage, Kitchen Level
- Has garage: Yes
Features
- Levels: One and One Half
- Stories: 1
- Patio & porch: Deck, Porch
- Exterior features: Other
- On waterfront: Yes
- Waterfront features: Pond
Lot
- Size: 23 Acres
- Features: Other, Private
Details
- Additional structures: Other, Outbuilding, Shed(s), Workshop
- Parcel number: 173 019
Construction
Type & style
- Home type: SingleFamily
- Architectural style: Country/Rustic
- Property subtype: Single Family Residence
Materials
- Rough-Sawn Lumber
- Foundation: Pillar/Post/Pier
- Roof: Composition
Condition
- Resale
- New construction: No
- Year built: 1868
Utilities & green energy
- Electric: 220 Volts
- Sewer: Septic Tank
- Water: Private
- Utilities for property: Cable Available, Electricity Available, High Speed Internet, Other, Phone Available, Sewer Available, Sewer Connected, Water Available
Community & HOA
Community
- Features: None
- Security: Security System, Smoke Detector(s)
- Subdivision: None
HOA
- Has HOA: No
- Services included: None
Location
- Region: Midville
Financial & listing details
- Price per square foot: $82/sqft
- Tax assessed value: $1,020,943
- Annual tax amount: $10,899
- Date on market: 1/22/2026
- Cumulative days on market: 263 days
- Listing agreement: Exclusive Right To Sell
- Listing terms: 1031 Exchange,Cash,Conventional,VA Loan
- Electric utility on property: Yes
Estimated market value
Not available
Estimated sales range
Not available
Not available
Price history
| Date | Event | Price |
|---|---|---|
| 2/18/2026 | Price change | $1,900,000+175%$225/sqft |
Source:  GAMLS #10693734 Report a problem GAMLS #10693734 Report a problem | ||
| 1/22/2026 | Listed for sale | $691,000$82/sqft |
Source: GAMLS #10677486 Report a problem | ||
Public tax history
| Year | Property taxes | Tax assessment |
|---|---|---|
| 2025 | $9,914 +4% | $408,377 +1.4% |
| 2024 | $9,528 +7.5% | $402,561 +9.6% |
| 2023 | $8,865 +11.9% | $367,226 +6.6% |
| 2022 | $7,923 +3.8% | $344,466 +4.4% |
| 2021 | $7,636 +45.3% | $330,084 +30.1% |
| 2020 | $5,257 +4.4% | $253,804 -0.6% |
| 2019 | $5,035 | $255,388 +0.1% |
| 2018 | $5,035 +1.7% | $255,204 -0.2% |
| 2017 | $4,950 -6.4% | $255,657 +39.3% |
| 2016 | $5,291 | $183,480 |
| 2015 | -- | $183,480 +0.5% |
| 2014 | -- | $182,549 +0.9% |
| 2013 | -- | $180,955 |
| 2012 | -- | -- |
| 2011 | -- | -- |
| 2010 | -- | -- |
| 2009 | -- | -- |
Find assessor info on the county website
Monthly payment
Est. payment
Payment breakdown
Explore the cost of this home by adjusting the details. Changes won't be saved.Climate risks
Neighborhood: 30441
Nearby schools
Schools provided by the listing agent
- Elementary: Twin City
- Middle: Swainsboro
- High: Emanuel Inst
Source: GAMLS. This data may not be complete. We recommend contacting the local school district to confirm school assignments for this home.