Live surrounded by nature at the end of a private dead-end road in this custom-built home overlooking a newly crafted pond. This property offers two bedrooms, two-and-a-half bathrooms, and a spacious great room anchored by a wood stove -- perfect for gatherings year-round. Just off the great room, an expansive porch provides peaceful views of the pond and daily wildlife sightings.
An industrial-size attached garage offers exceptional storage for cars, boats, RVs, and all your recreational gear. The walkout basement, already nearly finished with heat, a half bath, egress windows, and a wood stove hookup, is ideal for a future third bedroom, family room, or bonus living space. Completing this level would add valuable square footage and increase the home's overall appeal.
A rare opportunity to enjoy privacy, nature, and flexible living space in a truly unique setting.
Active
Price cut: $15K (7/30)
$510,000
40 Durgin Farm Road, Limington, ME 04049
2beds
1,824sqft
Single Family Residence
Built in 2012
2.78 Acres Lot
$496,200 Zestimate®
$280/sqft
$-- HOA
What's special
Wood stoveWood stove hookupPrivate dead-end roadTwo-and-a-half bathroomsExpansive porchDaily wildlife sightingsTwo bedrooms
- 49 days |
- 745 |
- 28 |
Zillow last checked:
Listing updated:
Listed by:
Red Door Realty
Source: Maine Listings,MLS#: 1670600
Facts & features
Interior
Bedrooms & bathrooms
- Bedrooms: 2
- Bathrooms: 3
- Full bathrooms: 2
- 1/2 bathrooms: 1
Bedroom 1
- Level: First
Bedroom 2
- Level: First
Dining room
- Level: First
Great room
- Level: First
Kitchen
- Level: First
Heating
- Baseboard, Heat Pump, Hot Water, Wood Stove
Cooling
- Heat Pump
Appliances
- Included: Dishwasher, Electric Range, Refrigerator
Features
- 1st Floor Bedroom, One-Floor Living
- Flooring: Vinyl, Wood
- Basement: Exterior Entry,Interior Entry,Walk-Out Access,Daylight,Finished,Full,Unfinished
- Number of fireplaces: 1
Interior area
- Total structure area: 1,824
- Total interior livable area: 1,824 sqft
- Finished area above ground: 1,824
- Finished area below ground: 0
Property
Parking
- Total spaces: 4
- Parking features: Gravel, Paved, 5 - 10 Spaces, On Site, Heated Garage
- Attached garage spaces: 4
Features
- Patio & porch: Deck, Porch
- Has view: Yes
- View description: Fields, Scenic, Trees/Woods
- Body of water: Man made pond
Lot
- Size: 2.78 Acres
- Features: Rural, Level, Pasture, Right of Way, Landscaped, Wooded
Details
- Zoning: residential
- Other equipment: Generator
Construction
Type & style
- Home type: SingleFamily
- Architectural style: Other,Ranch
- Property subtype: Single Family Residence
Materials
- Wood Frame, Vinyl Siding, Wood Siding
- Foundation: Poured Concrete
- Roof: Metal
Condition
- Year built: 2012
Utilities & green energy
- Electric: Circuit Breakers, Generator Hookup
- Sewer: Private Sewer, Septic Design Available
- Water: Private, Well
Community & HOA
Community
- Security: Air Radon Mitigation System
Location
- Region: Limington
Financial & listing details
- Price per square foot: $280/sqft
- Annual tax amount: $7,149
- Date on market: 7/7/2026
- Road surface type: Gravel, Paved
Estimated market value
$496,200
$471,000 - $521,000
$3,279/mo
Price history
| Date | Event | Price |
|---|---|---|
| 7/30/2026 | Price change | $510,000-2.9%$280/sqft |
Source:  Maine Listings #1670600 Report a problem Maine Listings #1670600 Report a problem | ||
| 7/7/2026 | Listed for sale | $525,000-24.9%$288/sqft |
Source: Maine Listings #1670600 Report a problem | ||
| 5/4/2026 | Listing removed | $699,000$383/sqft |
Source: Maine Listings #1656620 Report a problem | ||
| 4/21/2026 | Price change | $699,000-3.6%$383/sqft |
Source: Maine Listings #1656620 Report a problem | ||
| 4/6/2026 | Listed for sale | $725,000$397/sqft |
Source: Maine Listings #1656620 Report a problem | ||
Public tax history
Tax history is unavailable.
Monthly payment
Est. payment
Payment breakdown
Explore the cost of this home by adjusting the details. Changes won't be saved.Climate risks
Neighborhood: 04049
Nearby schools
GreatSchools rating
- 8/10H B Emery Jr Memorial SchoolGrades: PK-5Distance: 2.5 mi
- 4/10Bonny Eagle Middle SchoolGrades: 6-8Distance: 7.2 mi
- 3/10Bonny Eagle High SchoolGrades: 9-12Distance: 7.1 mi
- $365,100-- bd-- ba-- sqft1 Durgin Farm Rd, Limington, ME 04049Off Market
- $485,4003 bd2 ba1.6k sqft2 Durgin Farm Rd, Limington, ME 04049Off Market
- $520,0002 bd2 ba1.4k sqft8 Durgin Farm Rd, Limington, ME 04049Sold
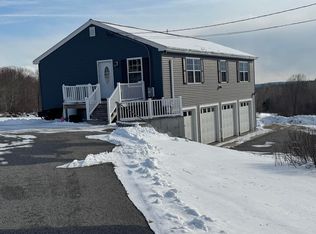
- $--3 bd1 ba1.9k sqft33 Sokokis Ave, Limington, ME 04049Off Market
- $469,600-- bd-- ba-- sqft20 Lost Cabin Ln, Limington, ME 04049Off Market
- $162,400-- bd-- ba-- sqft5 Allen Hill Rd, Limington, ME 04049Off Market
- $111,200-- bd-- ba-- sqft11 Sokokis Ave, Limington, ME 04049Off Market
- $148,400-- bd-- ba-- sqft23 Sokokis Ave, Limington, ME 04049Off Market
A local agent can set up tours, give advice and negotiate with sellers.
Similar homes
- $465,0003 bd2 ba1.6k sqft707 Saco Road, Standish, ME 04084Active

 MLS ID #1677349, Roots Realty. Maine Listings
 - $579,0003 bd2 ba1.4k sqft60 North Road, Limington, ME 04049Active
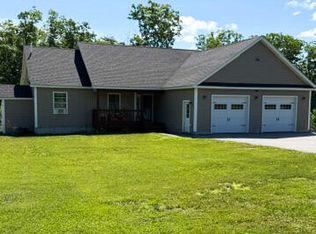 MLS ID #1669149, Pine Tree Realty of Maine. Maine Listings
 - $399,0003 bd2 ba1.3k sqft798 Sokokis Avenue, Limington, ME 04049Active
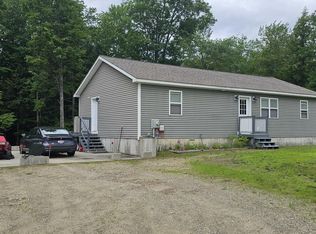 MLS ID #1668805, RE/MAX County. Maine Listings
 - $499,9002 bd2 ba1.2k sqft22 Montgomery Road, Windham, ME 04062Active
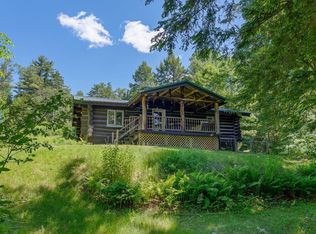 MLS ID #1669526, Dream Home Realty LLC. Maine Listings
 - $409,0002 bd1 ba1.4k sqft226 Elm Street, Limerick, ME 04048ActiveMLS ID #1675826, The Aland Realty Group. Maine Listings
- $475,0003 bd2 ba1.7k sqft581 Long Plains Road, Buxton, ME 04093ActiveMLS ID #1676793, Maine Real Estate Experts. Maine Listings
- $529,9002 bd2 ba1.4k sqft40 Rockwood Lane, Hollis, ME 04042ActiveMLS ID #1652839, PO-GO REALTY. Maine Listings
- $649,0002 bd2 ba1.8k sqft6 Betty Lane, Waterboro, ME 04030ActiveMLS ID #1677333, www.HomeZu.com. Maine Listings
- $529,9003 bd2 ba1.5k sqft10 Natures Way, Standish, ME 04085ActiveMLS ID #1676175, Plowman Realty Group. Maine Listings
- $469,0004 bd2 ba2.7k sqft25 Weeks Road, Parsonsfield, ME 04047ActiveMLS ID #1672917, Maine Real Estate Experts. Maine Listings
- $530,0003 bd2 ba1.5k sqft122 Thyngs Mill Road, Waterboro, ME 04061ActiveMLS ID #1660033, Coldwell Banker Realty. Maine Listings
- $499,9003 bd2 ba1.4k sqft368 Ballards Ridge Road, Wakefield, NH 03830ActiveMLS ID #5084410, Paul Wheeler. PrimeMLS
- $599,0003 bd3 ba2.5k sqft286 Watson Hill Road, Limerick, ME 04048ActiveMLS ID #1666799, Portside Real Estate Group. Maine Listings
- $509,0004 bd1 ba2.4k sqft658 Parker Farm Road, Buxton, ME 04093ActiveMLS ID #1671767, Plowman Realty Group. Maine Listings
- $528,0003 bd3 ba1.9k sqft6 Windy Way, Waterboro, ME 04087ActiveMLS ID #1673866, Keller Williams Realty. Maine Listings
- $525,0002 bd2 ba2.5k sqft26 Ledgewood Lane, Brownfield, ME 04010ActiveMLS ID #1676409, Maine Real Estate Experts. Maine Listings
- $599,0003 bd3 ba1.9k sqft81 Pigeon Brook Road, Baldwin, ME 04091ActiveMLS ID #1669950, Real Estate 2000 ME/NH. Maine Listings
- $499,0003 bd3 ba2.2k sqft196 Chase Road, Parsonsfield, ME 04047ActiveMLS ID #1646559, EXP Realty. Maine Listings
- $549,0003 bd2 ba1.7k sqft355 Abbott Mountain Road, Shapleigh, ME 04076ActiveMLS ID #1669124, Lakes Region Realty. Maine Listings
- $475,0004 bd2 ba2.6k sqft92 Cumberland Street, Cornish, ME 04020ActiveMLS ID #1671781, Treeline to Shoreline Realty. Maine Listings
