Skip main navigation
Closed
  • $750,000

    40 E Golden Lake Rd, Circle Pines, MN 55014

    4beds
    2,512sqft
    Single Family
    Built in 1962
    0.56 Acres Lot
    $676,400 Zestimate®
    $299/sqft
    $3,003 Estimated rent

    Home value

    $676,400

    $643,000 - $710,000

    $3,003/mo

    Zestimate® history
    Loading
    Loading...

    Owner options

    List your home for rent

    $3,003/mo

    Rent Zestimate®

    Find your next renter with Zillow Rental Manager. Plus, with online applications, you can quickly screen prospective tenants – for free.

    Learn more

    $3,003/mo

    Rent Zestimate®

    Refinance and save

    $3,765/mo

    Est. payment

    Refinancing to a lower rate could help reduce your monthly payments and save thousands over the life of the loan.

    See today's rates

    $3,765/mo

    Est. payment

    Explore your selling options

    Work with a Zillow partner agent

    Leverage their expertise and Zillow's premium Showcase listings to get your home seen by more buyers.

    Get started

    List with your own agent

    Get your home in front of millions of buyers by listing it on Zillow.

    Learn how to do it

    Sell it yourself

    Take full control of how buyers see your home on Zillow by listing For Sale by Owner (FSBO).

    List your home

    What's special

    Lakefront livingThoughtful designWarm materialsLarge windows
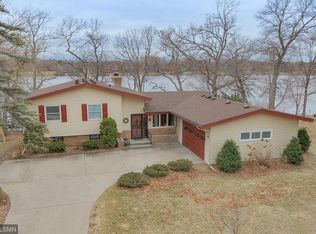
    Designed by celebrated Minnesota modernist architects Carl Graffunder and James Nagle, 40 East Golden Lake Road is a rare architectural offering where thoughtful design, warm materials, and lakefront living come together in a cohesive whole. With subtle influences from Frank Lloyd Wright, Antonin Raymond, Walter Gropius, and Marcel Breuer, this Mid-Century Modern home is privately situated on .56 acres with 92 feet of shoreline on beautiful Golden Lake. You may remember this exceptional home from about a month ago. The response was extraordinary: 72 showings, five offers, and two videos that went viral. Buyers were captivated by the architecture, the tranquil lake setting, and the one-of-a-kind design, but following inspections, the roof emerged as the key concern. The seller has now made a significant investment to eliminate that concern. The new Mule-Hide EPDM roof has now been completed by Englund Roofing adding an important update to this exceptional home. The new roof comes with a 20-year manufacturer’s warranty and a 15-year workmanship warranty, both fully transferable to the new owner. With the roof concern resolved, buyers can focus on what made this home so memorable in the first place. Nearly every room captures expansive and beautiful lake views, while large windows and the home’s natural interior flow connect everyday living, from morning coffee and cooking to dining and quiet reflection. This is a second opportunity to experience an architectural gem that captured tremendous attention the first time around, now with the benefit of a brand new roof. Golden Lake adds another layer of distinction, offering a peaceful waterfront setting with southwest exposure and beautiful sunsets. The lake benefits from ongoing environmental stewardship, including upstream stormwater treatment systems and in-lake aeration that support water quality, oxygen levels, and healthy fish habitat, reflecting a long-term commitment to ecological balance. Outside, direct shoreline access invites kayaking, fishing, winter skating, or quiet moments by the water, while mature trees and natural buffers provide privacy. The location remains highly convenient—just minutes from Blaine, Lino Lakes, and the broader Twin Cities metro—yet feels quietly removed from it all. Homes on Golden Lake are rarely available, making this a unique opportunity to own a thoughtfully designed modernist residence in a setting where both architecture and lake are carefully sustained over time.

    Zillow last checked:

    Listing updated:

    Listed by:

    Emma M Faris 612-849-0022,

    Compass

    Bought with:

    Jonathan Platek

    RE/MAX Results

    Source: NorthstarMLS as distributed by MLS GRID,MLS#: 7024985MLS Logo

    Facts & features

    Interior

    Bedrooms & bathrooms
    • Bedrooms: 4
    • Bathrooms: 3
    • Full bathrooms: 1
    • 3/4 bathrooms: 1
    • 1/2 bathrooms: 1
    Bedroom
    • Level: Main
    • Area: 121 Square Feet
    • Dimensions: 11x11
    Bedroom 2
    • Level: Main
    • Area: 121 Square Feet
    • Dimensions: 11x11
    Bedroom 3
    • Level: Main
    • Area: 73.5 Square Feet
    • Dimensions: 10.5x7
    Bedroom 4
    • Level: Lower
    • Area: 171 Square Feet
    • Dimensions: 18 x 9.5
    Dining room
    • Level: Main
    • Area: 220 Square Feet
    • Dimensions: 20x11
    Family room
    • Level: Lower
    • Area: 480 Square Feet
    • Dimensions: 20x24
    Kitchen
    • Level: Main
    • Area: 220 Square Feet
    • Dimensions: 20x11
    Laundry
    • Level: Lower
    • Area: 54 Square Feet
    • Dimensions: 9 x 6
    Living room
    • Level: Main
    • Area: 260 Square Feet
    • Dimensions: 20x13
    Storage
    • Level: Lower
    • Area: 126 Square Feet
    • Dimensions: 14x9
    Sun room
    • Level: Lower
    • Area: 200 Square Feet
    • Dimensions: 20x10
    Heating
    • Forced Air
    Cooling
    • Central Air
    Appliances
    • Included: Dishwasher, Disposal, Dryer, Exhaust Fan, Gas Water Heater, Range, Refrigerator, Washer, Water Softener Owned
    • Laundry: In Basement, Lower Level, Laundry Room, Washer Hookup
    Features
    • Basement: Finished,Full,Walk-Out Access
    • Number of fireplaces: 1
    • Fireplace features: Gas, Living Room
    Interior area
    • Total structure area: 2,710
    • Total interior livable area: 2,512 sqft
    • Finished area above ground: 1,529
    • Finished area below ground: 983

    Property

    Parking
    • Total spaces: 4
    • Parking features: Detached Garage, Asphalt, Garage Door Opener
    • Garage spaces: 4
    • Has uncovered spaces: Yes
    • Details: Garage Dimensions (38x19.5), Garage Door Height (6), Garage Door Width (16)
    Accessibility
    • Accessibility features: None
    Features
    • Levels: One
    • Stories: 1
    • Patio & porch: Porch, Screened
    • On waterfront: Yes
    • Waterfront features: Lake Front, Lake Bottom(Sand)
    • Frontage length: Water Frontage: 92
    Lot
    • Size: 0.56 Acres
    • Dimensions: 96 x 222 x 83 x 234
    • Features: Tree Coverage - Medium
    Details
    • Foundation area: 1181
    • Parcel number: 363123210031
    • Zoning description: Residential-Single Family

    Construction

    Type & style
    • Home type: SingleFamily
    • Property subtype: Single Family
    Materials
    • Block
    • Roof: Age Over 8 Years,Rubber
    Condition
    • New construction: No
    • Year built: 1962

    Utilities & green energy

    • Electric: Circuit Breakers, Power Company: Xcel Energy
    • Gas: Natural Gas
    • Sewer: City Sewer/Connected
    • Water: City Water/Connected

    Community & HOA

    HOA
    • Has HOA: No
    Location
    • Region: Circle Pines

    Financial & listing details

    • Price per square foot: $299/sqft
    • Tax assessed value: $597,100
    • Annual tax amount: $8,098
    • Date on market: 8/19/2026
    • Cumulative days on market: 13 days

    Price history

    DateEventPrice
    9/9/2026Sold$750,000+7.2%$299/sqft
    Source: NorthstarMLS as distributed by MLS GRID #7024985 Report a problem
    8/19/2026Pending sale$699,900$279/sqft
    Source: NorthstarMLS as distributed by MLS GRID #7024985 Report a problem
    8/12/2026Listing removed$699,900$279/sqft
    Source: NorthstarMLS as distributed by MLS GRID #7024985 Report a problem
    8/8/2026Listed for sale$699,900$279/sqft
    Source: NorthstarMLS as distributed by MLS GRID #7024985 Report a problem
    6/25/2026Listing removed$699,900$279/sqft
    Source: NorthstarMLS as distributed by MLS GRID #7024985 Report a problem
    6/16/2026Listed for sale$699,900+181.6%$279/sqft
    Source: NorthstarMLS as distributed by MLS GRID #7024985 Report a problem
    2/8/2000Sold$248,500$99/sqft
    Source: Public Record Report a problem

    Public tax history

    YearProperty taxesTax assessment
    2025$7,646 -6.2%$597,100 +9%
    2024$8,153 +35.5%$547,600 -12.2%
    2023$6,017 +14%$623,400 +36.4%
    2022$5,278 -9%$457,000 +20.4%
    2021$5,799 +2.3%$379,467 +10.3%
    2019$5,666 -0.5%$343,900 +5.4%
    2018$5,696 +12.5%$326,200 +4%
    2017$5,061 +4.4%$313,800 +2.6%
    2016$4,848 +1.1%$305,900
    2015$4,795 +6.9%$305,900 +5.7%
    2014$4,486 -15.5%$289,300
    2013$5,312 +4.1%--
    2012$5,102 +1%--
    2011$5,053 -7.4%--
    2010$5,455 +2.5%--
    2008$5,323 +5.9%--
    2007$5,027 +8.3%--
    2006$4,643 +28.4%--
    2005$3,616 +15.7%--
    2004$3,126 +12.3%--
    2003$2,784 +9.3%--
    2002$2,546 -24.5%--
    2001$3,373 --
    Find assessor info on the county website

    Neighborhood: 55014

    Nearby schools

    GreatSchools rating
    Get a cash offer in 3 minutes
    Find out how much your home could sell for in as little as 3 minutes with a no-obligation cash offer.
    Estimated market value
    $676,400
    Get a cash offer in 3 minutes
    Find out how much your home could sell for in as little as 3 minutes with a no-obligation cash offer.
    Estimated market value
    $676,400