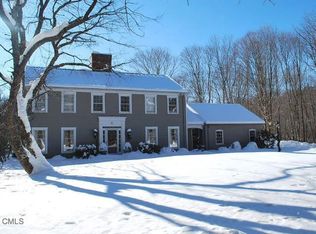
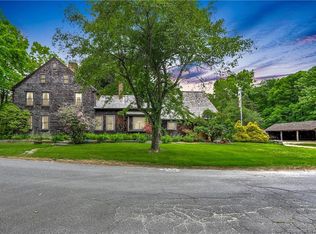
Welcome to 40 Echo Valley Road, a sprawling Colonial set on over two beautifully landscaped acres along one of Newtown's most scenic roads, lined with idyllic ponds, natural beaver habitats, and picturesque New England scenery. This spacious and exceptionally well-cared-for home offers huge sun-filled rooms, timeless character, and a peaceful park-like setting. The dramatic family room features vaulted ceilings, a fireplace, and walls of windows overlooking the property. A 33-foot country kitchen showcases stainless steel appliances, exposed brick, beams, abundant dining space, and natural light throughout. Hardwood floors, multiple fireplaces, a sunroom with sliders, and a finished lower level add warmth and flexibility to the home's layout. Outdoor living is equally inviting with an oversized deck, patio, sprawling lawn, mature landscaping, and a hot tub creating a private retreat atmosphere. Additional highlights include central air, main-level laundry, and an attached two-car garage. Surrounded by Echo Valley's rolling landscape and tranquil wildlife settings while remaining convenient to town amenities, shopping, dining, and commuting routes, this is a rare opportunity to own a classic Connecticut Colonial in one of Newtown's most desirable locations.
For sale
$899,000
40 Echo Valley Road, Newtown, CT 06470
4beds
2,891sqft
Est.: Get pre-qualified
Single Family Residence
Built in 1981
2.05 Acres Lot
$-- Zestimate®
$311/sqft
$-- HOA
What's special
- 14 days |
- 1,014 |
- 44 |
Zillow last checked:
Listing updated:
Listed by:
John Batchelor (917)568-1035,
Berkshire Hathaway NE Prop. 203-744-5544
Source: Smart MLS,MLS#: 24174689
Tour with a local agent
Facts & features
Interior
Bedrooms & bathrooms
- Bedrooms: 4
- Bathrooms: 3
- Full bathrooms: 2
- 1/2 bathrooms: 1
Primary bedroom
- Features: Full Bath, Walk-In Closet(s), Hardwood Floor
- Level: Upper
Bedroom
- Features: Hardwood Floor
- Level: Upper
- Area: 168 Square Feet
- Dimensions: 14 x 12
Bedroom
- Features: Hardwood Floor
- Level: Upper
- Area: 154 Square Feet
- Dimensions: 11 x 14
Bedroom
- Features: Hardwood Floor
- Level: Upper
Dining room
- Features: Hardwood Floor
- Level: Main
- Area: 255 Square Feet
- Dimensions: 17 x 15
Family room
- Features: Vaulted Ceiling(s), Fireplace, Sliders, Hardwood Floor
- Level: Main
- Area: 399 Square Feet
- Dimensions: 21 x 19
Kitchen
- Features: Bay/Bow Window, Eating Space, Kitchen Island, Pantry, Tile Floor
- Level: Main
- Area: 462 Square Feet
- Dimensions: 14 x 33
Living room
- Features: Bay/Bow Window, Fireplace, Hardwood Floor
- Level: Main
Rec play room
- Features: Remodeled
- Level: Lower
- Area: 378 Square Feet
- Dimensions: 14 x 27
Sun room
- Features: Ceiling Fan(s), Sliders, Tile Floor
- Level: Main
Heating
- Forced Air, Zoned, Oil
Cooling
- Central Air
Appliances
- Included: Oven/Range, Refrigerator, Dishwasher, Washer, Dryer, Water Heater
Features
- Doors: French Doors
- Basement: Full,Storage Space,Partially Finished,Liveable Space
- Attic: Storage,Pull Down Stairs
- Number of fireplaces: 2
Interior area
- Total structure area: 2,891
- Total interior livable area: 2,891 sqft
- Finished area above ground: 2,891
Property
Parking
- Total spaces: 2
- Parking features: Attached, Garage Door Opener
- Attached garage spaces: 2
Features
- Patio & porch: Deck
- Exterior features: Garden
- Spa features: Heated
Lot
- Size: 2.05 Acres
- Features: Level
Details
- Additional structures: Shed(s)
- Parcel number: 205542
- Zoning: R-2
Construction
Type & style
- Home type: SingleFamily
- Architectural style: Colonial
- Property subtype: Single Family Residence
Materials
- Clapboard
- Foundation: Block
- Roof: Asphalt
Condition
- New construction: No
- Year built: 1981
Utilities & green energy
- Sewer: Septic Tank
- Water: Well
Community & HOA
Community
- Subdivision: Newtown Borough
HOA
- Has HOA: No
Location
- Region: Newtown
Financial & listing details
- Price per square foot: $311/sqft
- Tax assessed value: $426,210
- Annual tax amount: $12,249
- Date on market: 5/12/2026
Estimated market value
Not available
Estimated sales range
Not available
Not available
Price history
| Date | Event | Price |
|---|---|---|
| 5/18/2026 | Listed for sale | $899,000+99.8%$311/sqft |
Source: | ||
| 8/3/2012 | Sold | $450,000-6.1%$156/sqft |
Source: | ||
| 5/24/2012 | Listed for sale | $479,000-17.4%$166/sqft |
Source: CENTURY 21 Landmark Properties #98540045 Report a problem | ||
| 11/1/2011 | Listing removed | $579,900$201/sqft |
Source: William Pitt Sotheby's International Realty #98505107 Report a problem | ||
| 6/18/2011 | Listed for sale | $579,900-3.4%$201/sqft |
Source: William Pitt Sotheby's International Realty #98505107 Report a problem | ||
| 11/24/2010 | Listing removed | $600,000$208/sqft |
Source: William Pitt Sotheby's International Realty #98455448 Report a problem | ||
| 3/30/2010 | Listed for sale | $600,000-0.7%$208/sqft |
Source: William Pitt Sotheby's International Realty #F983446 Report a problem | ||
| 7/30/2004 | Sold | $604,500$209/sqft |
Source: | ||
Public tax history
| Year | Property taxes | Tax assessment |
|---|---|---|
| 2025 | $12,249 +6.6% | $426,210 |
| 2024 | $11,495 +2.8% | $426,210 |
| 2023 | $11,184 +8.5% | $426,210 +43.4% |
| 2022 | $10,307 +0.1% | $297,280 |
| 2021 | $10,301 -0.3% | $297,280 |
| 2020 | $10,333 0% | $297,280 |
| 2019 | $10,336 +1.5% | $297,280 |
| 2018 | $10,179 +10.3% | $297,280 +9.1% |
| 2017 | $9,230 +2.4% | $272,500 |
| 2015 | $9,012 -0.7% | $272,500 |
| 2014 | $9,077 0% | $272,500 |
| 2013 | $9,080 -6.1% | $272,500 -30.8% |
| 2012 | $9,669 +0.7% | $393,990 |
| 2011 | $9,602 +1.5% | $393,990 |
| 2010 | $9,456 +2.4% | $393,990 |
| 2009 | $9,231 +1% | $393,990 |
| 2008 | $9,141 +6% | $393,990 +28.4% |
| 2007 | $8,624 +2.9% | $306,900 |
| 2006 | $8,378 +4.6% | $306,900 |
| 2005 | $8,010 +4.8% | $306,900 |
| 2004 | $7,642 +6.4% | $306,900 |
| 2003 | $7,181 +8.4% | $306,900 +47.3% |
| 2001 | $6,624 +7.8% | $208,290 |
| 2000 | $6,145 +5.7% | $208,290 |
| 1999 | $5,811 | $208,290 |
Find assessor info on the county website
Monthly payment
Est. payment$--/mo
Payment breakdown
Explore the cost of this home by adjusting the details. Changes won't be saved.
All calculations are estimates and provided by Zillow, Inc. for informational purposes only. Actual amounts may vary.
HOA fees may include property taxes on listings classified as Co-Ops. Contact the listing agent and/or owner for fee details.
Mortgage interest rates are dependent on a number of factors, including credit score, down payment, and repayment length. Interest rate data provided by Zillow Group Marketplace, Inc. as of 1/1/1970 from various mortgage lenders with which we have lead or other similar arrangements; the Estimated Payment is an average of those rates.
See how much you could borrow to make a competitive offer.
Climate risks
Neighborhood: Sandy Hook
Nearby schools
GreatSchools rating
- 7/10Hawley Elementary SchoolGrades: K-4Distance: 2.2 mi
- 7/10Newtown Middle SchoolGrades: 7-8Distance: 2.4 mi
- 9/10Newtown High SchoolGrades: 9-12Distance: 3.2 mi
Schools provided by the listing agent
- Elementary: Hawley
- Middle: Newtown,Reed
- High: Newtown
Source: Smart MLS. This data may not be complete. We recommend contacting the local school district to confirm school assignments for this home.
A local agent can set up tours, give advice and negotiate with sellers.
A local lender can help you make sure your offer is ready when you are.
- Connecticut
- Fairfield County
- Newtown
- 06470
- Sandy Hook
- 40 Echo Valley Road