Offering more than 2,400 square feet of living space for UNDER $400k! and in the heart of Spring Glen, 40 Filbert Street is an exceptional opportunity at this new price. Its generous size, flexible floor plan, and desirable location give buyers the chance to enjoy the home now, add their own personal style, and build equity for the future. Hardwood floors, high ceilings, and two fireplaces bring warmth and character to the home. The main level offers wonderful versatility, with a welcoming living room centered around a fireplace, a bright dining room, and a large eat-in kitchen. An oversized family room with a second fireplace provides even more space for movie nights, celebrations, or simply relaxing at the end of the day. A half bath, mudroom, and conveniently located laundry area add everyday practicality. Upstairs, all bedrooms are together, including a spacious primary suite with vaulted ceilings, a walk-in closet, and private full bath. Two additional bedrooms feature hardwood floors, generous proportions, and ample closet space. A possible fourth bedroom, currently used as an office, can easily accommodate guests, hobbies, or working from home. A renovated full bath and walk-up attic with easy-access storage complete the upper level. Located close to Spring Glen's restaurants, coffee shops, everyday conveniences, New Haven, and Yale, this home offers the space, character, location, and possibilities that are increasingly difficult to find at this price.
For sale
Price cut: $30K (9/28)
$399,900
40 Filbert Street, Hamden, CT 06517
3beds
2,436sqft
Single Family Residence
Built in 1922
6,969 Square Feet Lot
$-- Zestimate®
$164/sqft
$-- HOA
What's special
Two fireplacesHigh ceilingsWalk-in closetLarge eat-in kitchenConveniently located laundry areaHardwood floorsBright dining room
- 96 days
- 1,481
- 137
Zillow last checked:
Listing updated:
Listed by:
Anna Buono (203)376-5878,
Berkshire Hathaway NE Prop. 203-294-9114
Source: Smart MLS,MLS#: 24193294
Facts & features
Interior
Bedrooms & bathrooms
- Bedrooms: 3
- Bathrooms: 3
- Full bathrooms: 2
- 1/2 bathrooms: 1
Rooms
- Room types: Laundry
Primary bedroom
- Features: Vaulted Ceiling(s), Full Bath, Wall/Wall Carpet
- Level: Upper
- Area: 358.11 Square Feet
- Dimensions: 17.3 x 20.7
Bedroom
- Features: Walk-In Closet(s), Hardwood Floor
- Level: Upper
- Area: 187.59 Square Feet
- Dimensions: 16.9 x 11.1
Bedroom
- Features: Hardwood Floor
- Level: Upper
- Area: 146.88 Square Feet
- Dimensions: 13.6 x 10.8
Primary bathroom
- Level: Upper
- Area: 48.24 Square Feet
- Dimensions: 7.2 x 6.7
Bathroom
- Level: Upper
- Area: 55.25 Square Feet
- Dimensions: 6.5 x 8.5
Bathroom
- Level: Main
- Area: 26.79 Square Feet
- Dimensions: 5.7 x 4.7
Dining room
- Features: Hardwood Floor
- Level: Main
- Area: 207.9 Square Feet
- Dimensions: 15.4 x 13.5
Family room
- Features: Wall/Wall Carpet
- Level: Main
- Area: 313.3 Square Feet
- Dimensions: 17.3 x 18.11
Kitchen
- Features: Breakfast Nook
- Level: Main
- Area: 252.84 Square Feet
- Dimensions: 9.8 x 25.8
Living room
- Features: Fireplace, Hardwood Floor
- Level: Main
- Area: 248.09 Square Feet
- Dimensions: 15.4 x 16.11
Office
- Level: Upper
- Area: 124.89 Square Feet
- Dimensions: 15.4 x 8.11
Other
- Features: Tile Floor
- Level: Main
- Area: 65.72 Square Feet
- Dimensions: 10.11 x 6.5
Heating
- Forced Air, Oil
Cooling
- Ceiling Fan(s), Central Air
Appliances
- Included: Gas Cooktop, Oven, Refrigerator, Dishwasher, Disposal, Washer, Dryer, Gas Water Heater, Water Heater
- Laundry: Main Level, Mud Room
Features
- Basement: Full
- Attic: Storage,Floored,Walk-up
- Number of fireplaces: 1
Interior area
- Total structure area: 2,436
- Total interior livable area: 2,436 sqft
- Finished area above ground: 2,436
Property
Parking
- Total spaces: 1
- Parking features: Detached, Garage Door Opener
- Garage spaces: 1
Features
- Patio & porch: Covered
- Exterior features: Sidewalk
Lot
- Size: 6,969 Square Feet
- Features: Level
Details
- Parcel number: 1138683
- Zoning: R4
Construction
Type & style
- Home type: SingleFamily
- Architectural style: Colonial
- Property subtype: Single Family Residence
Materials
- Wood Siding
- Foundation: Brick/Mortar, Concrete Perimeter
- Roof: Asphalt
Condition
- New construction: No
- Year built: 1922
Utilities & green energy
- Sewer: Public Sewer
- Water: Public
Community & HOA
Community
- Features: Health Club, Library, Medical Facilities, Private School(s), Near Public Transport, Shopping/Mall
- Subdivision: Spring Glen
HOA
- Has HOA: No
Location
- Region: Hamden
Financial & listing details
- Price per square foot: $164/sqft
- Tax assessed value: $345,800
- Annual tax amount: $15,412
- Date on market: 7/22/2026
Estimated market value
Not available
Estimated sales range
Not available
Not available
Price history
| Date | Event | Price |
|---|---|---|
| 9/28/2026 | Price change | $399,900-7%$164/sqft |
Source:  Smart MLS #24193294 Report a problem Smart MLS #24193294 Report a problem | ||
| 8/20/2026 | Price change | $429,900-4.4%$176/sqft |
Source: Smart MLS #24193294 Report a problem | ||
| 7/22/2026 | Listed for sale | $449,900$185/sqft |
Source: Smart MLS #24193294 Report a problem | ||
Public tax history
| Year | Property taxes | Tax assessment |
|---|---|---|
| 2025 | $17,940 +55.6% | $345,800 +66.8% |
| 2024 | $11,526 -10.6% | $207,270 -9.3% |
| 2023 | $12,886 +1.6% | $228,550 |
| 2022 | $12,680 +5.8% | $228,550 |
| 2021 | $11,985 0% | $228,550 +0.5% |
| 2020 | $11,985 +7.9% | $227,360 |
| 2019 | $11,109 +1.9% | $227,360 |
| 2018 | $10,904 +6% | $227,360 |
| 2017 | $10,290 -0.2% | $227,360 |
| 2016 | $10,313 +7.3% | $227,360 -3.3% |
| 2015 | $9,607 +2.4% | $235,060 |
| 2014 | $9,386 +2.5% | $235,060 |
| 2013 | $9,153 +4.8% | $235,060 |
| 2012 | $8,730 +6.8% | $235,060 |
| 2011 | $8,173 +4.6% | $235,060 -11.5% |
| 2010 | $7,817 +0% | $265,720 |
| 2009 | $7,815 0% | $265,720 |
| 2008 | $7,817 +1.1% | $265,720 |
| 2007 | $7,732 +4.1% | $265,720 |
| 2006 | $7,427 +9.8% | $265,720 +69.8% |
| 2005 | $6,765 +15% | $156,450 |
| 2003 | $5,884 +9.1% | $156,450 |
| 2001 | $5,391 | $156,450 |
Find assessor info on the county website
Monthly payment
Est. payment
Payment breakdown
Explore the cost of this home by adjusting the details. Changes won't be saved.Climate risks
Neighborhood: 06517
Nearby schools
Schools provided by the listing agent
- Elementary: Spring Glen
- High: Hamden
Source: Smart MLS. This data may not be complete. We recommend contacting the local school district to confirm school assignments for this home.
Similar homes
- $399,9003 bd3 ba2.2k sqft224 Putnam Avenue, Hamden, CT 06517For Sale

 MLS ID #24174686, Christina Reinhard, Salzillo Realty Company. Smart MLS
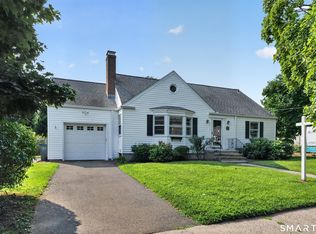
 - $389,0003 bd3 ba1.4k sqft30 Wright Lane, Hamden, CT 06517For Sale
 MLS ID #24197926, Timothy Serpe, Citi Atlas Real Estate Co LLC. Smart MLS
 - $465,0004 bd3 ba2k sqft26 Filbert Street, Hamden, CT 06517For Sale
 MLS ID #24185507, Joanne Tambascio, Coldwell Banker Realty. Smart MLS
 - $399,9003 bd2 ba2.7k sqft25 Booth Terrace, Hamden, CT 06518For Sale
 MLS ID #24211442, Susan Warner-Lambert, Carbutti & Co., Realtors. Smart MLS
 - $399,9003 bd3 ba1.6k sqft430 Shepard Avenue, Hamden, CT 06514For SaleMLS ID #24182665, Arthur Alsdorf JR, Showcase Realty, Inc.. Smart MLS
- $425,0004 bd3 ba2.2k sqft60 Briarcliff Road, Hamden, CT 06518For SaleMLS ID #24196959, John Hill, Seabury Hill REALTORS. Smart MLS
- $339,9003 bd2 ba1.3k sqft85 Ford Street, Hamden, CT 06517For SaleMLS ID #24207102, Olivia N. Iorio, eXp Realty. Smart MLS
- $360,0003 bd3 ba1.5k sqft683 Woodin Street, Hamden, CT 06514For SaleMLS ID #24194110, Jerard Gibson, Coldwell Banker Realty. Smart MLS
- $335,0003 bd3 ba2k sqft475 West Woods Road, Hamden, CT 06518For SaleMLS ID #24204347, Kevin P. Kennedy, Coldwell Banker Realty. Smart MLS
- $350,0003 bd3 ba1.4k sqft54 Exeter Road, Hamden, CT 06518For SaleMLS ID #24193865, Sherri L. Ciotto, Berkshire Hathaway NE Prop.. Smart MLS
- $449,9003 bd2 ba2k sqft106 McDermott Circle, Hamden, CT 06514For SaleMLS ID #24187233, Jeffrey Granoff, GRL & Realtors, LLC. Smart MLS
- $365,0003 bd2 ba1.5k sqft84 Mountain View Terrace, North Branford, CT 06472For SaleMLS ID #24210601, Noah Gates, Real Broker CT, LLC. Smart MLS
- $499,0004 bd3 ba1.6k sqft125 Perry Road, Hamden, CT 06514For SaleMLS ID #24206293, Sandra Lugo Gines, William Raveis Real Estate. Smart MLS
- $399,9902 bd2 ba1.9k sqft295 Stevenson Road, New Haven, CT 06515For SaleMLS ID #24188738, Claudette D. Worthy, RE/MAX One. Smart MLS
- $389,9004 bd2 ba1.9k sqft41 Woodlawn Road, Monroe, CT 06468For SaleMLS ID #24215513, T.R. Durkin, William Raveis Real Estate. Smart MLS
- $399,9004 bd2 ba2.4k sqft32 Union Street, Seymour, CT 06483For SaleMLS ID #24197488, Byron Campos, eXp Realty. Smart MLS
- $285,0003 bd2 ba1.4k sqft19 Cumley Street, Hamden, CT 06514For SaleMLS ID #24175902, Yvonne Toro, Toro Real Estate LLC. Smart MLS
- $525,0004 bd2 ba2k sqft267 Kings Highway, North Haven, CT 06473For SaleMLS ID #24215048, Billie D'alessio, HomeRun Realty LLC. Smart MLS
- $379,5005 bd3 ba2k sqft595 Prospect Road, Waterbury, CT 06706For SaleMLS ID #24213075, Linda A. Mayfield, RE/MAX RISE. Smart MLS
