Welcome to 40 Fosterville Road! This move-in-ready, totally remodeled split-entry home offers a bright, open floor plan and thoughtful updates throughout. The main level features a spacious living room, an updated kitchen with quartz countertops and all appliances included, and a dining area with an open flow between the spaces. Three bedrooms and a full bathroom complete the main level, with all-new flooring throughout.
The finished lower level offers a spacious family room, convenient half bathroom, and separate laundry room, providing plenty of additional living space and functionality. Major exterior updates were completed in 2016, including a new roof, siding, windows, doors, and back deck, along with added insulation. A backyard fence was installed in 2017, and the furnace was newly installed in 2026. With its extensive updates, functional layout, and move-in-ready condition, this home is ready for its new owners to enjoy!
Contingent
Price cut: $10K (10/14)
$284,900
40 Fosterville Rd, Greensburg, PA 15601
3beds
--sqft
Single Family Residence
Built in 1971
10,454 Square Feet Lot
$279,000 Zestimate®
$--/sqft
$-- HOA
What's special
Bright open floor planSeparate laundry roomAll appliances includedThree bedroomsAll-new flooring throughoutConvenient half bathroom
- 51 days
- 1,023
- 169
Zillow last checked:
Listing updated:
Listed by:
Mark Miscovich 724-834-2424,
MISCOVICH REAL ESTATE LLC 724-834-2424
Source: WPMLS,MLS#: 1777166 Originating MLS: West Penn Multi-List
Facts & features
Interior
Bedrooms & bathrooms
- Bedrooms: 3
- Bathrooms: 2
- Full bathrooms: 1
- 1/2 bathrooms: 1
Primary bedroom
- Level: Upper
- Dimensions: 13x11
Bedroom 2
- Level: Upper
- Dimensions: 13x10
Bedroom 3
- Level: Upper
- Dimensions: 10x9
Dining room
- Level: Upper
- Dimensions: x20
Family room
- Level: Lower
- Dimensions: 23x10
Kitchen
- Level: Upper
- Dimensions: 15x
Laundry
- Level: Lower
Living room
- Level: Upper
- Dimensions: 18x10
Heating
- Forced Air, Gas
Cooling
- Central Air
Appliances
- Included: Some Gas Appliances, Dryer, Dishwasher, Microwave, Refrigerator, Stove, Washer
Features
- Window Treatments
- Flooring: Vinyl
- Windows: Window Treatments
- Basement: Finished,Walk-Out Access
- Has fireplace: No
Video & virtual tour
Property
Parking
- Total spaces: 2
- Parking features: Attached, Garage, Garage Door Opener
- Has attached garage: Yes
Features
- Levels: Multi/Split
- Stories: 2
Lot
- Size: 10,454 Square Feet
- Dimensions: 70 x 150.81 x IRR
Details
- Parcel number: 5020150205
Construction
Type & style
- Home type: SingleFamily
- Architectural style: Colonial,Split Level
- Property subtype: Single Family Residence
Materials
- Other, Vinyl Siding
- Roof: Composition
Condition
- Resale
- Year built: 1971
Utilities & green energy
- Sewer: Public Sewer
- Water: Public
Community & HOA
Location
- Region: Greensburg
Financial & listing details
- Tax assessed value: $20,530
- Annual tax amount: $2,660
- Date on market: 10/1/2026
Estimated market value
$279,000
$265,000 - $293,000
$1,494/mo
Price history
| Date | Event | Price |
|---|---|---|
| 11/11/2026 | Contingent | $284,900 |
Source:  WPMLS #1777166 Report a problem | ||
| 10/26/2026 | Listed for sale | $284,900 |
Source: WPMLS #1777166 Report a problem | ||
| 10/15/2026 | Contingent | $284,900 |
Source: WPMLS #1777166 Report a problem | ||
| 10/14/2026 | Price change | $284,900-3.4% |
Source: WPMLS #1777166 Report a problem | ||
| 10/1/2026 | Listed for sale | $294,900+280.5% |
Source: WPMLS #1777166 Report a problem | ||
| 2/12/2016 | Sold | $77,500 |
Source: WPMLS #1201568 Report a problem | ||
Public tax history
| Year | Property taxes | Tax assessment |
|---|---|---|
| 2025 | $2,599 +3.6% | $20,530 |
| 2024 | $2,510 +10.9% | $20,530 |
| 2023 | $2,263 +2.1% | $20,530 |
| 2022 | $2,216 | $20,530 |
| 2021 | $2,216 +0.5% | $20,530 |
| 2020 | $2,206 | $20,530 |
| 2019 | $2,206 +3.7% | $20,530 +3.3% |
| 2018 | $2,127 +3.1% | $19,880 |
| 2017 | $2,062 +5.2% | $19,880 |
| 2016 | $1,960 | $19,880 |
| 2015 | $1,960 +1.5% | $19,880 |
| 2014 | $1,931 +1.6% | $19,880 |
| 2013 | $1,901 +1.6% | $19,880 |
| 2012 | $1,872 | $19,880 |
| 2011 | $1,872 | $19,880 |
| 2010 | $1,872 | $19,880 |
| 2009 | $1,872 | $19,880 |
| 2008 | $1,872 +1.8% | $19,880 |
| 2007 | $1,838 +1.4% | $19,880 |
| 2006 | $1,813 +0.7% | $19,880 |
| 2005 | $1,801 +8.3% | $19,880 |
| 2004 | $1,663 +12.1% | $19,880 |
| 2003 | $1,484 +5.6% | $19,880 |
| 2002 | $1,405 +5.5% | $19,880 |
| 2000 | $1,332 | $19,880 |
Find assessor info on the county website
Monthly payment
Est. payment
Payment breakdown
Explore the cost of this home by adjusting the details. Changes won't be saved.Climate risks
Neighborhood: 15601
Nearby schools
Schools provided by the listing agent
- District: Hempfield Area
Source: WPMLS. This data may not be complete. We recommend contacting the local school district to confirm school assignments for this home.


Similar homes
- $245,0003 bd2 ba-- sqft120 Mohican Dr, Greensburg, PA 15601For Sale
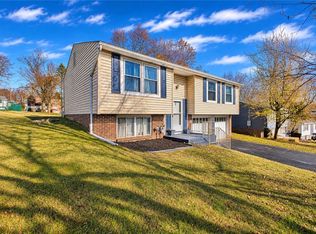 MLS ID #1784050, Lindy Sgambati-Cox. WPMLS
- $189,0003 bd2 ba-- sqft263 Bonita Dr, Greensburg, PA 15601For Sale
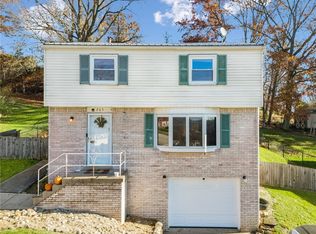 MLS ID #1783530, Nicole McFeely. WPMLS
- $315,0003 bd2 ba1k sqft1 Fitch Ln, Greensburg, PA 15601For Sale
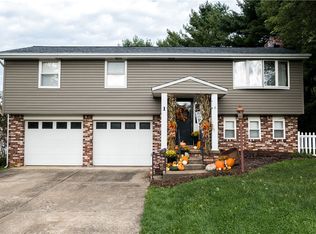 MLS ID #1776369, Amy Snyder. WPMLS
- $250,0003 bd2 ba-- sqft1760 State Route 119, Greensburg, PA 15601For Sale
 MLS ID #1767172, Daja Alford. WPMLS
