40 Gorham Road is a wonderful opportunity to enjoy space, privacy, and the natural beauty of Midcoast Maine, all in a convenient location just off Route 1. Tucked away from the road on 10 acres, this spacious Cape offers a peaceful, private setting with Montsweag Brook running through the property. The home features a welcoming wrap-around porch and a large rear deck overlooking the surrounding landscape, providing plenty of space for relaxing and entertaining. Inside, there is lots of living space along with an unfinished second floor and daylight basement offering excellent potential for additional finished space. Many of the materials needed to complete the unfinished areas are already on site, making it easier to envision and create the additional space to suit your needs. With acreage, privacy, and convenient access to Route 1, this property offers a great combination of rural tranquility and accessibility.
Active
$350,000
40 Gorham Road, Wiscasset, ME 04578
3beds
1,625sqft
Single Family Residence
Built in 2001
10 Acres Lot
$-- Zestimate®
$215/sqft
$-- HOA
What's special
Welcoming wrap-around porchLots of living spaceDaylight basement
- 2 days
- 1,355
- 160
Likely to sell faster than
Zillow last checked:
Listing updated:
Listed by:
Vitalius Real Estate Group
Source: Maine Listings,MLS#: 1678801
Facts & features
Interior
Bedrooms & bathrooms
- Bedrooms: 3
- Bathrooms: 2
- Full bathrooms: 2
Primary bedroom
- Features: Closet
- Level: Second
- Area: 255.2 Square Feet
- Dimensions: 11.6 x 22
Bedroom 1
- Features: Closet
- Level: First
- Area: 133.21 Square Feet
- Dimensions: 11 x 12.11
Bedroom 2
- Level: Second
- Area: 163.35 Square Feet
- Dimensions: 16.5 x 9.9
Bedroom 3
- Level: Second
- Area: 157.43 Square Feet
- Dimensions: 12.11 x 13
Dining room
- Level: First
- Area: 263.31 Square Feet
- Dimensions: 20.1 x 13.1
Kitchen
- Features: Eat-in Kitchen
- Level: First
- Area: 182.98 Square Feet
- Dimensions: 15.11 x 12.11
Living room
- Features: Heat Stove
- Level: First
- Area: 193.88 Square Feet
- Dimensions: 14.8 x 13.1
Other
- Level: Basement
- Area: 187.96 Square Feet
- Dimensions: 14.8 x 12.7
Heating
- Heat Pump, Pellet Stove
Cooling
- Heat Pump
Appliances
- Included: Dishwasher, Dryer, Microwave, Gas Range, Refrigerator, Washer
Features
- Flooring: Wood, Linoleum
- Basement: Interior Entry,Walk-Out Access,Daylight,Full
- Has fireplace: No
Interior area
- Total structure area: 1,625
- Total interior livable area: 1,625 sqft
- Finished area above ground: 1,372
- Finished area below ground: 253
Video & virtual tour
Property
Parking
- Parking features: Gravel, 1 - 4 Spaces, On Site
Features
- Levels: Multi/Split
- Patio & porch: Deck, Porch
- Has view: Yes
- View description: Trees/Woods
Lot
- Size: 10 Acres
- Features: Near Shopping, Near Town, Rural, Level, Rolling Slope, Wooded
Details
- Additional structures: Shed(s)
- Parcel number: WISCMR08L001SA1
- Zoning: SHORE
- Other equipment: Internet Access Available
Construction
Type & style
- Home type: SingleFamily
- Architectural style: Cape Cod
- Property subtype: Single Family Residence
Materials
- Wood Frame, Vinyl Siding, Wood Siding
- Foundation: Poured Concrete
- Roof: Shingle
Condition
- Year built: 2001
Utilities & green energy
- Electric: Circuit Breakers
- Sewer: Private Sewer, Septic Design Available
- Water: Private, Well
Community & HOA
Location
- Region: Wiscasset
Financial & listing details
- Price per square foot: $215/sqft
- Tax assessed value: $238,500
- Annual tax amount: $4,242
- Date on market: 9/2/2026
- Road surface type: Paved
Estimated market value
Not available
Estimated sales range
Not available
Not available
Price history
| Date | Event | Price |
|---|---|---|
| 9/2/2026 | Listed for sale | $350,000+141.5%$215/sqft |
Source:  Maine Listings #1678801 Report a problem Maine Listings #1678801 Report a problem | ||
| 9/8/2003 | Sold | $144,919$89/sqft |
Source: Agent Provided Report a problem | ||
Public tax history
| Year | Property taxes | Tax assessment |
|---|---|---|
| 2024 | $4,238 +4.2% | $238,500 |
| 2023 | $4,066 +6.2% | $238,500 +25.1% |
| 2022 | $3,829 -0.2% | $190,700 |
| 2021 | $3,837 | $190,700 |
| 2020 | $3,837 +1.1% | $190,700 |
| 2019 | $3,795 +1.8% | $190,700 |
| 2018 | $3,728 +4.2% | $190,700 |
| 2017 | $3,578 +0.3% | $190,700 |
| 2016 | $3,568 +14.1% | $190,700 |
| 2015 | $3,127 -3.5% | $190,700 |
| 2014 | $3,242 +5% | $190,700 |
| 2013 | $3,089 +1.9% | $190,700 |
| 2012 | $3,032 | $190,700 |
Find assessor info on the county website
Monthly payment
Est. payment
Payment breakdown
Explore the cost of this home by adjusting the details. Changes won't be saved.Climate risks
Neighborhood: 04578
Similar homes
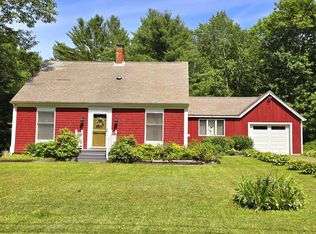
- $420,0003 bd2 ba1.8k sqft154 Daves Way, Dresden, ME 04342Active

 MLS ID #1679221, Real Broker. Maine Listings
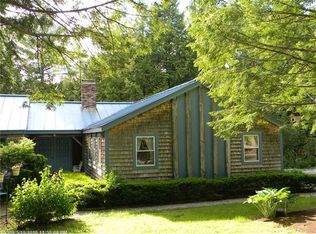
 - $335,0003 bd1 ba1.1k sqft229 Chopps Cross Road, Woolwich, ME 04579Active
 MLS ID #1669529, Real Broker. Maine Listings
 - $329,0003 bd1 ba960 sqft575 Main Road, Westport Island, ME 04578Active
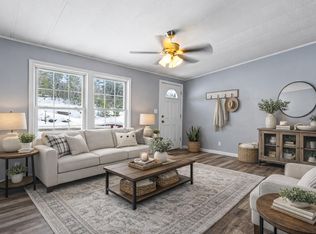 MLS ID #1650674, Coldwell Banker Realty. Maine Listings
 - $325,0003 bd1 ba1.2k sqft214 Costello Road, Gardiner, ME 04345Active
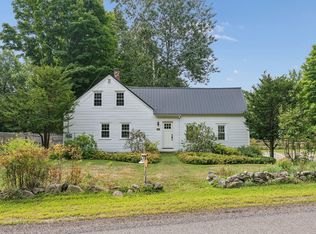 MLS ID #1679074, Portside Real Estate Group. Maine Listings
 - $339,0003 bd2 ba990 sqft146 Federal Street, Wiscasset, ME 04578ActiveMLS ID #1672858, Real Broker. Maine Listings
- $345,0002 bd1 ba864 sqft35 Bayview Drive, Westport Island, ME 04578ActiveMLS ID #1657772, Keller Williams Realty. Maine Listings
- $358,0003 bd2 ba1.8k sqft24 Jason Circle, Boothbay, ME 04537ActiveMLS ID #1653176, Cromwell Coastal Properties. Maine Listings
- $289,0002 bd1 ba1k sqft368 Dover Road, Boothbay, ME 04537ActiveMLS ID #1678677, Harbor Realty. Maine Listings
- $385,0003 bd2 ba2k sqft228 Carding Machine Road, Bowdoinham, ME 04008ActiveMLS ID #1656398, Sprague & Curtis Real Estate. Maine Listings
- $390,0004 bd2 ba1.7k sqft704 Cedar Grove Road, Dresden, ME 04342ActiveMLS ID #1678306, EXP Realty. Maine Listings
- $450,0003 bd2 ba2.2k sqft1447 Richmond Road, Litchfield, ME 04350ActiveMLS ID #1678981, Portside Real Estate Group. Maine Listings
- $350,0003 bd2 ba1.6k sqft71 Middle Road, Woolwich, ME 04579ActiveMLS ID #1673563, Benchmark Real Estate. Maine Listings
- $239,0002 bd2 ba980 sqft119 Chewonki Neck Road, Wiscasset, ME 04578ActiveMLS ID #1677264, Realty of Maine. Maine Listings
- $498,5003 bd1 ba1.2k sqft1748 State Route 32, Bristol, ME 04564ActiveMLS ID #1678666, Beacon Realty. Maine Listings
- $329,9003 bd2 ba2k sqft139 Riverside Road, Gardiner, ME 04345ActiveMLS ID #1672475, Rizzo Mattson. Maine Listings
- $450,0004 bd2 ba2k sqft84 Federal Street, Wiscasset, ME 04578ActiveMLS ID #1668118, Tim Dunham Realty. Maine Listings
- $399,9002 bd2 ba1.3k sqft332 Back River Road, Boothbay, ME 04537ActiveMLS ID #1671436, EXP Realty. Maine Listings
- $350,0002 bd1 ba1.2k sqft12 Spruce Gum Lane, Georgetown, ME 04548ActiveMLS ID #1678701, Portside Real Estate Group. Maine Listings
