Superb north side location! This is a thoughtfully designed colonial situated on a half-acre lot, perfect for entertaining. In the kitchen you will find custom cherry cabinets with breakfast bar and matching stools, granite countertops, stainless steel appliances including a gas Wolf stove/oven and an additional wall oven, truly designed for those who love cooking. The main bedroom suite is large with a sitting area, walk-in closet, and full bathroom. There is a second-floor laundry room with a Bosch washer and dryer included plus a walk-up attic. Several rooms have hardwood flooring, recessed lighting and ceiling fans plus the family room has a custom wood tile ceiling. The newest updates include the roof, oil tank, electric panel, and solar panel system with battery back-up, all within the past year. Close to shopping, schools, parks, restaurants, and highways. Located minutes from hiking trails at the Knox Trail Boy Scout Reservation and walking trails at the Garden in the Woods.
Sold for $615,000
$615,000
40 Gregory Rd, Framingham, MA 01701
5beds
3,028sqft
Single Family Residence
Built in 1956
0.47 Acres Lot
$628,600 Zestimate®
$203/sqft
$5,284 Estimated rent
Home value
$628,600
$585,000 - $679,000
$5,284/mo
Zestimate® history
Owner options
List your home for rent
$5,284/mo
Rent Zestimate®
Find your next renter with Zillow Rental Manager. Plus, with online applications, you can quickly screen prospective tenants – for free.
$5,284/mo
Rent Zestimate®
Refinance and save
$3,904/mo
Est. payment
Refinancing to a lower rate could help reduce your monthly payments and save thousands over the life of the loan.
$3,904/mo
Est. payment
Explore your selling options
Work with a Zillow partner agent
Leverage their expertise and Zillow's premium Showcase listings to get your home seen by more buyers.
Get startedList with your own agent
Get your home in front of millions of buyers by listing it on Zillow.
Learn how to do itSell it yourself
Take full control of how buyers see your home on Zillow by listing For Sale by Owner (FSBO).
List your homeWhat's special
Zillow last checked:
Listing updated:
Listed by:
John Pasciuti 508-397-1636,
RE/MAX One Call Realty 508-872-5553
Bought with:
John Pasciuti
RE/MAX One Call Realty
Source: MLS PIN,MLS#: 73435847
Facts & features
Interior
Bedrooms & bathrooms
- Bedrooms: 5
- Bathrooms: 3
- Full bathrooms: 3
- Main level bathrooms: 1
Primary bedroom
- Features: Bathroom - Full, Cathedral Ceiling(s), Ceiling Fan(s), Walk-In Closet(s), Flooring - Wall to Wall Carpet, Slider
- Level: Second
Bedroom 2
- Features: Ceiling Fan(s), Flooring - Wall to Wall Carpet
- Level: Second
Bedroom 3
- Features: Ceiling Fan(s), Flooring - Vinyl
- Level: Second
Bedroom 4
- Features: Ceiling Fan(s), Flooring - Wall to Wall Carpet, Attic Access
- Level: Second
Primary bathroom
- Features: Yes
Bathroom 1
- Features: Bathroom - Full, Bathroom - With Shower Stall, Flooring - Stone/Ceramic Tile
- Level: Main,First
Bathroom 2
- Features: Bathroom - Full, Bathroom - With Shower Stall, Flooring - Stone/Ceramic Tile
- Level: Second
Bathroom 3
- Features: Bathroom - Full, Bathroom - With Tub, Flooring - Stone/Ceramic Tile
- Level: Second
Dining room
- Features: Flooring - Hardwood, Recessed Lighting
- Level: First
Family room
- Features: Flooring - Hardwood
- Level: First
Kitchen
- Features: Ceiling Fan(s), Flooring - Hardwood, Dining Area, Countertops - Stone/Granite/Solid, Countertops - Upgraded, Breakfast Bar / Nook, Cabinets - Upgraded, Remodeled, Slider, Stainless Steel Appliances, Gas Stove, Peninsula
- Level: First
Office
- Features: Flooring - Wall to Wall Carpet
- Level: First
Heating
- Electric Baseboard, Radiant, Oil, Electric
Cooling
- None
Appliances
- Included: Water Heater, Range, Oven, Dishwasher, Disposal, Microwave, Refrigerator, Washer, Dryer
- Laundry: Electric Dryer Hookup, Washer Hookup, Second Floor
Features
- Bathroom - Full, Ceiling Fan(s), Slider, Office, Den, Sitting Room, Foyer, Walk-up Attic
- Flooring: Tile, Vinyl, Carpet, Hardwood, Flooring - Wall to Wall Carpet, Flooring - Stone/Ceramic Tile
- Has basement: No
- Number of fireplaces: 1
- Fireplace features: Dining Room
Interior area
- Total structure area: 3,028
- Total interior livable area: 3,028 sqft
- Finished area above ground: 3,028
Property
Parking
- Total spaces: 4
- Parking features: Paved Drive, Off Street, Paved
- Uncovered spaces: 4
Features
- Patio & porch: Screened, Deck
- Exterior features: Porch - Screened, Deck, Pool - Inground, Rain Gutters, Storage, Fenced Yard
- Has private pool: Yes
- Pool features: In Ground
- Fencing: Fenced/Enclosed,Fenced
- Waterfront features: Lake/Pond, 1 to 2 Mile To Beach, Beach Ownership(Public)
Lot
- Size: 0.47 Acres
- Features: Level
Details
- Parcel number: 499546
- Zoning: R3
Construction
Type & style
- Home type: SingleFamily
- Architectural style: Colonial
- Property subtype: Single Family Residence
Materials
- Frame
- Foundation: Concrete Perimeter, Slab
- Roof: Shingle
Condition
- Year built: 1956
Utilities & green energy
- Electric: Circuit Breakers, Generator Connection
- Sewer: Public Sewer
- Water: Public
- Utilities for property: for Gas Range, for Electric Oven, for Electric Dryer, Washer Hookup, Generator Connection
Community & HOA
Community
- Features: Public Transportation, Shopping, Park, Walk/Jog Trails, Stable(s), Golf, Conservation Area, Highway Access, House of Worship, Private School, Public School, T-Station, University
HOA
- Has HOA: No
Location
- Region: Framingham
Financial & listing details
- Price per square foot: $203/sqft
- Tax assessed value: $777,700
- Annual tax amount: $9,286
- Date on market: 11/3/2025
- Road surface type: Paved
Price history
| Date | Event | Price |
|---|---|---|
| 2/17/2026 | Sold | $615,000-5.4%$203/sqft |
Source: MLS PIN #73435847 Report a problem | ||
| 1/8/2026 | Price change | $649,900-3.7%$215/sqft |
Source: MLS PIN #73435847 Report a problem | ||
| 12/12/2025 | Price change | $674,900-3.6%$223/sqft |
Source: MLS PIN #73435847 Report a problem | ||
| 11/5/2025 | Price change | $699,900-6.7%$231/sqft |
Source: MLS PIN #73435847 Report a problem | ||
| 10/11/2025 | Price change | $749,900-6.3%$248/sqft |
Source: MLS PIN #73435847 Report a problem | ||
| 9/25/2025 | Listed for sale | $799,900$264/sqft |
Source: MLS PIN #73435847 Report a problem | ||
Public tax history
| Year | Property taxes | Tax assessment |
|---|---|---|
| 2025 | $9,286 +1.6% | $777,700 +6% |
| 2024 | $9,141 +4.2% | $733,600 +9.5% |
| 2023 | $8,773 +4.9% | $670,200 +10.1% |
| 2022 | $8,365 +3.7% | $608,800 +6% |
| 2021 | $8,070 -1.1% | $574,400 +5.5% |
| 2020 | $8,157 +0.4% | $544,500 +3% |
| 2019 | $8,127 +0.9% | $528,400 +7.1% |
| 2018 | $8,052 +4.9% | $493,400 +7.4% |
| 2017 | $7,675 -2.6% | $459,300 +1.3% |
| 2016 | $7,877 | $453,200 |
Find assessor info on the county website
Neighborhood: 01701
Nearby homes
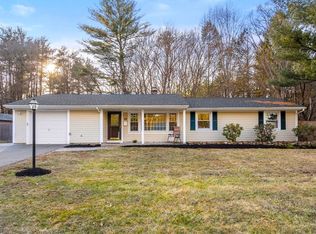
- $637,0003 bd2 ba1.5k sqft42 Gregory Rd, Framingham, MA 01701Sold
- $722,6003 bd2 ba1.7k sqft29 Whittemore Rd, Framingham, MA 01701Off Market
- $645,2003 bd1 ba1.4k sqft45 Gregory Rd, Framingham, MA 01701Off Market
- $566,7003 bd1 ba1k sqft31 Whittemore Rd, Framingham, MA 01701Off Market
- $523,8002 bd1 ba1.1k sqft44 Gregory Rd, Framingham, MA 01701Off Market
- $584,5003 bd1 ba1.5k sqft33 Whittemore Rd, Framingham, MA 01701Off Market
- $672,6003 bd2 ba1.2k sqft27 Whittemore Rd, Framingham, MA 01701Off Market
- $619,2003 bd2 ba1.5k sqft35 Whittemore Rd, Framingham, MA 01701Off Market
Nearby schools
GreatSchools rating
- 7/10Hemenway Elementary SchoolGrades: K-5Distance: 0.3 mi
- 6/10Walsh Middle SchoolGrades: 6-8Distance: 0.8 mi
- 5/10Framingham High SchoolGrades: 9-12Distance: 1.7 mi
Get a cash offer in 3 minutes
Find out how much your home could sell for in as little as 3 minutes with a no-obligation cash offer.
Estimated market value
$628,600
Get a cash offer in 3 minutes
Find out how much your home could sell for in as little as 3 minutes with a no-obligation cash offer.
Estimated market value
$628,600
- Massachusetts
- Middlesex County
- Framingham
- 01701
- 40 Gregory Rd
