Enjoy peaceful country living at 40 Hair Road in Newville! Nestled in a beautiful rural setting surrounded by scenic countryside, this spacious 4-bedroom, 2-full-bath home offers plenty of room both inside and out. The versatile floor plan includes a bonus room that could serve as a home office, den, hobby room, or additional living space. A finished lower level provides even more room to spread out. Outside, you'll appreciate the spacious yard, mature trees, and beautiful country views. Relax on the rear deck, enjoy outdoor gatherings, or take advantage of the open space for gardening and outdoor activities. An attached two-car garage offers additional convenience and storage. Located just outside Newville with convenient access to Interstate 81, this property offers the tranquility of rural living without sacrificing accessibility. Whether you're looking for more space, a peaceful setting, or the opportunity to make a property your own, 40 Hair Road has plenty to offer. Schedule your showing today!
Pending
$325,000
40 Hair Rd, Newville, PA 17241
4beds
2,240sqft
Single Family Residence
Built in 1966
1.39 Acres Lot
$331,300 Zestimate®
$145/sqft
$-- HOA
What's special
Finished lower levelSpacious yardAttached two-car garageMature treesBeautiful rural settingBonus roomRear deck
- 17 days
- 563
- 48
Likely to sell faster than
Zillow last checked:
Listing updated:
Listed by:
Melissa Bigler 717-805-7710,
Iron Valley Real Estate of Central PA (717) 344-5950
Source: Bright MLS,MLS#: PACB2059654
Facts & features
Interior
Bedrooms & bathrooms
- Bedrooms: 4
- Bathrooms: 2
- Full bathrooms: 2
- Main level bathrooms: 1
- Main level bedrooms: 3
Rooms
- Room types: Office
Office
- Level: Lower
Heating
- Heat Pump, Electric
Cooling
- Central Air, Electric
Appliances
- Included: Electric Water Heater
Features
- Basement: Exterior Entry,Finished,Full
- Has fireplace: No
Interior area
- Total structure area: 2,240
- Total interior livable area: 2,240 sqft
- Finished area above ground: 2,240
- Finished area below ground: 0
Property
Parking
- Total spaces: 2
- Parking features: Garage Door Opener, Off Street, Attached
- Attached garage spaces: 2
Accessibility
- Accessibility features: None
Features
- Levels: Bi-Level,Two
- Stories: 2
- Pool features: None
Lot
- Size: 1.39 Acres
Details
- Additional structures: Above Grade, Below Grade
- Parcel number: 31100622003
- Zoning: R
- Special conditions: Standard
Construction
Type & style
- Home type: SingleFamily
- Property subtype: Single Family Residence
Materials
- Brick, Vinyl Siding
- Foundation: Block
Condition
- New construction: No
- Year built: 1966
Utilities & green energy
- Sewer: Septic Exists
- Water: Well
Community & HOA
Community
- Subdivision: None Available
HOA
- Has HOA: No
Location
- Region: Newville
- Municipality: PENN TWP
Financial & listing details
- Price per square foot: $145/sqft
- Tax assessed value: $199,800
- Annual tax amount: $4,034
- Date on market: 10/22/2026
- Listing agreement: Exclusive Right To Sell
- Exclusions: Blue Storage Shed
- Ownership: Fee Simple
Estimated market value
$331,300
$315,000 - $348,000
$1,997/mo
Price history
| Date | Event | Price |
|---|---|---|
| 10/28/2026 | Pending sale | $325,000$145/sqft |
Source:  Bright MLS #PACB2059654 Report a problem | ||
| 10/22/2026 | Listed for sale | $325,000+91.3%$145/sqft |
Source: Bright MLS #PACB2059654 Report a problem | ||
| 8/25/2014 | Sold | $169,900$76/sqft |
Source: Public Record Report a problem | ||
| 6/27/2014 | Pending sale | $169,900$76/sqft |
Source: CENTURY 21 A Better Way #10254638 Report a problem | ||
| 6/13/2014 | Listed for sale | $169,900$76/sqft |
Source: Century 21 A Better Way #10254638 Report a problem | ||
Public tax history
| Year | Property taxes | Tax assessment |
|---|---|---|
| 2026 | $3,929 +3.5% | $199,800 |
| 2025 | $3,796 +2.8% | $199,800 |
| 2024 | $3,694 +1.3% | $199,800 |
| 2023 | $3,646 +2.2% | $199,800 |
| 2022 | $3,569 | $199,800 |
| 2021 | $3,569 +5% | $199,800 |
| 2020 | $3,398 +620.3% | $199,800 |
| 2019 | $472 -85.6% | $199,800 |
| 2018 | $3,278 | $199,800 |
| 2017 | -- | $199,800 |
| 2016 | -- | $199,800 |
| 2015 | -- | $199,800 |
| 2014 | -- | $199,800 |
| 2013 | -- | $199,800 |
| 2012 | -- | $199,800 |
| 2011 | -- | $199,800 +37.9% |
| 2010 | -- | $144,920 |
| 2009 | -- | $144,920 |
| 2008 | -- | $144,920 |
| 2007 | -- | $144,920 |
| 2006 | -- | $144,920 |
| 2005 | -- | $144,920 +4.2% |
| 2004 | -- | $139,130 |
| 2003 | $308 | $139,130 |
| 2000 | -- | $139,130 |
Find assessor info on the county website
Monthly payment
Est. payment
Payment breakdown
Explore the cost of this home by adjusting the details. Changes won't be saved.Climate risks
Neighborhood: 17241
Nearby schools
Schools provided by the listing agent
- Elementary: Oak Flat
- Middle: Big Spring
- High: Big Spring
- District: Big Spring
Source: Bright MLS. This data may not be complete. We recommend contacting the local school district to confirm school assignments for this home.

Similar homes
- $324,0003 bd2 ba2k sqft604 Sand Bank Rd, Mount Holly Springs, PA 17065For Sale
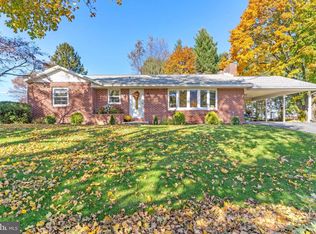
 MLS ID #PACB2060102, Kris Kelly, RE/MAX 1st Advantage. Bright MLS
- $355,0003 bd2 ba2.2k sqft292 Smith Rd, Shippensburg, PA 17257For Sale
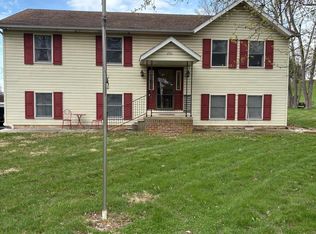 MLS ID #PACB2051866, James Thomas, Coldwell Banker Realty. Bright MLS
- $394,9003 bd3 ba1.9k sqft40 Mount Rock Rd, Newville, PA 17241For Sale
 MLS ID #PACB2056302, GARY SHULENBERGER, Berkshire Hathaway HomeServices Homesale Realty. Bright MLS
- $340,0004 bd3 ba1.8k sqft357 Pine Grove Rd, Gardners, PA 17324For Sale
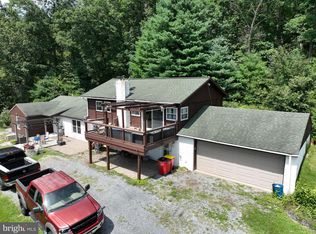 MLS ID #PACB2057970, Scott Moore, Coldwell Banker Realty. Bright MLS
- $324,9003 bd2 ba1.6k sqft1125 S Pitt St, Carlisle, PA 17013For SaleMLS ID #PACB2060132, RANDY BILLMAN, Howard Hanna Company-Carlisle. Bright MLS
- $479,9003 bd3 ba2.6k sqft120 S High St, Newville, PA 17241For SaleMLS ID #PACB2051420, Bill SHEARER, Shearer 24, LLC. Bright MLS
- $349,5004 bd3 ba2k sqft1226 Claremont Rd, Carlisle, PA 17015For SaleMLS ID #PACB2059724, JEANNE DEDAY, Berkshire Hathaway HomeServices Homesale Realty. Bright MLS
- $359,9004 bd3 ba2.3k sqft1327 Kuhn Rd, Boiling Springs, PA 17007For SaleMLS ID #PACB2057950, Joe Sterlein, Iron Valley Real Estate of Central PA. Bright MLS
- $299,9003 bd2 ba1.8k sqft149 S 2nd St, Dillsburg, PA 17019For SaleMLS ID #PAYK2113778, Nicole Yeingst, Keller Williams Keystone Realty. Bright MLS
- $239,0004 bd3 ba2.1k sqft14 Chestnut St, Newville, PA 17241For SaleMLS ID #PACB2056152, Bryan Hellam, Lawyers Realty, LLC. Bright MLS
- $339,9003 bd3 ba2.1k sqft510 Ridgeview Dr, Dillsburg, PA 17019For SaleMLS ID #PAYK2114040, Christina Bailey, Coldwell Banker Realty. Bright MLS
- $284,9003 bd2 ba2k sqft201 W Main St, Newburg, PA 17240For SaleMLS ID #PACB2059840, LINDSAY BROADBENT, Coldwell Banker Realty. Bright MLS
- $310,0003 bd2 ba1.4k sqft201 Marsh Dr, Carlisle, PA 17015For SaleMLS ID #PACB2059156, DAVID HOOKE, Keller Williams of Central PA. Bright MLS
- $229,9002 bd2 ba1.2k sqft106 Fairfield St, Newville, PA 17241For SaleMLS ID #PACB2059962, Dylan Madsen, Coldwell Banker Realty. Bright MLS
- $314,9003 bd2 ba2k sqft21 Clover Ln, Mechanicsburg, PA 17050For SaleMLS ID #PACB2059326, Anthony Jason Dellanoce, Century 21 A Better Way. Bright MLS
- $320,0002 bd1 ba1.4k sqft290 Old State Rd, Gardners, PA 17324For SaleMLS ID #PACB2058184, DAVID HOOKE, Keller Williams of Central PA. Bright MLS
- $319,9003 bd2 ba1.6k sqft148 W Imperial Dr, Aspers, PA 17304For SaleMLS ID #PAAD2026296, Jeremy Paisley, Iron Valley Real Estate of Central PA. Bright MLS
- $335,0003 bd3 ba2.5k sqft242 W Imperial Dr, Aspers, PA 17304For SaleMLS ID #PAAD2026436, JOY DANIELS, Joy Daniels Real Estate Group, Ltd. Bright MLS
- $185,0002 bd3 ba1.4k sqft304 Shed Rd, Newville, PA 17241For SaleMLS ID #PACB2059706, ANDREW WOLFE, Wolfe & Company REALTORS. Bright MLS
- $295,0004 bd4 ba1.5k sqft210 Sable Dr, Carlisle, PA 17013For SaleMLS ID #PACB2059344, HEATHER NEIDLINGER, Berkshire Hathaway HomeServices Homesale Realty. Bright MLS
