Skip main navigation
For sale
  • $338,900

    40 Hampton Rd, Linthicum, MD 21090

    3beds
    1,155sqft
    : 
    $2,292/mo
    Get pre-qualified
    Single Family Residence
    Built in 1935
    8,276 Square Feet Lot
    $339,000 Zestimate®
    $293/sqft
    $-- HOA

    What's special

    Stainless steel appliancesCeiling fansConvenient on-street parkingPlush carpetingThree inviting bedroomsCorner lotGalley kitchen
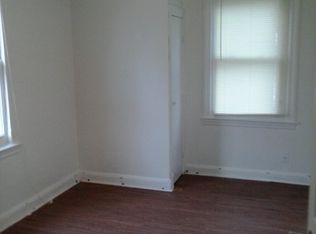
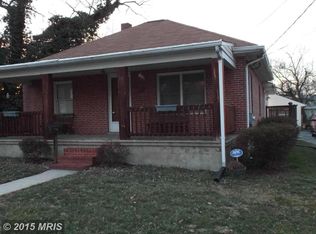
    This charming Cape Cod home in Linthicum Heights offers a perfect blend of comfort and functionality. With 1,857 square feet of thoughtfully designed space, this residence features three inviting bedrooms and a full bathroom equipped with a convenient tub shower. The cozy living areas are enhanced by plush carpeting and ceiling fans, creating a warm atmosphere for relaxation and gatherings. The galley kitchen is a culinary delight, showcasing stainless steel appliances, including a gas oven/range with built in air fryer and self cleaning, microwave, and refrigerator, making meal preparation a breeze. The full basement, complete with a walkout level and ample natural light, presents endless possibilities for customization, whether you envision a recreation room, workshop, or additional storage. Outside, the corner lot features beautifully landscaped front and side yards, perfect for outdoor activities or simply enjoying the fresh air. With convenient on-street parking and easy access to local amenities, this home is not just a place to live, but a place to thrive. Experience the warmth and charm of this delightful property, where every detail has been designed with comfort in mind. There is currently no immediate driveway however the driveway apron is already in place so driveway install would be easy. *New Roof 2025* *New Washer & Dryer 2025* * New Gutters 2023* *Furnace Refurbished 2023* *Ductwork Cleaned 2023* *New AC in 2024* *New Appliances 2021*
    9 days
    |
    317
    |
    17
    |

    Likely to sell faster than

    Zillow last checked:

    Listing updated:

    Listed by:

    Denise Curtiss 410-903-3425,

    Century 21 Don Gurney 410-255-6650

    Source: Bright MLS,MLS#: MDAA2153364MLS Logo

      Facts & features

      Interior

      Bedrooms & bathrooms
      • Bedrooms: 3
      • Bathrooms: 1
      • Full bathrooms: 1
      • Main level bathrooms: 1
      • Main level bedrooms: 2
      Basement
      • Area: 702
      Heating
      • Hot Water, Natural Gas
      Cooling
      • Ceiling Fan(s), Central Air, Electric
      Appliances
      • Included: Dryer, Microwave, Oven/Range - Gas, Refrigerator, Stainless Steel Appliance(s), Cooktop, Washer, Gas Water Heater
      • Laundry: In Basement
      Features
      • Bathroom - Tub Shower, Ceiling Fan(s), Dining Area, Entry Level Bedroom, Formal/Separate Dining Room, Kitchen - Galley
      • Flooring: Carpet, Laminate, Vinyl
      • Windows: Window Treatments
      • Basement: Connecting Stairway,Full,Interior Entry,Exterior Entry,Side Entrance,Sump Pump,Unfinished,Walk-Out Access,Windows
      • Has fireplace: No
      Interior area
      • Total structure area: 1,857
      • Total interior livable area: 1,155 sqft
      • Finished area above ground: 1,155

      Property

      Parking
      • Parking features: On Street
      • Has uncovered spaces: Yes
      Accessibility
      • Accessibility features: None
      Features
      • Levels: Two and One Half
      • Stories: 2.5
      • Patio & porch: Deck
      • Exterior features: Chimney Cap(s), Rain Gutters, Sidewalks, Other
      • Pool features: None
      • Frontage type: Road Frontage
      Lot
      • Size: 8,276 Square Feet
      • Features: Corner Lot, Front Yard, Landscaped, Rear Yard, SideYard(s)
      Details
      • Additional structures: Above Grade
      • Parcel number: 0557910295903
      • Zoning: R5
      • Special conditions: Standard

      Construction

      Type & style
      • Home type: SingleFamily
      • Architectural style: Cape Cod
      • Property subtype: Single Family Residence
      Materials
      • Vinyl Siding
      • Foundation: Permanent, Concrete Perimeter
      Condition
      • New construction: No
      • Year built: 1935

      Utilities & green energy

      • Sewer: Public Sewer
      • Water: Public
      • Utilities for property: Cable Available, Natural Gas Available, Electricity Available

      Community & HOA

      Community
      • Subdivision: Linthicum Heights
      HOA
      • Has HOA: No
      Location
      • Region: Linthicum

      Financial & listing details

      • Price per square foot: $293/sqft
      • Tax assessed value: $277,500
      • Annual tax amount: $3,385
      • Date on market: 8/6/2026
      • Listing agreement: Exclusive Right To Sell
      • Listing terms: Cash,Conventional,FHA,VA Loan
      • Exclusions: Curtains In Living Room And Paisley Curtains In Bedroom
      • Ownership: Fee Simple

        Estimated market value

        $339,000

        $322,000 - $356,000

        $2,170/mo

        Price history

        DateEventPrice
        8/6/2026Listed for sale$338,900-0.3%$293/sqft
        Source: Bright MLS #MDAA2153364 Report a problem
        7/30/2026Listing removed$340,000$294/sqft
        Source: Bright MLS #MDAA2151074 Report a problem
        7/28/2026Price change$340,000-2.9%$294/sqft
        Source: Bright MLS #MDAA2151074 Report a problem
        7/9/2026Price change$350,000-1.4%$303/sqft
        Source: Bright MLS #MDAA2148062 Report a problem
        6/10/2026Listed for sale$355,000+36.5%$307/sqft
        Source: Bright MLS #MDAA2148062 Report a problem
        2/27/2023Listing removed--
        Source: Bright MLS #MDAA448792 Report a problem
        11/1/2021Sold--0
        Source: EXIT Realty solds #8961354579844692479 Report a problem
        2/26/2021Sold$260,000-3.7%$225/sqft
        Source: Public Record Report a problem
        2/20/2021Pending sale$269,900$234/sqft
        Source: Bright MLS #MDAA448792 Report a problem
        2/8/2021Listing removed--
        Source: Bright MLS #MDAA448792 Report a problem
        1/12/2021Contingent$269,900$234/sqft
        Source: Bright MLS #MDAA448792 Report a problem
        1/12/2021Pending sale$269,900$234/sqft
        Source: Douglas Realty, LLC #MDAA448792 Report a problem
        12/24/2020Listed for sale$269,900$234/sqft
        Source: Douglas Realty, LLC #MDAA448792 Report a problem
        11/10/2020Listing removed$269,900$234/sqft
        Source: Douglas Realty, LLC #MDAA448792 Report a problem
        10/24/2020Listed for sale$269,900+5.8%$234/sqft
        Source: Douglas Realty, LLC #MDAA448792 Report a problem
        12/1/2017Listing removed$1,395$1/sqft
        Source: Pinnacle Properties #1003522149 Report a problem
        11/13/2017Price change$1,395-6.7%$1/sqft
        Source: Pinnacle Properties #1003522149 Report a problem
        10/26/2017Listed for rent$1,495+15%$1/sqft
        Source: Pinnacle Properties #AA10090043 Report a problem
        3/13/2013Listing removed$1,300$1/sqft
        Source: RE/MAX EXECUTIVE #AA8009786 Report a problem
        3/6/2013Listed for rent$1,300$1/sqft
        Source: Re/Max Executive #AA8009786 Report a problem
        2/8/2012Listing removed$1,300$1/sqft
        Source: RE/MAX EXECUTIVE #AA7746404 Report a problem
        12/31/2011Listed for rent$1,300$1/sqft
        Source: Re/Max Executive #AA7746404 Report a problem
        3/31/2006Sold$255,000$221/sqft
        Source: Public Record Report a problem

        Public tax history

        YearProperty taxesTax assessment
        2025$3,483 +26.5%$271,700 +8.1%
        2024$2,753 +9.1%$251,400 +8.8%
        2023$2,524 +14.6%$231,100 +9.6%
        2022$2,203 +4.2%$210,800 +4.2%
        2021$2,115 +4.2%$202,400 +4.3%
        2020$2,029 +4.4%$194,000 +4.5%
        2019$1,943 +4.2%$185,600 +1%
        2018$1,864 +0.4%$183,833 +1%
        2017$1,856 $182,067 +1%
        2016-- $180,300
        2015-- $180,300
        2014-- $180,300 -6.1%
        2013-- $192,000
        2012-- $192,000
        2011-- $192,000 -18.9%
        2010-- $236,640 +9%
        2009-- $217,020 +9.9%
        2008-- $197,400 +11%
        2007-- $177,780 +16.4%
        2006-- $152,786 +19.6%
        2005-- $127,793 +24.3%
        2004-- $102,800 +4%
        2003-- $98,882 +4.1%
        2002-- $94,966 +4.3%
        2001-- $91,050
        Find assessor info on the county website

        Monthly payment

        Est. payment

        Payment breakdown

        Explore the cost of this home by adjusting the details. Changes won't be saved.
        All calculations are estimates and provided by Zillow, Inc. for informational purposes only. Actual amounts may vary.
        HOA fees may include property taxes on listings classified as Co-Ops. Contact the listing agent and/or owner for fee details.
        See how much you could borrow to make a competitive offer.

        Climate risks

        Neighborhood: 21090

        Getting around

        48 / 100
        Car-Dependent
        39 / 100
        Somewhat Bikeable

        Nearby schools

        GreatSchools rating
        Schools provided by the listing agent
        • District: Anne Arundel County Public Schools

        Source: Bright MLS. This data may not be complete. We recommend contacting the local school district to confirm school assignments for this home.

        A local agent can set up tours, give advice and negotiate with sellers.

        Browse local experts

        Similar homes