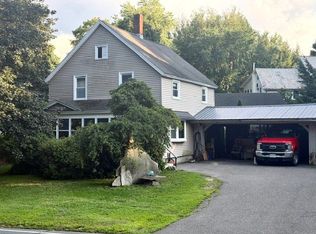
First time on the market in over 40 years—but not for long! Discover the perfect blend of comfort, thoughtful updates, and outdoor enjoyment in this inviting 3-bedroom, 2-bath Florence home offering approximately 1,800 SF of living space, a dedicated office, one-car garage, and an oversized lot. Tucked away on a low-traffic street, this special property offers room to spread out, work from home, and enjoy the best of indoor-outdoor living. The updated first-floor kitchen is a standout, featuring quartz countertops, a center island, generous cabinetry, abundant storage, and under-cabinet lighting. Just beyond, a screened porch provides the perfect spot for morning coffee or relaxed evenings. Hardwood floors bring warmth and character to the living and dining rooms, while a fireplace creates a cozy gathering space. A light-filled family room with a heat pump and direct access to the exterior deck offers even more room to relax or entertain. A full bath with a walk-in shower completes the first floor. Upstairs, you'll find three bedrooms, a dedicated office ideal for remote work or creative pursuits, and a second full bath featuring a jetted tub and shower combination. Thoughtful mechanical updates provide year-round comfort and efficiency, including a gas steam boiler and both ducted and ductless heat pump systems for heating and cooling. A hybrid heat pump hot water tank installed in 2025 adds another energy-conscious improvement, while the roof was replaced in 2021. Outside, the oversized backyard is designed for enjoyment, with a composite deck leading to a pool installed in 2022. There's plenty of space for lounging, entertaining, gardening, or gathering around a fire pit. An exterior shed provides convenient storage for gardening tools and outdoor essentials. Enjoy the best of both worlds: a peaceful neighborhood setting with easy access to Florence Center's local shops, dining, and community favorites, plus the nearby bike path. With its generous living space, versatile floor plan, significant updates, and inviting outdoor amenities, this well-cared-for home presents a rare opportunity to settle into a sought-after Florence location and create lasting memories of your own. Showings begin at the open houses: Saturday Oct17th 1-3p and Sunday Oct 18th 10:30-12:30.
For sale
$649,000
40 Howes St, Northampton, MA 01062
3beds
1,806sqft
Single Family Residence
Built in 1927
0.34 Acres Lot
$611,500 Zestimate®
$359/sqft
$-- HOA
What's special
Gas steam boilerComposite deckHeat pumpScreened porchOne-car garageLight-filled family roomHardwood floors
- 1 day
- 439
- 47
Zillow last checked:
Listing updated:
Listed by:
Alyx Akers 413-320-6405,
5 College REALTORS® Northampton 413-585-8555
Source: MLS PIN,MLS#: 73590642
Facts & features
Interior
Bedrooms & bathrooms
- Bedrooms: 3
- Bathrooms: 2
- Full bathrooms: 2
Primary bedroom
- Features: Ceiling Fan(s), Closet, Flooring - Hardwood
- Level: Second
Bedroom 2
- Features: Ceiling Fan(s), Closet, Flooring - Hardwood
- Level: Second
Bedroom 3
- Features: Closet/Cabinets - Custom Built, Flooring - Hardwood
- Level: Second
Primary bathroom
- Features: No
Bathroom 1
- Features: Bathroom - Full, Bathroom - With Shower Stall, Flooring - Stone/Ceramic Tile, Pedestal Sink
- Level: First
Bathroom 2
- Features: Bathroom - Full, Bathroom - With Tub & Shower, Flooring - Stone/Ceramic Tile
- Level: Second
Dining room
- Features: Flooring - Hardwood, Exterior Access, Recessed Lighting, Slider
- Level: First
Family room
- Features: Flooring - Hardwood, Deck - Exterior, Exterior Access, Recessed Lighting, Slider
- Level: First
Kitchen
- Features: Flooring - Stone/Ceramic Tile, Countertops - Stone/Granite/Solid, Kitchen Island, Cabinets - Upgraded, Recessed Lighting, Remodeled, Gas Stove, Lighting - Pendant
- Level: First
Living room
- Features: Flooring - Hardwood, Exterior Access
- Level: Main,First
Office
- Features: Flooring - Hardwood
- Level: Second
Heating
- Steam, Natural Gas, Ductless
Cooling
- Air Source Heat Pumps (ASHP), Ductless
Appliances
- Included: Electric Water Heater, Water Heater, Range, Dishwasher, Microwave, Refrigerator, Washer, Dryer
- Laundry: In Basement, Gas Dryer Hookup, Electric Dryer Hookup
Features
- Office
- Flooring: Tile, Hardwood, Flooring - Hardwood
- Doors: Storm Door(s)
- Windows: Insulated Windows
- Basement: Full
- Number of fireplaces: 1
- Fireplace features: Living Room
Interior area
- Total structure area: 1,806
- Total interior livable area: 1,806 sqft
- Finished area above ground: 1,806
Property
Parking
- Total spaces: 3
- Parking features: Attached, Paved Drive, Off Street, Paved
- Attached garage spaces: 1
- Uncovered spaces: 2
Features
- Patio & porch: Porch, Screened, Deck - Composite, Patio
- Exterior features: Porch, Porch - Screened, Deck - Composite, Patio, Rain Gutters, Storage
Lot
- Size: 0.34 Acres
Details
- Parcel number: M:017A B:0173 L:0001,3715815
- Zoning: URB
Construction
Type & style
- Home type: SingleFamily
- Architectural style: Colonial,Contemporary
- Property subtype: Single Family Residence
Materials
- Frame
- Foundation: Block
- Roof: Shingle
Condition
- Year built: 1927
Utilities & green energy
- Electric: Circuit Breakers, 100 Amp Service
- Sewer: Public Sewer
- Water: Public
- Utilities for property: for Gas Range, for Gas Dryer, for Electric Dryer
Community & HOA
Community
- Features: Public Transportation, Shopping, Park, Walk/Jog Trails, Medical Facility, Bike Path, Conservation Area, Highway Access, Private School, Public School, University
HOA
- Has HOA: No
Location
- Region: Northampton
Financial & listing details
- Price per square foot: $359/sqft
- Tax assessed value: $611,800
- Annual tax amount: $8,363
- Date on market: 10/14/2026
- Exclusions: Front Porch Swing, Some Curtains And Curtain Rods.
- Road surface type: Paved
Estimated market value
$611,500
$544,000 - $679,000
$3,233/mo
Price history
| Date | Event | Price |
|---|---|---|
| 10/14/2026 | Listed for sale | $649,000$359/sqft |
Source: MLS PIN #73590642 Report a problem | ||
Public tax history
| Year | Property taxes | Tax assessment |
|---|---|---|
| 2025 | $8,354 +3.3% | $599,700 +12.6% |
| 2024 | $8,090 +10.3% | $532,600 +15% |
| 2023 | $7,334 +7.3% | $463,000 +21.2% |
| 2022 | $6,832 +13.6% | $381,900 +10.3% |
| 2021 | $6,013 +3.4% | $346,200 |
| 2020 | $5,816 +4.2% | $346,200 +7.8% |
| 2019 | $5,579 -1.3% | $321,200 -3.2% |
| 2018 | $5,654 +2.1% | $331,800 |
| 2017 | $5,538 +3.3% | $331,800 |
| 2016 | $5,362 +3.1% | $331,800 +0.8% |
| 2015 | $5,200 +2.7% | $329,100 |
| 2014 | $5,065 +7.9% | $329,100 |
| 2013 | $4,693 +3.7% | $329,100 -2.9% |
| 2012 | $4,526 +25.8% | $339,000 +22.1% |
| 2011 | $3,599 +2.5% | $277,700 |
| 2010 | $3,510 +12.6% | $277,700 +2.2% |
| 2009 | $3,118 +1.6% | $271,600 -0.9% |
| 2008 | $3,069 +2.8% | $274,000 |
| 2007 | $2,984 +5.9% | $274,000 +14.1% |
| 2006 | $2,818 +11.6% | $240,200 +22.2% |
| 2005 | $2,525 -1.5% | $196,500 +2.6% |
| 2004 | $2,564 | $191,600 |
Find assessor info on the county website
Monthly payment
Est. payment
Payment breakdown
Explore the cost of this home by adjusting the details. Changes won't be saved.Climate risks
Neighborhood: 01062
Similar homes
- $699,0004 bd3 ba2.3k sqft42 Bliss St, Northampton, MA 01062For Sale
 MLS ID #73575090, Jessica Ryan Lapinski, Delap Real Estate LLC. MLS PIN
 - $559,9003 bd2 ba1.4k sqft26 Nonotuck St, Northampton, MA 01062For Sale
 MLS ID #73572153, David A Murphy, The Murphys REALTORS®, Inc.. MLS PIN
 - $599,0003 bd2 ba1.6k sqft15 Tiffany Ln, Northampton, MA 01062For Sale
 MLS ID #73536538, Jennifer Gross, Coldwell Banker Community REALTORS®. MLS PIN
 - $649,9003 bd2 ba1.8k sqft60 Massasoit St, Northampton, MA 01060For Sale
 MLS ID #73523069, David A Murphy, The Murphys REALTORS®, Inc.. MLS PIN
