Skip main navigation
For sale
  • $595,000

    40 Hunters Run Rd, Honey Brook, PA 19344

    4beds
    2,300sqft
    : 
    $3,789/mo
    Get pre-qualified
    Single Family Residence
    Built in 1974
    2 Acres Lot
    $-- Zestimate®
    $259/sqft
    $-- HOA

    What's special

    Cozy wood-burning fireplaceUtility roomFinished lower levelThoughtfully updatedMove-in readyDedicated media roomOpen-concept main level
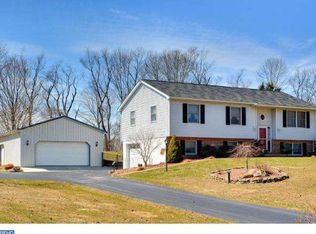
    Welcome to the kind of property that’s becoming increasingly difficult to find, thoughtfully updated, move-in ready, and set on two picturesque, tree-lined acres with room to create the lifestyle you’ve been dreaming about. Whether you envision raised garden beds, a hobby farm, space for a horse, a future pool, or simply evenings on the deck overlooking your own private retreat, this property offers the flexibility to make it your own. Inside, the open-concept main level is designed for both everyday living and effortless entertaining. Refinished hardwood floors, an updated kitchen, a cozy wood-burning fireplace, convenient half bath, and a built-in Bluetooth speaker system throughout the main level create an inviting atmosphere whether you’re hosting friends for dinner, enjoying a game night, or relaxing after a busy day. Upstairs, you’ll find three generously sized bedrooms, a hall bath with a tub, and a spacious primary suite featuring a walk-in closet with a built-in safe and a private en-suite bath with a walk-in shower. The finished lower level adds even more versatility with a dedicated media room, a large private office ideal for remote work, a utility room, and a sizable laundry and storage area. The oversized garage includes built-in storage, direct access to the fenced portion of the backyard, and an EV charger, making it easy to keep your electric vehicle ready for the next adventure. You’ll appreciate the freedom of owning a property with no HOA fees or restrictive community regulations, all while benefiting from low property taxes. Conveniently located within approximately 15 minutes of parks, lakes, shopping, restaurants, and the Pennsylvania Turnpike, you’ll enjoy the perfect balance of privacy, recreation, and accessibility. Properties that combine acreage, modern updates, flexible living spaces, and everyday convenience are increasingly rare. Schedule your private showing today and experience everything this exceptional property has to offer.
    11 days
    |
    954
    |
    67
    |

    Likely to sell faster than

    Zillow last checked:

    Listing updated:

    Listed by:

    Cassandra Corkhill 201-953-2980,

    Axen Realty 8887822476

    Source: Bright MLS,MLS#: PACT2130270MLS Logo

      Facts & features

      Interior

      Bedrooms & bathrooms
      • Bedrooms: 4
      • Bathrooms: 3
      • Full bathrooms: 2
      • 1/2 bathrooms: 1
      • Main level bathrooms: 1
      Rooms
      • Room types: Living Room, Dining Room, Kitchen, Family Room, Laundry, Office, Utility Room, Media Room
      Dining room
      • Level: Main
      Family room
      • Level: Main
      Kitchen
      • Level: Main
      Laundry
      • Level: Lower
      Living room
      • Level: Main
      Media room
      • Level: Lower
      Office
      • Level: Lower
      Utility room
      • Level: Lower
      Heating
      • Hot Water, Propane
      Cooling
      • Ceiling Fan(s), Humidity Control, Central Air, Electric
      Appliances
      • Included: Dishwasher, Dryer, Oven/Range - Electric, Refrigerator, Stainless Steel Appliance(s), Water Heater
      • Laundry: In Basement, Laundry Room
      Features
      • Ceiling Fan(s), Open Floorplan, Primary Bath(s), Recessed Lighting, Walk-In Closet(s)
      • Flooring: Ceramic Tile, Hardwood, Wood
      • Basement: Full,Improved,Interior Entry,Partially Finished,Shelving,Sump Pump
      • Number of fireplaces: 1
      Interior area
      • Total structure area: 2,560
      • Total interior livable area: 2,300 sqft
      • Finished area above ground: 1,764
      • Finished area below ground: 536

      Property

      Parking
      • Total spaces: 6
      • Parking features: Storage, Garage Faces Side, Garage Door Opener, Oversized, Attached, Driveway
      • Attached garage spaces: 2
      • Uncovered spaces: 4
      • Details: Garage Sqft: 400
      Accessibility
      • Accessibility features: None
      Features
      • Levels: Three
      • Stories: 3
      • Pool features: None
      • Fencing: Back Yard
      Lot
      • Size: 2 Acres
      • Features: Cleared, Corner Lot, Front Yard, Level, Open Lot, Rear Yard, SideYard(s), Corner Lot/Unit
      Details
      • Additional structures: Above Grade, Below Grade
      • Parcel number: 2208 0065.01A0
      • Zoning: RESIDENTIAL
      • Special conditions: Standard

      Construction

      Type & style
      • Home type: SingleFamily
      • Architectural style: Colonial
      • Property subtype: Single Family Residence
      Materials
      • Vinyl Siding
      • Foundation: Block
      Condition
      • New construction: No
      • Year built: 1974
      • Major remodel year: 2024

      Utilities & green energy

      • Electric: 200+ Amp Service
      • Sewer: On Site Septic
      • Water: Well
      • Utilities for property: Propane, Other
      Green energy
      • Energy generation: PV Solar Array(s) Leased

      Community & HOA

      Community
      • Subdivision: None Available
      HOA
      • Has HOA: No
      Location
      • Region: Honey Brook
      • Municipality: HONEY BROOK TWP

      Financial & listing details

      • Price per square foot: $259/sqft
      • Tax assessed value: $122,650
      • Annual tax amount: $4,784
      • Date on market: 7/12/2026
      • Listing agreement: Exclusive Right To Sell
      • Listing terms: Cash,Conventional,FHA,VA Loan
      • Inclusions: Refrigerator, Range / Oven, Dishwasher, Clothes Washer / Dryer
      • Exclusions: Vegetable Plants
      • Ownership: Fee Simple
      • Road surface type: Black Top

        Estimated market value

        Not available

        Estimated sales range

        Not available

        Not available

        Price history

        DateEventPrice
        7/12/2026Listed for sale$595,000+14.4%$259/sqft
        Source: Bright MLS #PACT2130270 Report a problem
        7/9/2025Sold$520,000$226/sqft
        Source: Bright MLS #PACT2098618 Report a problem
        5/30/2025Contingent$520,000$226/sqft
        Source: Bright MLS #PACT2098618 Report a problem
        5/23/2025Listed for sale$520,000+184.2%$226/sqft
        Source: Bright MLS #PACT2098618 Report a problem
        9/14/1998Sold$183,000$80/sqft
        Source: Public Record Report a problem

        Public tax history

        YearProperty taxesTax assessment
        2025$4,856 +1.6%$122,650
        2024$4,781 +1.5%$122,650
        2023$4,709 +2.3%$122,650
        2022$4,602 +1.1%$122,650
        2021$4,551 +210%$122,650
        2020$1,468 -65.6%$122,650
        2019$4,265 $122,650
        2018$4,265 +9900%$122,650
        2017$43 -98.7%$122,650
        2016$3,282 $122,650
        2015$3,282 $122,650
        2014$3,282 $122,650
        2013-- $122,650
        2012-- $122,650
        2011-- $122,650
        2010-- $122,650
        2009-- $122,650
        2008-- $122,650
        2007-- $122,650
        2006-- $122,650
        2005-- $122,650
        2004-- $122,650
        2003-- $122,650
        2000-- $122,650
        Find assessor info on the county website

        Monthly payment

        Est. payment

        Payment breakdown

        Explore the cost of this home by adjusting the details. Changes won't be saved.
        All calculations are estimates and provided by Zillow, Inc. for informational purposes only. Actual amounts may vary.
        HOA fees may include property taxes on listings classified as Co-Ops. Contact the listing agent and/or owner for fee details.
        Mortgage interest rates are dependent on a number of factors, including credit score, down payment, and repayment length. Interest rate data provided by Zillow Group Marketplace, Inc. as of 1/1/1970 from various mortgage lenders with which we have lead or other similar arrangements; the Estimated Payment is an average of those rates.
        See how much you could borrow to make a competitive offer.

        Climate risks

        Neighborhood: 19344

        Getting around

        7 / 100
        Car-Dependent
        25 / 100
        Somewhat Bikeable

        Nearby schools

        GreatSchools rating
        Schools provided by the listing agent
        • District: Twin Valley

        Source: Bright MLS. This data may not be complete. We recommend contacting the local school district to confirm school assignments for this home.

        A local agent can set up tours, give advice and negotiate with sellers.

        Browse local experts

        Similar homes