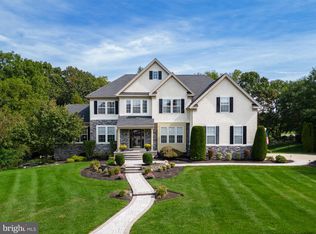
An extraordinary opportunity has arrived. Truly the American Dream! This impeccably updated & customized expanded Chandler model seamlessly blends timeless elegance with exceptional craftsmanship, offering 5 bedrooms, 4.5 baths, and an impressive layout designed for luxurious everyday living and unforgettable entertaining. From the moment you step inside, you'll be captivated by rich hardwood flooring, elegant wrought iron staircase spindles, and beautifully appointed spaces throughout. The spectacular two-story family room is the heart of the home, featuring custom built-in bookcases, a cozy gas fireplace, and walls of windows with sliding glass doors overlooking your private backyard oasis. The stunning gourmet kitchen flows effortlessly into a sun-filled morning room and is perfectly complemented by a formal dining room with a butler's pantry, gracious formal living room, private first-floor library, and an impressive conservatory offering endless possibilities. A thoughtfully designed mudroom with custom built-ins adds both style and function. Upstairs, retreat to the luxurious primary suite complete with a spacious sitting area, an enormous walk-in closet, and a spa-inspired ensuite bath. A Princess Suite with its own private bath, three additional generously sized bedrooms, a shared hall bath, convenient second-floor laundry room, and an elegant catwalk overlooking the family room complete the upper level. The fully finished walk-out basement is an entertainer's dream, boasting a spacious recreation room with a second gas fireplace, wet bar, full bath, fitness room, and a private guest suite. Step outside to your own resort-style retreat featuring a stunning gunite pool, expansive paver patio, fully fenced backyard, and exceptional outdoor living space perfect for relaxing or entertaining all summer long. Luxury, sophistication, and every amenity you've been searching for—this exceptional home is the one you've been waiting for. Don't delay! Originally built as a 5-bedroom home, the closet was removed from the 4th bedroom and opened to create a sitting room for the 3rd bedroom. Buyer can easily convert it back should the 5th bedroom be needed.
Sold for $1,225,000
$1,225,000
40 Jasmine Rd, Lumberton, NJ 08048
5beds
6,553sqft
Single Family Residence
Built in 2003
0.57 Acres Lot
$1,230,300 Zestimate®
$187/sqft
$7,248 Estimated rent
Home value
$1,230,300
$1.13M - $1.34M
$7,248/mo
Zestimate® history
Owner options
List your home for rent
$7,248/mo
Rent Zestimate®
Find your next renter with Zillow Rental Manager. Plus, with online applications, you can quickly screen prospective tenants – for free.
$7,248/mo
Rent Zestimate®
Refinance and save
$9,104/mo
Est. payment
Refinancing to a lower rate could help reduce your monthly payments and save thousands over the life of the loan.
$9,104/mo
Est. payment
Explore your selling options
Work with a Zillow partner agent
Leverage their expertise and Zillow's premium Showcase listings to get your home seen by more buyers.
Get startedList with your own agent
Get your home in front of millions of buyers by listing it on Zillow.
Learn how to do itSell it yourself
Take full control of how buyers see your home on Zillow by listing For Sale by Owner (FSBO).
List your homeWhat's special
Cozy gas fireplacePrivate backyard oasisStunning gunite poolFully finished walk-out basementSun-filled morning roomResort-style retreatPrivate guest suite
Zillow last checked:
Listing updated:
Listed by:
Christine Dash 609-332-6266,
Keller Williams Realty - Moorestown
Bought with:
Jeremiah F Kobelka, 1757497
Real Broker, LLC
Melisa Anderson, 1863900
Real Broker, LLC
Source: Bright MLS,MLS#: NJBL2115104
Facts & features
Interior
Bedrooms & bathrooms
- Bedrooms: 5
- Bathrooms: 5
- Full bathrooms: 4
- 1/2 bathrooms: 1
- Main level bathrooms: 1
Rooms
- Room types: Living Room, Dining Room, Primary Bedroom, Sitting Room, Bedroom 2, Bedroom 3, Bedroom 4, Bedroom 5, Kitchen, Family Room, Basement, Library, Breakfast Room, Exercise Room, Great Room, Laundry, Bathroom 1, Conservatory Room, Additional Bedroom
Primary bedroom
- Features: Walk-In Closet(s), Primary Bedroom - Sitting Area, Primary Bedroom - Dressing Area, Bathroom - Stall Shower, Soaking Tub
- Level: Upper
- Area: 195 Square Feet
- Dimensions: 13 X 15
Other
- Level: Lower
- Area: 140 Square Feet
- Dimensions: 10 X 14
Bedroom 2
- Level: Upper
- Area: 144 Square Feet
- Dimensions: 12 X 12
Bedroom 3
- Level: Upper
- Area: 110 Square Feet
- Dimensions: 10 X 11
Bedroom 4
- Level: Upper
- Area: 110 Square Feet
- Dimensions: 10 X 11
Bedroom 5
- Features: Bathroom - Walk-In Shower
- Level: Upper
- Area: 342 Square Feet
- Dimensions: 19 X 18
Bathroom 1
- Features: Bathroom - Tub Shower
- Level: Lower
- Area: 28 Square Feet
- Dimensions: 4 X 7
Basement
- Features: Basement - Unfinished
- Level: Lower
- Area: 400 Square Feet
- Dimensions: 20 X 20
Breakfast room
- Level: Main
Other
- Features: Flooring - HardWood
- Level: Main
- Area: 247 Square Feet
- Dimensions: 13 X 19
Dining room
- Features: Chair Rail, Crown Molding, Flooring - HardWood
- Level: Main
- Area: 216 Square Feet
- Dimensions: 12 X 18
Exercise room
- Level: Lower
- Area: 165 Square Feet
- Dimensions: 11 X 15
Family room
- Features: Fireplace - Other, Flooring - HardWood, Built-in Features, Cathedral/Vaulted Ceiling
- Level: Main
- Area: 300 Square Feet
- Dimensions: 15 X 20
Great room
- Features: Basement - Finished, Built-in Features, Wet Bar, Fireplace - Gas
- Level: Lower
- Area: 1590 Square Feet
- Dimensions: 30 X 53
Kitchen
- Features: Breakfast Bar, Breakfast Room, Cathedral/Vaulted Ceiling, Granite Counters, Dining Area, Fireplace - Other, Eat-in Kitchen, Lighting - Pendants, Recessed Lighting, Pantry, Window Treatments
- Level: Main
- Area: 540 Square Feet
- Dimensions: 20 X 27
Laundry
- Level: Upper
- Area: 28 Square Feet
- Dimensions: 4 X 7
Library
- Features: Flooring - HardWood
- Level: Main
- Area: 176 Square Feet
- Dimensions: 11 X 16
Living room
- Features: Flooring - HardWood
- Level: Main
- Area: 140 Square Feet
- Dimensions: 10 X 14
Mud room
- Features: Built-in Features
- Level: Main
- Area: 32 Square Feet
- Dimensions: 4 X 8
Sitting room
- Level: Upper
- Area: 110 Square Feet
- Dimensions: 10 X 11
Heating
- Forced Air, Natural Gas
Cooling
- Central Air, Electric
Appliances
- Included: Cooktop, Dishwasher, Dryer, Freezer, Microwave, Double Oven, Refrigerator, Stainless Steel Appliance(s), Gas Water Heater
- Laundry: Upper Level, Laundry Room, Mud Room
Features
- Additional Stairway, Bar, Soaking Tub, Bathroom - Stall Shower, Bathroom - Tub Shower, Bathroom - Walk-In Shower, Breakfast Area, Built-in Features, Butlers Pantry, Ceiling Fan(s), Chair Railings, Crown Molding, Family Room Off Kitchen, Open Floorplan, Floor Plan - Traditional, Formal/Separate Dining Room, Eat-in Kitchen, Kitchen - Gourmet, Kitchen Island, Kitchen - Table Space, Pantry, Primary Bath(s), Recessed Lighting, Upgraded Countertops, Wainscotting, Walk-In Closet(s), 9'+ Ceilings, 2 Story Ceilings, Cathedral Ceiling(s), High Ceilings, Dry Wall
- Flooring: Hardwood, Carpet, Wood
- Doors: Sliding Glass, Insulated
- Windows: Window Treatments
- Basement: Finished
- Number of fireplaces: 2
- Fireplace features: Gas/Propane, Mantel(s), Metal, Stone
Interior area
- Total structure area: 6,953
- Total interior livable area: 6,553 sqft
- Finished area above ground: 4,630
- Finished area below ground: 1,923
Property
Parking
- Total spaces: 3
- Parking features: Inside Entrance, Garage Faces Side, Concrete, Attached
- Attached garage spaces: 3
- Has uncovered spaces: Yes
Accessibility
- Accessibility features: None
Features
- Levels: Two
- Stories: 2
- Exterior features: Extensive Hardscape, Lighting, Rain Gutters, Lawn Sprinkler, Play Area, Sidewalks, Street Lights, Water Falls
- Has private pool: Yes
- Pool features: Gunite, Private
- Fencing: Privacy
- Has view: Yes
- View description: Garden
Lot
- Size: 0.57 Acres
- Features: Corner Lot, Corner Lot/Unit
Details
- Additional structures: Above Grade, Below Grade
- Parcel number: 1700033 1400021
- Zoning: RAR2
- Special conditions: Standard
- Other equipment: Negotiable
Construction
Type & style
- Home type: SingleFamily
- Architectural style: Colonial,Contemporary
- Property subtype: Single Family Residence
Materials
- Vinyl Siding
- Foundation: Concrete Perimeter
- Roof: Architectural Shingle
Condition
- Excellent
- New construction: No
- Year built: 2003
Details
- Builder model: Expanded Chandler
Utilities & green energy
- Sewer: Public Sewer
- Water: Public
Community & HOA
Community
- Security: Fire Sprinkler System
- Subdivision: Coventry Glen
HOA
- Has HOA: No
Location
- Region: Lumberton
- Municipality: LUMBERTON TWP
Financial & listing details
- Price per square foot: $187/sqft
- Tax assessed value: $600,000
- Annual tax amount: $18,233
- Date on market: 7/6/2026
- Listing agreement: Exclusive Right To Sell
- Inclusions: Built Ins And Tv Table In Family Room; Pool Table; Gym Equipment (except Rowing Machine); All Tvs (except Family Room); All Tv Brackets; Dryer
- Exclusions: Rowing Machine In Exercise Room; Miele Washer; Tv In Family Room;
- Ownership: Fee Simple
- Road surface type: Black Top
Price history
| Date | Event | Price |
|---|---|---|
| 8/28/2026 | Sold | $1,225,000+6.5%$187/sqft |
Source:  Bright MLS #NJBL2115104 Report a problem Bright MLS #NJBL2115104 Report a problem | ||
| 7/25/2026 | Pending sale | $1,150,000$175/sqft |
Source: Bright MLS #NJBL2115104 Report a problem | ||
| 7/17/2026 | Contingent | $1,150,000$175/sqft |
Source: Bright MLS #NJBL2115104 Report a problem | ||
| 7/6/2026 | Listed for sale | $1,150,000+71.6%$175/sqft |
Source: Bright MLS #NJBL2115104 Report a problem | ||
| 10/13/2006 | Sold | $670,000-0.7%$102/sqft |
Source: Public Record Report a problem | ||
| 5/13/2005 | Sold | $674,900+40.4%$103/sqft |
Source: Public Record Report a problem | ||
| 4/4/2003 | Sold | $480,654$73/sqft |
Source: Public Record Report a problem | ||
Public tax history
| Year | Property taxes | Tax assessment |
|---|---|---|
| 2026 | $18,234 +14.2% | $600,000 |
| 2025 | $15,972 +6.4% | $600,000 |
| 2024 | $15,018 | $600,000 |
| 2023 | -- | $600,000 |
| 2022 | $14,670 +0.3% | $600,000 |
| 2021 | $14,628 -8.7% | $600,000 -10.5% |
| 2020 | $16,025 +1.5% | $670,500 |
| 2019 | $15,784 +1.9% | $670,500 |
| 2018 | $15,489 +2.2% | $670,500 |
| 2017 | $15,153 +0.8% | $670,500 |
| 2016 | $15,039 +3.9% | $670,500 |
| 2015 | $14,469 0% | $670,500 |
| 2014 | $14,476 +0.7% | $670,500 |
| 2013 | $14,382 +4.7% | $670,500 |
| 2012 | $13,732 +0.3% | $670,500 |
| 2011 | $13,685 +2.8% | $670,500 |
| 2010 | $13,309 +0.7% | $670,500 |
| 2009 | $13,216 +2.7% | $670,500 |
| 2008 | $12,874 +0.9% | $670,500 |
| 2007 | $12,755 +4.8% | $670,500 +86.7% |
| 2006 | $12,170 -0.8% | $359,200 |
| 2005 | $12,267 +21.1% | $359,200 |
| 2004 | $10,129 | $359,200 |
Find assessor info on the county website
Neighborhood: 08048
Nearby homes
- $877,900-- bd-- ba3.6k sqft38 Jasmine Rd, Lumberton, NJ 08048Off Market
- $1,186,400-- bd-- ba5.2k sqft68 Balsam Rd, Lumberton, NJ 08048Off Market
- $853,900-- bd-- ba3.3k sqft41 Jasmine Rd, Lumberton, NJ 08048Off Market
- $955,0004 bd4 ba6.2k sqft42 Jasmine Rd, Lumberton, NJ 08048Sold
- $858,300-- bd-- ba3.4k sqft36 Jasmine Rd, Lumberton, NJ 08048Off Market
- $899,0004 bd3 ba3.2k sqft39 Jasmine Rd, Lumberton, NJ 08048Off Market
- $1,070,5005 bd4 ba4.5k sqft70 Balsam Rd, Lumberton, NJ 08048Off Market
- $893,3004 bd3 ba3.4k sqft45 Jasmine Rd, Lumberton, NJ 08048Off Market
Nearby schools
GreatSchools rating
- NAAshbrook Elementary SchoolGrades: PK-1Distance: 0.9 mi
- 4/10Lumberton Middle SchoolGrades: 6-8Distance: 1.8 mi
- 4/10Rancocas Valley Regional High SchoolGrades: 9-12Distance: 3.5 mi
Schools provided by the listing agent
- Elementary: Bobbys Run E.s.
- Middle: Lumberton M.s.
- High: Rancocas Valley Reg. H.s.
- District: Lumberton Township Public Schools
Source: Bright MLS. This data may not be complete. We recommend contacting the local school district to confirm school assignments for this home.
Get a cash offer in 3 minutes
Find out how much your home could sell for in as little as 3 minutes with a no-obligation cash offer.
Estimated market value
$1,230,300
Get a cash offer in 3 minutes
Find out how much your home could sell for in as little as 3 minutes with a no-obligation cash offer.
Estimated market value
$1,230,300
- New Jersey
- Burlington County
- Lumberton Township
- 08048
- 40 Jasmine Rd
Nearby cities
Nearby zip codes
Other Lumberton Township Topics
- Apartments for Rent in 08048
- Houses for Sale in 08048
- Houses for Rent in 08048
- 08048 Real Estate
- Lumberton Township Condos
- Houses for Sale in Lumberton Township
- Newest Listings in Lumberton Township
- Lumberton Township Home Values
- Lumberton Township Real Estate Agents
- Lumberton Township Refinance
- Lumberton Township Mortgage Rates
