Stunning Waterfront Home with Deep Water Access & Exceptional Outdoor Living Experience serene, panoramic water views from this beautifully updated waterfront retreat offering 5 ft MLW, a private pier that could be extended, (see plan in the pictures of a proposed 40 ft+ pier), and space for multiple boats. Blending comfort, style, and functionality, this home is perfect for year‑round living or a luxurious weekend escape. Main Level Highlights Open‑concept living — Spacious family room with a gas fireplace and sliders leading to a 24' x 12' screened‑in porch (2022), built with maintenance‑free materials, two skylights, and sweeping water views. Renovated kitchen — Quartz countertops, stylish backsplash, upgraded stainless steel appliances, and durable LVP flooring. Semi‑formal dining room — Perfect for gatherings and entertaining. Main‑level bedroom — Large full bath with a double vanity. Waterfront office — Generous closet; ideal for work, hobbies, or flexible use. Second Level Features Expansive primary suite — Includes a private 16' x 11' screened‑in covered porch overlooking the water. Luxury primary bath — Seamless‑door 4 ft shower, elegant soaking tub, double sinks, and walk‑in closet. Two additional bedrooms — Well‑sized and full of natural light. Large laundry room — 16' x 8' with potential to convert into a third full bath. ⚙ Exterior & Mechanical Features Oversized 2‑car garage Concrete driveway accommodating 5+ vehicles Two‑zone HVAC, with one system only 3 years old Natural gas already connected Private pier with new decking Deep water suitable for multiple boats. This home is within walking distance to restaurants, a shopping center, and numerous local conveniences — offering the perfect blend of waterfront tranquility and everyday accessibility.
For sale
Price cut: $24K (8/14)
$775,755
40 Johnson Rd, Pasadena, MD 21122
4beds
2,448sqft
Single Family Residence
Built in 1983
10,868 Square Feet Lot
$770,500 Zestimate®
$317/sqft
$-- HOA
What's special
Gas fireplaceRenovated kitchenStylish backsplashDurable lvp flooringQuartz countertopsSpace for multiple boatsSpacious family room
- 100 days
- 1,918
- 104
Zillow last checked:
Listing updated:
Listed by:
Daniel Chanteloup 410-353-6638,
Long & Foster Real Estate, Inc. (410) 544-4000
Source: Bright MLS,MLS#: MDAA2146728
Facts & features
Interior
Bedrooms & bathrooms
- Bedrooms: 4
- Bathrooms: 2
- Full bathrooms: 2
- Main level bathrooms: 1
- Main level bedrooms: 1
Rooms
- Room types: Dining Room, Primary Bedroom, Bedroom 2, Bedroom 3, Bedroom 4, Kitchen, Family Room, Sun/Florida Room, Laundry, Office
Primary bedroom
- Features: Soaking Tub, Bathroom - Walk-In Shower, Flooring - Carpet, Walk-In Closet(s)
- Level: Lower
- Area: 264 Square Feet
- Dimensions: 11 X 24
Bedroom 2
- Features: Flooring - HardWood
- Level: Main
- Area: 81 Square Feet
- Dimensions: 9 X 9
Bedroom 3
- Features: Flooring - Carpet
- Level: Lower
- Area: 132 Square Feet
- Dimensions: 11 X 12
Bedroom 4
- Features: Flooring - Carpet
- Level: Lower
- Area: 99 Square Feet
- Dimensions: 9 X 11
Dining room
- Features: Flooring - HardWood
- Level: Main
- Area: 196 Square Feet
- Dimensions: 14 X 14
Family room
- Features: Fireplace - Gas, Flooring - HardWood
- Level: Main
- Area: 294 Square Feet
- Dimensions: 14 X 21
Kitchen
- Features: Countertop(s) - Quartz, Flooring - Laminate Plank, Flooring - Luxury Vinyl Plank, Kitchen - Electric Cooking
- Level: Main
- Area: 160 Square Feet
- Dimensions: 10 X 16
Laundry
- Features: Flooring - Ceramic Tile
- Level: Lower
- Area: 128 Square Feet
- Dimensions: 8 X 16
Office
- Features: Flooring - HardWood
- Level: Main
- Area: 132 Square Feet
- Dimensions: 11 X 12
Other
- Level: Main
- Area: 288 Square Feet
- Dimensions: 12 X 24
Other
- Level: Lower
Heating
- Heat Pump, Electric, Central
Cooling
- Other, Electric
Appliances
- Included: Microwave, Dishwasher, Disposal, Dryer, Exhaust Fan, Ice Maker, Oven/Range - Electric, Refrigerator, Stainless Steel Appliance(s), Washer, Water Heater, Electric Water Heater
- Laundry: Lower Level, Dryer In Unit, Washer In Unit, Laundry Room
Features
- Bathroom - Walk-In Shower, Soaking Tub, Ceiling Fan(s), Entry Level Bedroom
- Flooring: Engineered Wood, Carpet, Hardwood
- Basement: Full,English,Finished,Heated,Improved,Walk-Out Access
- Number of fireplaces: 1
- Fireplace features: Gas/Propane
Interior area
- Total structure area: 2,448
- Total interior livable area: 2,448 sqft
- Finished area above ground: 2,448
Property
Parking
- Total spaces: 7
- Parking features: Garage Faces Front, Concrete, Detached, Driveway, Off Street
- Garage spaces: 2
- Uncovered spaces: 5
- Details: Garage Sqft: 480
Accessibility
- Accessibility features: Other
Features
- Levels: Split Foyer,Two
- Stories: 2
- Patio & porch: Patio, Porch, Enclosed, Screened
- Exterior features: Other
- Pool features: None
- Fencing: Partial,Privacy,Other
- Has view: Yes
- View description: River
- Has water view: Yes
- Water view: River
- Waterfront features: River, Fishing Allowed, Swimming Allowed, Waterski/Wakeboard, Personal Watercraft (PWC), Canoe/Kayak, Boat - Powered
- Body of water: Rock Creek
- Frontage length: Water Frontage Ft: 54
Lot
- Size: 10,868 Square Feet
- Features: Bulkheaded, Fishing Available, Rip-Rapped, Stream/Creek
Details
- Additional structures: Above Grade, Below Grade
- Parcel number: 020306508909600
- Zoning: R5
- Special conditions: Standard
Construction
Type & style
- Home type: SingleFamily
- Architectural style: Colonial,Raised Ranch/Rambler
- Property subtype: Single Family Residence
Materials
- Vinyl Siding
- Foundation: Concrete Perimeter
Condition
- Very Good,Excellent
- New construction: No
- Year built: 1983
Utilities & green energy
- Sewer: Public Sewer
- Water: Public
Community & HOA
Community
- Subdivision: Bar Harbor
HOA
- Has HOA: No
Location
- Region: Pasadena
Financial & listing details
- Price per square foot: $317/sqft
- Tax assessed value: $579,133
- Annual tax amount: $6,553
- Date on market: 6/23/2026
- Listing agreement: Exclusive Right To Sell
- Ownership: Fee Simple
Estimated market value
$770,500
$732,000 - $809,000
$3,205/mo
Price history
| Date | Event | Price |
|---|---|---|
| 8/14/2026 | Price change | $775,755-3%$317/sqft |
Source:  Bright MLS #MDAA2146728 Report a problem Bright MLS #MDAA2146728 Report a problem | ||
| 6/23/2026 | Listed for sale | $799,755+72%$327/sqft |
Source: Bright MLS #MDAA2146728 Report a problem | ||
| 4/22/2013 | Sold | $465,000-6.8%$190/sqft |
Source: Public Record Report a problem | ||
| 2/22/2013 | Listed for sale | $499,000+4%$204/sqft |
Source: RE/MAX Leading Edge, Inc. #AA8015420 Report a problem | ||
| 5/28/2009 | Sold | $480,000$196/sqft |
Source: Public Record Report a problem | ||
Public tax history
| Year | Property taxes | Tax assessment |
|---|---|---|
| 2025 | $6,223 +4% | $562,667 +3% |
| 2024 | $5,981 +1.4% | $546,200 +1.1% |
| 2023 | $5,898 +5.7% | $540,067 +1.1% |
| 2022 | $5,580 +1.2% | $533,933 +1.2% |
| 2021 | $5,516 +5% | $527,800 +5.1% |
| 2020 | $5,255 +5.2% | $502,400 -4.8% |
| 2019 | $4,994 +9.1% | $527,800 +16.9% |
| 2018 | $4,579 -0.5% | $451,600 |
| 2017 | $4,603 | $451,600 |
| 2016 | -- | $451,600 -0.6% |
| 2015 | -- | $454,400 |
| 2014 | -- | $454,400 |
| 2013 | -- | $454,400 -3.7% |
| 2012 | -- | $471,900 |
| 2011 | -- | $471,900 |
| 2010 | -- | $471,900 -22.7% |
| 2009 | -- | $610,460 +18.5% |
| 2008 | -- | $515,150 +22.7% |
| 2007 | -- | $419,840 +29.4% |
| 2006 | -- | $324,530 +9% |
| 2005 | -- | $297,640 +9.9% |
| 2004 | -- | $270,750 +11% |
| 2003 | -- | $243,860 +12.4% |
| 2002 | -- | $216,952 +14.2% |
| 2001 | -- | $190,046 |
Find assessor info on the county website
Monthly payment
Est. payment
Payment breakdown
Explore the cost of this home by adjusting the details. Changes won't be saved.Climate risks
Neighborhood: Riviera Beach
Nearby schools
Schools provided by the listing agent
- District: Anne Arundel County Public Schools
Source: Bright MLS. This data may not be complete. We recommend contacting the local school district to confirm school assignments for this home.
Similar homes
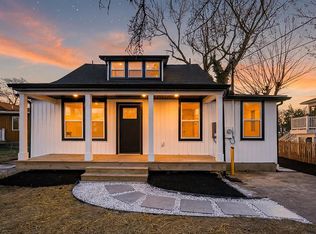
- $799,0003 bd2 ba2.3k sqft8138 Forest Glen Dr, Pasadena, MD 21122For Sale
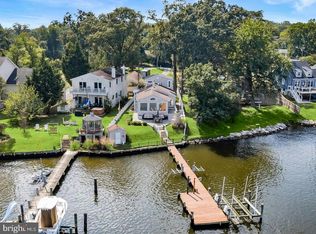
 MLS ID #MDAA2156348, Kristi Neidhardt, Northrop Realty. Bright MLS
 - $625,0004 bd4 ba2.7k sqft3219 Art Hall Ln, Pasadena, MD 21122For Sale
 MLS ID #MDAA2155244, Ray Swigert, Coldwell Banker Realty. Bright MLS
 - $675,0003 bd4 ba2.6k sqft8202 Waterford Rd, Pasadena, MD 21122For Sale
 MLS ID #MDAA2152548, Patrick Cummings, Douglas Realty LLC. Bright MLS
 - $800,0003 bd3 ba1.6k sqft7720 W Shore Rd, Pasadena, MD 21122For Sale
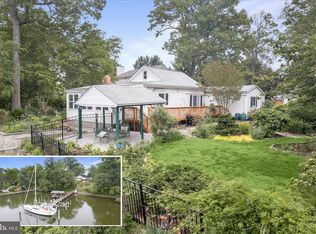 MLS ID #MDAA2144302, Theresa Boeckmann, Northrop Realty. Bright MLS
 - $549,9994 bd2 ba2.1k sqft179 9th St, Pasadena, MD 21122For SaleMLS ID #MDAA2156000, Rob Carter, Douglas Realty, LLC. Bright MLS
- $489,9004 bd2 ba2.4k sqft252 Magothy Bridge Rd, Pasadena, MD 21122For SaleMLS ID #MDAA2149452, Randy Fazio, Fathom Realty MD, LLC. Bright MLS
- $549,0003 bd4 ba2.8k sqft1210 Pekin Rd, Pasadena, MD 21122For SaleMLS ID #MDAA2156372, Christine Leonard, Redfin Corp. Bright MLS
- $630,0003 bd2 ba1.9k sqft461 New York Ave, Pasadena, MD 21122For SaleMLS ID #MDAA2155360, Starr Hood, Keller Williams Flagship. Bright MLS
- $775,0004 bd3 ba2.5k sqft1714 Baldwin Dr, Millersville, MD 21108For SaleMLS ID #MDAA2153650, Gene Summers, Real Broker, LLC. Bright MLS
- $470,0004 bd3 ba1.7k sqft7905 Marydell Ave, Pasadena, MD 21122For SaleMLS ID #MDAA2152362, delmy Siguenza, Fairfax Realty Premier. Bright MLS
- $800,0004 bd4 ba3k sqft63 Church Rd, Arnold, MD 21012For SaleMLS ID #MDAA2149358, George McDowell, Keller Williams Select Realtors of Annapolis. Bright MLS
- $459,5003 bd5 ba2k sqft911 12th St, Pasadena, MD 21122For SaleMLS ID #MDAA2153036, Jennifer Thomas, RE/MAX Executive. Bright MLS
- $495,0004 bd2 ba2k sqft802 Waterview Dr, Baltimore, MD 21226For SaleMLS ID #MDAA2157564, Reid Buckley, Long & Foster Real Estate, Inc.. Bright MLS
- $735,0004 bd2 ba1.6k sqft200 Hollyberry Rd, Severna Park, MD 21146For SaleMLS ID #MDAA2154706, Jessica Welder, Keller Williams Flagship. Bright MLS
- $629,9004 bd3 ba2.8k sqft717 Wagner Farm Rd, Millersville, MD 21108For SaleMLS ID #MDAA2158098, Bevia Patrick, Keller Williams Flagship. Bright MLS
- $785,0005 bd3 ba3k sqft2110 Hallmark Dr, Gambrills, MD 21054For SaleMLS ID #MDAA2156140, Kevin Brown, Samson Properties. Bright MLS
- $925,0004 bd4 ba3k sqft1422 Bay Head Rd, Annapolis, MD 21409For SaleMLS ID #MDAA2156986, Katie Neighoff, RE/MAX United Real Estate. Bright MLS
- $400,0002 bd2 ba2.2k sqft335 Beach Ave, Pasadena, MD 21122For SaleMLS ID #MDAA2149884, Bob Chew, Samson Properties. Bright MLS
- $650,0004 bd3 ba2k sqft852 Meadow Heights Ln, Arnold, MD 21012For SaleMLS ID #MDAA2157110, Sarah Garza, Compass. Bright MLS
- $749,0004 bd3 ba2.1k sqft278 Hillsmere Dr, Annapolis, MD 21403For SaleMLS ID #MDAA2149064, Thomas Eicher, Coldwell Banker Realty. Bright MLS
