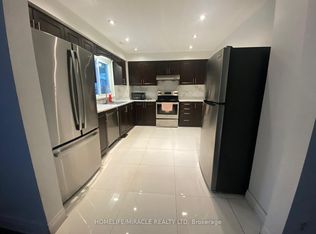
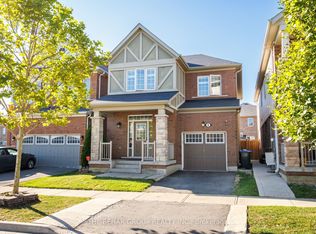
Beautiful and spacious 4-bedroom home(excluding basement) available for lease, offering a bright and functional layout. The main floor features a combined living and dining area, along with a cozy family room with a fireplace. The large kitchen includes a breakfast area with a walk-out to the deck and backyard, perfect for enjoying outdoor space. The primary bedroom features his and hers closets and a 4-piece ensuite. The second bedroom is connected to the third bedroom through a convenient Jack & Jill washroom, and the third bedroom also includes a walk-in closet. The fourth bedroom has its own ensuite. All bedrooms have direct access to a washroom, providing excellent comfort and privacy. Additional highlights include fresh paint throughout, upstairs separate laundry for convenience, access to the private backyard, Full garage(1Parking) and 2 parking spaces on the west side of the driveway. A great home for families looking for space, comfort, and a well-designed layout. Tenants pay 70% share towards utilities.
House for rent
C$3,250/moFees may apply
40 Kilkarrin Rd, Brampton, ON L7A 4C5
4beds
Price may not include required fees and charges. Learn more|
Singlefamily
Available now
Air conditioner, central air
Ensuite laundry
3 Parking spaces parking
Forced air, natural gas
What's special
Bright and functional layoutLarge kitchenDeck and backyardFresh paint throughout
- 3 days |
- -- |
- -- |
Zillow last checked:
Listing updated:
Travel times

Let’s turn your rent into credit progress
Build credit history with every on-time payment and get credit for the payment you’re already making.
Facts & features
Interior
Bedrooms & bathrooms
- Bedrooms: 4
- Bathrooms: 4
- Full bathrooms: 4
Heating
- Forced Air, Natural Gas
Cooling
- Air Conditioner, Central Air
Appliances
- Laundry: Ensuite
Features
- Contact manager
- Has basement: Yes
- Has fireplace: Yes
Property
Parking
- Total spaces: 3
- Details: Contact manager
Features
- Stories: 2
- Exterior features: Basement
- Pool features: Contact manager
Construction
Type & style
- Home type: SingleFamily
- Property subtype: SingleFamily
Materials
- Roof: Asphalt Shingle
Community & HOA
Location
- Region: Brampton
Financial & listing details
- Lease term: Contact For Details
Nearby apartments for rent


Price history
Price history is unavailable.
Neighborhood: Mount Pleasant
Nearby schools
GreatSchools rating
No schools nearby
We couldn't find any schools near this home.