
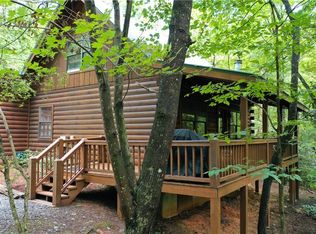
Attention, investors! The Foxhaven, a fully furnished STR-friendly cabin, offers a turnkey opportunity to step into the heart of the thriving North GA mountain rental market. Nestled among the trees just 6.3 miles from downtown Blue Ridge, this inviting mountain escape exudes character and warmth, featuring soaring cathedral ceilings, wideplank hardwood floors, farmhouse-style fixtures, an open-concept living area designed for both comfort and entertaining, white shiplap walls, pops of sage green, and an eclectic blend of furnishings available via a separate bill of sale (minus personal items). The flexible floor plan includes two bedrooms, plus a versatile loft that can be used to maximize sleeping capacity or offer bonus or flex space, a craft room, and more. A cozy kitchen with stainless steel appliances flows effortlessly into the dining and living space, keeping you connected with friends and guests. Take your pick of hangout spots to relax and unwind, including the open front deck, the screened deck with a porch swing, the lower partially-covered deck, or the fire pit area for an evening under the stars. Beyond the main house, a detached workshop provides valuable storage for outdoor gear or a hobby space, adding a practical edge to this charming retreat. You'll appreciate the location, just a short walk from the peaceful community lake for fishing and kayaking. Located between Blue Ridge and Ellijay, your new cabin provides immediate access to boutique shopping, fine dining, and endless hiking trails, ensuring high demand for those seeking a balance of adventure and relaxation. Whether you are looking to expand your portfolio or secure a personal slice of paradise, this property delivers the ultimate mountain experience! **Home is furnished with seller's furnishings and select staging items. Seller's personal belongings are excluded from the sale. Staging items do not convey and may be purchased separately.**
Active
Price cut: $10K (5/19)
$399,000
40 Lakeside Dr, Blue Ridge, GA 30513
2beds
840sqft
Est.: Get pre-qualified
Residential
Built in 1991
0.68 Acres Lot
$-- Zestimate®
$475/sqft
$45/mo HOA
What's special
Farmhouse-style fixturesLower partially-covered deckWideplank hardwood floorsOpen front deckWhite shiplap wallsPops of sage greenNestled among the trees
- 53 days |
- 945 |
- 65 |
Zillow last checked:
Listing updated:
Listed by:
Tracy Krohn 404-217-5908,
Keller Williams Elevate
Source: NGBOR,MLS#: 429323
Tour with a local agent
Facts & features
Interior
Bedrooms & bathrooms
- Bedrooms: 2
- Bathrooms: 1
- Full bathrooms: 1
- Main level bedrooms: 2
Rooms
- Room types: Living Room, Kitchen, Loft
Primary bedroom
- Level: Upper
Heating
- Central, Heat Pump, Electric
Cooling
- Central Air, Electric, Heat Pump
Appliances
- Included: Refrigerator, Range, Oven, Microwave, Washer, Dryer, Freezer
- Laundry: Main Level, Laundry Closet
Features
- Ceiling Fan(s), Cathedral Ceiling(s), Wood, Loft, High Speed Internet
- Flooring: Wood, Tile
- Windows: Storm Window(s), Insulated Windows
- Basement: None
- Number of fireplaces: 1
- Fireplace features: None
- Furnished: Yes
Interior area
- Total structure area: 840
- Total interior livable area: 840 sqft
Video & virtual tour
Property
Parking
- Parking features: Driveway, Gravel
- Has uncovered spaces: Yes
Features
- Levels: One and One Half
- Stories: 1
- Patio & porch: Screened, Front Porch, Deck, Covered, Open
- Exterior features: Storage, Private Yard, Fire Pit
- Has view: Yes
- View description: Trees/Woods
- Frontage type: Road
Lot
- Size: 0.68 Acres
- Topography: Level,Sloping,Wooded
Details
- Additional structures: Workshop
- Parcel number: 3104B 019
Construction
Type & style
- Home type: SingleFamily
- Architectural style: Cabin
- Property subtype: Residential
Materials
- Frame, Log, Log Siding, Stone
- Roof: Metal
Condition
- Resale
- New construction: No
- Year built: 1991
Utilities & green energy
- Sewer: Septic Tank
- Water: Community
Community & HOA
Community
- Features: Lake Access
- Subdivision: Cherry Lake
HOA
- Has HOA: Yes
- HOA fee: $534 annually
Location
- Region: Blue Ridge
Financial & listing details
- Price per square foot: $475/sqft
- Date on market: 4/5/2026
- Road surface type: Gravel, Paved
Estimated market value
Not available
Estimated sales range
Not available
Not available
Price history
| Date | Event | Price |
|---|---|---|
| 5/19/2026 | Price change | $399,000-2.4%$475/sqft |
Source: | ||
| 4/5/2026 | Listed for sale | $409,000$487/sqft |
Source: NGBOR #429323 Report a problem | ||
| 5/12/2025 | Listing removed | $409,000$487/sqft |
Source: NGBOR #412211 Report a problem | ||
| 3/26/2025 | Price change | $409,000-3.8%$487/sqft |
Source: NGBOR #412211 Report a problem | ||
| 1/29/2025 | Listed for sale | $425,000$506/sqft |
Source: NGBOR #412211 Report a problem | ||
| 1/27/2025 | Pending sale | $425,000$506/sqft |
Source: NGBOR #412211 Report a problem | ||
| 12/20/2024 | Listed for sale | $425,000$506/sqft |
Source: NGBOR #412211 Report a problem | ||
| 9/4/2024 | Listing removed | $425,000$506/sqft |
Source: Greater Chattanooga Realtors #1393838 Report a problem | ||
| 6/13/2024 | Listed for sale | $425,000+21.4%$506/sqft |
Source: Greater Chattanooga Realtors #1393838 Report a problem | ||
| 9/9/2021 | Sold | $350,000-1.4%$417/sqft |
Source: Greater Chattanooga Realtors #1342902 Report a problem | ||
| 7/28/2021 | Listing removed | -- |
Source: NGBOR #308222 Report a problem | ||
| 7/8/2021 | Price change | $354,900-3.8%$423/sqft |
Source: NGBOR #308222 Report a problem | ||
| 6/27/2021 | Listed for sale | $369,000$439/sqft |
Source: NGBOR #308222 Report a problem | ||
Public tax history
Tax history is unavailable.
Monthly payment
Est. payment$--/mo
Payment breakdown
Explore the cost of this home by adjusting the details. Changes won't be saved.
All calculations are estimates and provided by Zillow, Inc. for informational purposes only. Actual amounts may vary.
HOA fees may include property taxes on listings classified as Co-Ops. Contact the listing agent and/or owner for fee details.
Mortgage interest rates are dependent on a number of factors, including credit score, down payment, and repayment length. Interest rate data provided by Zillow Group Marketplace, Inc. as of 1/1/1970 from various mortgage lenders with which we have lead or other similar arrangements; the Estimated Payment is an average of those rates.
See how much you could borrow to make a competitive offer.
Climate risks
Neighborhood: 30513
Getting around
0 / 100
Car-DependentNearby schools
GreatSchools rating
- 5/10Ellijay Elementary SchoolGrades: PK-5Distance: 10.2 mi
- 7/10Clear Creek Middle SchoolGrades: 6-8Distance: 14.9 mi
- 7/10Gilmer High SchoolGrades: 9-12Distance: 11.9 mi
A local agent can set up tours, give advice and negotiate with sellers.
- Georgia
- Gilmer County
- Blue Ridge
- 30513
- 40 Lakeside Dr