
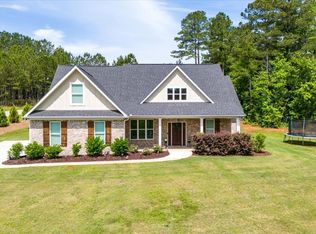
BACK ON THE MARKET AT NO FAULT OF SELLER!!! Welcome to luxury living in the highly sought-after Chriswood Community of Monroe County! Situated on 2.61 private acres, this stunning four-sided brick home offers approximately 3,288 Sq. Ft. of thoughtfully designed living space featuring 5 Bedrooms and 4.5 Bathrooms. This exceptional home also includes an additional 1,547 Sq. Ft. unfinished basement offering endless possibilities for future expansion including a theater room, home gym, in-law suite, entertainment space, or additional living area. Designed with both everyday comfort and entertaining in mind, this home features a gourmet culinary kitchen, spacious open-concept living areas, and a versatile bonus room that can function as a fifth bedroom, home office, or flex space. The luxurious Owner's Suite provides the perfect private retreat, while the overall floor plan offers both elegance and functionality throughout. Step outside to your covered outdoor entertainment deck complete with a wood-burning fireplace and the option for an outdoor kitchen-perfect for year-round gatherings while overlooking your beautiful acreage homesite. Conveniently located just minutes from Downtown Forsyth with easy access to I-75 and I-475, this home offers the perfect blend of peaceful Monroe County living and modern convenience. Don't miss this rare opportunity to own a custom luxury home in one of Monroe County's most desirable communities. Schedule your private tour today!
Active under contract
$799,900
40 Laurel Rdg, Forsyth, GA 31029
4beds
3,288sqft
Single Family Residence
Built in 2026
2.61 Acres Lot
$798,000 Zestimate®
$243/sqft
$-- HOA
What's special
- 133 days
- 674
- 36
Zillow last checked:
Listing updated:
Listed by:
Adara Statewright 478-396-4640,
Maximum One Platinum Realtors
Source: GAMLS,MLS#: 10769691
Facts & features
Interior
Bedrooms & bathrooms
- Bedrooms: 4
- Bathrooms: 5
- Full bathrooms: 4
- 1/2 bathrooms: 1
- Main level bathrooms: 3
- Main level bedrooms: 4
Rooms
- Room types: Bonus Room, Family Room, Laundry
Dining room
- Features: Separate Room
Kitchen
- Features: Country Kitchen, Kitchen Island, Pantry, Solid Surface Counters
Heating
- Central, Dual, Electric, Heat Pump, Zoned
Cooling
- Ceiling Fan(s), Central Air, Electric, Zoned
Appliances
- Included: Cooktop, Dishwasher, Electric Water Heater, Microwave, Oven, Stainless Steel Appliance(s)
- Laundry: Common Area, In Hall, Laundry Closet
Features
- Beamed Ceilings, Double Vanity, High Ceilings, In-Law Floorplan, Master On Main Level, Separate Shower, Soaking Tub, Split Bedroom Plan, Tile Bath, Tray Ceiling(s), Vaulted Ceiling(s), Walk-In Closet(s)
- Flooring: Hardwood, Tile
- Windows: Double Pane Windows
- Basement: Exterior Entry,Full,Interior Entry,Unfinished
- Number of fireplaces: 2
- Fireplace features: Factory Built, Living Room, Outside
Interior area
- Total structure area: 3,288
- Total interior livable area: 3,288 sqft
- Finished area above ground: 3,288
- Finished area below ground: 0
Property
Parking
- Total spaces: 2
- Parking features: Attached, Garage, Garage Door Opener, Kitchen Level, Side/Rear Entrance
- Has attached garage: Yes
Features
- Levels: Three Or More
- Stories: 3
- Patio & porch: Deck, Patio, Porch
- Exterior features: Sprinkler System
Lot
- Size: 2.61 Acres
- Features: Level, Private
- Residential vegetation: Grassed, Partially Wooded
Details
- Parcel number: 054A004
Construction
Type & style
- Home type: SingleFamily
- Architectural style: Brick 4 Side
- Property subtype: Single Family Residence
Materials
- Brick, Concrete
- Foundation: Pillar/Post/Pier
- Roof: Composition
Condition
- Under Construction
- New construction: Yes
- Year built: 2026
Details
- Warranty included: Yes
Utilities & green energy
- Sewer: Septic Tank
- Water: Public
- Utilities for property: Cable Available, Electricity Available, High Speed Internet, Phone Available, Underground Utilities, Water Available
Green energy
- Energy efficient items: Insulation, Water Heater, Windows
Community & HOA
Community
- Features: Street Lights
- Security: Carbon Monoxide Detector(s), Smoke Detector(s)
- Subdivision: Chriswood
HOA
- Has HOA: No
- Services included: None
Location
- Region: Forsyth
Financial & listing details
- Price per square foot: $243/sqft
- Tax assessed value: $26,400
- Annual tax amount: $297
- Date on market: 5/22/2026
- Cumulative days on market: 78 days
- Listing agreement: Exclusive Right To Sell
- Listing terms: Cash,Conventional,FHA,USDA Loan,VA Loan
- Electric utility on property: Yes
Estimated market value
$798,000
$758,000 - $838,000
$3,231/mo
Price history
| Date | Event | Price |
|---|---|---|
| 9/5/2026 | Contingent | $799,900$243/sqft |
Source: CGMLS #263145 Report a problem | ||
| 9/1/2026 | Listed for sale | $799,900$243/sqft |
Source: CGMLS #263145 Report a problem | ||
| 7/7/2026 | Pending sale | $799,900$243/sqft |
Source: CGMLS #263145 Report a problem | ||
| 5/22/2026 | Listed for sale | $799,900+1516%$243/sqft |
Source: CGMLS #263145 Report a problem | ||
| 10/3/2025 | Sold | $49,500$15/sqft |
Source:  GAMLS #10597371 Report a problem GAMLS #10597371 Report a problem | ||
| 9/4/2025 | Pending sale | $49,500$15/sqft |
Source: GAMLS #10597371 Report a problem | ||
| 9/4/2025 | Listed for sale | $49,500+83.3%$15/sqft |
Source: GAMLS #10597371 Report a problem | ||
| 4/21/2023 | Sold | $27,000-9.7%$8/sqft |
Source:  MGMLS #163287 Report a problem MGMLS #163287 Report a problem | ||
| 4/6/2023 | Pending sale | $29,900$9/sqft |
Source: MGMLS #163287 Report a problem | ||
| 10/27/2022 | Price change | $29,900-25.1%$9/sqft |
Source: GAMLS #10080126 Report a problem | ||
| 5/3/2021 | Listed for sale | $39,900$12/sqft |
Source: MGMLS #160120 Report a problem | ||
| 3/4/2021 | Listing removed | -- |
Source:  MGMLS Report a problem MGMLS Report a problem | ||
| 11/1/2020 | Listed for sale | $39,900-60.1%$12/sqft |
Source: New Atlantic Realty Group Inc. #157536 Report a problem | ||
| 12/17/2018 | Sold | $100,000+234.4%$30/sqft |
Source: Agent Provided Report a problem | ||
| 8/1/2018 | Listed for sale | $29,900-45.5%$9/sqft |
Source: New Atlantic Realty Group Inc #8427752 Report a problem | ||
| 7/3/2008 | Sold | $54,850$17/sqft |
Source: Public Record Report a problem | ||
Public tax history
| Year | Property taxes | Tax assessment |
|---|---|---|
| 2025 | $297 +4.2% | $10,560 |
| 2024 | $285 -4.3% | $10,560 |
| 2023 | $298 +4.2% | $10,560 |
| 2022 | $286 -3.4% | $10,560 |
| 2021 | $296 -3.2% | $10,560 |
| 2020 | $306 +119.3% | $10,560 -30.2% |
| 2019 | $139 -63.8% | $15,120 +14.2% |
| 2018 | $385 +5.2% | $13,240 |
| 2017 | $366 | $13,240 |
| 2016 | $366 | $13,240 |
| 2015 | $366 +5.5% | $13,240 |
| 2014 | $347 | $13,240 |
| 2013 | -- | -- |
| 2012 | -- | -- |
| 2011 | -- | -- |
| 2010 | -- | -- |
| 2009 | -- | $33,120 |
| 2008 | -- | $33,120 +58.6% |
| 2007 | -- | $20,880 +100% |
| 2006 | -- | $10,440 |
Find assessor info on the county website
Monthly payment
Est. payment
Payment breakdown
Explore the cost of this home by adjusting the details. Changes won't be saved.Climate risks
Neighborhood: 31029
Nearby schools
Schools provided by the listing agent
- Elementary: Scott
- Middle: Monroe
- High: Mary Persons
Source: GAMLS. This data may not be complete. We recommend contacting the local school district to confirm school assignments for this home.

Similar homes
- $755,0004 bd4 ba3.9k sqft1187 Josey Rd, Forsyth, GA 31029Active

 MLS ID #10802462, Chrissy Ham, Connie R. Ham Middle GA Realty. GAMLS
 - $874,9004 bd4 ba3.8k sqft420 Preakness Way, Forsyth, GA 31029Active
 MLS ID #10855923, Sherry D Puckett, Watkins Real Estate Associates. GAMLS
 - $799,0005 bd3 ba4k sqft200 W Main St, Forsyth, GA 31029Active
 MLS ID #10782941, Chrissy Ham, Connie R. Ham Middle GA Realty. GAMLS
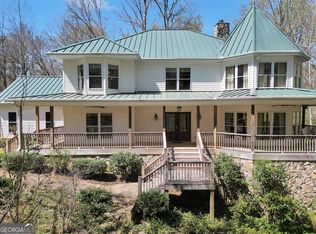
 - $825,0004 bd4 ba3.7k sqft404 Blue Store Rd, Forsyth, GA 31029Active
 MLS ID #10715444, Linda Bell, Bell Realty & Co.. GAMLS
 - $825,0005 bd4 ba2.7k sqft665 Edge Rd, Forsyth, GA 31029ActiveMLS ID #10825513, Alex Vento, Connie R. Ham Middle GA Realty. GAMLS
- $824,5004 bd4 ba3.4k sqft297 Preakness Way, Forsyth, GA 31029ActiveMLS ID #10794318, Judith B Smith, Chapman Group Realty, Inc.. GAMLS
- $950,0005 bd4 ba3.9k sqft110 Whirlaway, Forsyth, GA 31029ActiveMLS ID #10856176, Lori C Gray, Chapman Group Realty, Inc.. GAMLS
- $719,9994 bd4 ba3.2k sqft381 Preakness Way, Forsyth, GA 31029ActiveMLS ID #10845419, Mary Gregory, Atlanta Communities. GAMLS
- $749,9005 bd4 ba3.9k sqft505 Crescent Dr, Forsyth, GA 31029ActiveMLS ID #10848451, Linda Bell, Bell Realty & Co.. GAMLS
- $639,9004 bd3 ba3.5k sqft216 Creekside Trl, Forsyth, GA 31029ActiveMLS ID #10847469, Reginald Daniely, BHHS Georgia Properties. GAMLS
- $556,5004 bd5 ba2.9k sqft155 Hawthorne Ln, Forsyth, GA 31029ActiveGAMLS
- $649,0005 bd4 ba3.4k sqft896 Jenkins Rd, Forsyth, GA 31029ActiveMLS ID #10838843, Chrissy Ham, Connie R. Ham Middle GA Realty. GAMLS
- $720,0004 bd4 ba3.1k sqft103 Heights Ave, Forsyth, GA 31029ActiveMLS ID #10756798, Catherine Bell, Crye-Leike, Realtors. GAMLS
- $715,0004 bd4 ba4.3k sqft130 Citation Ct, Forsyth, GA 31029ActiveMLS ID #10800012, Maria Turner, Mission Realty Group. GAMLS
- $620,0004 bd4 ba3.5k sqft32 River Rapids Dr, Forsyth, GA 31029ActiveMLS ID #10811114, Lori Jarrett, NorthGroup Real Estate Inc. GAMLS
