This incredible model home is a perfect turnkey pool home located on a tree-lined street in the beautiful hillside community of Foothill Ranch. This stunning property boasts three bedrooms, 2.5 baths, and a loft that can easily be converted into a fourth bedroom. Upon arriving at the residence, you'll notice the charming curb appeal, brick accents, custom-leaded glass front door, and well-manicured landscaping with artificial turf. Step inside and be greeted by an open floor plan with loads of windows that provide abundant, naturally infused light and a seamless flow throughout the home. The spacious living room features a cathedral ceiling and a separate formal dining room ideal for hosting dinner parties and holiday celebrations. Custom features include plantation shutters, crown molding, recessed lighting, freshly painted interiors, vinyl windows, upgraded light fixtures, ceiling fans, upgraded insulated garage doors with windows, custom tile, and neutral carpeting. You'll love the chef-inspired kitchen with granite countertops, rich wood cabinetry, a pantry, a breakfast nook, and stainless steel appliances. An adjoining family room with a cozy fireplace, media alcove, and sound speakers is perfect for family gatherings. There is also an upgraded downstairs powder room and a convenient inside laundry room. The primary suite has vaulted ceilings, a custom barn door, a separate upgraded bathroom with a seamless glass enclosure, a custom tile shower, a separate tub, granite dual vanities, and a walk-in closet with mirrored wardrobes. The upstairs loft can be converted to a fourth bedroom, and two additional bedrooms share an upgraded full bathroom. The entertainer backyard with a sparkling pool, spa, built-in BBQ, and covered patio is perfect for Al Fresco dining. Super clean garage with epoxy flooring, built-in storage, and tool bench. This lovely home has it all. Hurry won't last long at this price.
Sold for $1,440,000
Listed by: Coldwell Banker Realty • Tim Morissette • Contact: 949-412-2233
Bought with: Compass
$1,440,000
40 Lunette Ave, Foothill Ranch, CA 92610
4beds
1,936sqft
Single Family Residence
Built in 1996
4,872 Square Feet Lot
$1,473,600 Zestimate®
$744/sqft
$5,354 Estimated rent
Home value
$1,473,600
$1.40M - $1.55M
$5,354/mo
Zestimate® history
Owner options
List your home for rent
$5,354/mo
Rent Zestimate®
Find your next renter with Zillow Rental Manager. Plus, with online applications, you can quickly screen prospective tenants – for free.
$5,354/mo
Rent Zestimate®
Refinance and save
$9,693/mo
Est. payment
Refinancing to a lower rate could help reduce your monthly payments and save thousands over the life of the loan.
$9,693/mo
Est. payment
Explore your selling options
Work with a Zillow partner agent
Leverage their expertise and Zillow's premium Showcase listings to get your home seen by more buyers.
Get startedList with your own agent
Get your home in front of millions of buyers by listing it on Zillow.
Learn how to do itSell it yourself
Take full control of how buyers see your home on Zillow by listing For Sale by Owner (FSBO).
List your homeWhat's special
Zillow last checked:
Listing updated:
Listed by:
Tim Morissette DRE #00629590 949-412-2233,
Coldwell Banker Realty,
Matthew Morissette DRE #02130561,
Coldwell Banker Realty
Bought with:
Penny Pattillo, DRE #01031073
Compass
Source: CRMLS,MLS#: OC24163031 Originating MLS: California Regional MLS
Originating MLS: California Regional MLSFacts & features
Interior
Bedrooms & bathrooms
- Bedrooms: 4
- Bathrooms: 3
- Full bathrooms: 2
- 1/2 bathrooms: 1
- Main level bathrooms: 1
Rooms
- Room types: Bedroom, Entry/Foyer, Family Room, Kitchen, Loft, Living Room, Primary Bathroom, Primary Bedroom, Pantry
Primary bedroom
- Features: Primary Suite
Bedroom
- Features: All Bedrooms Up
Bathroom
- Features: Bathtub, Dual Sinks, Granite Counters, Remodeled, Separate Shower, Tub Shower, Upgraded, Walk-In Shower
Kitchen
- Features: Granite Counters, Kitchen Island, Kitchen/Family Room Combo, Remodeled, Updated Kitchen
Pantry
- Features: Walk-In Pantry
Heating
- Central, Forced Air, Natural Gas
Cooling
- Central Air
Appliances
- Included: Built-In Range, Dishwasher, Electric Oven, Gas Cooktop, Disposal, Gas Water Heater, Ice Maker, Microwave
- Laundry: Electric Dryer Hookup, Gas Dryer Hookup, Inside, Laundry Room
Features
- Built-in Features, Breakfast Area, Block Walls, Ceiling Fan(s), Cathedral Ceiling(s), Granite Counters, High Ceilings, Open Floorplan, Pantry, Recessed Lighting, All Bedrooms Up, Loft, Primary Suite, Walk-In Pantry
- Flooring: Carpet, Stone
- Doors: French Doors, Panel Doors, Sliding Doors
- Windows: Double Pane Windows, Screens
- Has fireplace: Yes
- Fireplace features: Family Room, Gas, Gas Starter
- Common walls with other units/homes: No Common Walls
Interior area
- Total interior livable area: 1,936 sqft
Property
Parking
- Total spaces: 4
- Parking features: Concrete, Door-Multi, Direct Access, Driveway, Driveway Up Slope From Street, Garage Faces Front, Garage, Garage Door Opener, On Street, Side By Side
- Attached garage spaces: 2
- Uncovered spaces: 2
Accessibility
- Accessibility features: None
Features
- Levels: Two
- Stories: 2
- Entry location: 1
- Patio & porch: Concrete, Covered
- Has private pool: Yes
- Pool features: Filtered, Gas Heat, Heated, In Ground, Pebble, Private, Association
- Has spa: Yes
- Spa features: Association, Heated, In Ground, Private
- Fencing: Block,Excellent Condition
- View description: None
Lot
- Size: 4,872 Square Feet
- Features: Back Yard, Sloped Down, Front Yard, Landscaped, Sprinklers Timer, Sprinkler System
Details
- Parcel number: 60130203
- Special conditions: Standard
Construction
Type & style
- Home type: SingleFamily
- Architectural style: Traditional
- Property subtype: Single Family Residence
Materials
- Drywall, Concrete, Stucco
- Foundation: Slab
- Roof: Concrete
Condition
- Turnkey
- New construction: No
- Year built: 1996
Details
- Builder model: 3
- Builder name: Kaufman & Broad
Utilities & green energy
- Electric: 220 Volts For Spa
- Sewer: Public Sewer
- Water: Public
- Utilities for property: Cable Available, Electricity Connected, Natural Gas Connected, Phone Available, Sewer Connected, Water Connected
Green energy
- Energy efficient items: Windows
Community & HOA
Community
- Features: Biking, Curbs, Foothills, Gutter(s), Hiking, Storm Drain(s), Street Lights, Suburban, Sidewalks
- Security: Carbon Monoxide Detector(s)
- Subdivision: Borrego Ridge (Fhbr)
HOA
- Has HOA: Yes
- Amenities included: Outdoor Cooking Area, Barbecue, Playground, Pool, Spa/Hot Tub
- HOA fee: $104 monthly
- HOA name: Foothill Ranch Homeowners Ass
- HOA phone: 949-448-6185
Location
- Region: Foothill Ranch
Financial & listing details
- Price per square foot: $744/sqft
- Tax assessed value: $1,468,800
- Date on market: 8/19/2024
- Cumulative days on market: 8 days
- Listing terms: Cash,Cash to New Loan,Conventional
- Road surface type: Paved
Price history
| Date | Event | Price |
|---|---|---|
| 9/26/2024 | Sold | $1,440,000+3.6%$744/sqft |
Source:  CRMLS #OC24163031 Report a problem CRMLS #OC24163031 Report a problem | ||
| 8/28/2024 | Pending sale | $1,389,500$718/sqft |
Source: CRMLS #OC24163031 Report a problem | ||
| 8/19/2024 | Listed for sale | $1,389,500+541.8%$718/sqft |
Source: CRMLS #OC24163031 Report a problem | ||
| 11/26/1996 | Sold | $216,500$112/sqft |
Source: Public Record Report a problem | ||
Public tax history
| Year | Property taxes | Tax assessment |
|---|---|---|
| 2026 | -- | $1,468,800 +2% |
| 2025 | $15,132 +290% | $1,440,000 +280.4% |
| 2024 | $3,880 +2.4% | $378,516 +2% |
| 2023 | $3,788 +1.8% | $371,095 +2% |
| 2022 | $3,719 +23% | $363,819 +2% |
| 2021 | $3,024 -16.2% | $356,686 +1% |
| 2020 | $3,610 | $353,029 +2% |
| 2019 | $3,610 +2.1% | $346,107 +2% |
| 2018 | $3,537 +4.6% | $339,321 +2% |
| 2017 | $3,380 | $332,668 +2% |
| 2016 | $3,380 -16.1% | $326,146 +1.5% |
| 2015 | $4,030 -12.4% | $321,247 +2% |
| 2014 | $4,602 | $314,955 +0.5% |
| 2013 | -- | $313,532 +2% |
| 2012 | -- | $307,385 +2% |
| 2011 | -- | $301,358 +0.8% |
| 2010 | -- | $299,106 -0.2% |
| 2009 | -- | $299,818 +2% |
| 2008 | -- | $293,940 +2% |
| 2007 | -- | $288,177 +2% |
| 2006 | -- | $282,527 +2% |
| 2005 | -- | $276,988 +2% |
| 2004 | -- | $271,557 +1.9% |
| 2003 | -- | $266,580 +2% |
| 2002 | -- | $261,353 +2% |
| 2001 | $4,119 +1.1% | $256,229 +2% |
| 2000 | $4,076 | $251,205 |
Find assessor info on the county website
Neighborhood: 92610
Nearby homes
- $1,133,3003 bd2 ba1.6k sqft38 Lunette Ave, Foothill Ranch, CA 92610Off Market
- $1,375,3004 bd3 ba1.9k sqft42 Lunette Ave, Foothill Ranch, CA 92610Off Market
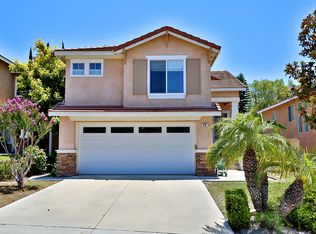
- $1,163,8003 bd3 ba1.8k sqft36 Lunette Ave, Foothill Ranch, CA 92610Off Market
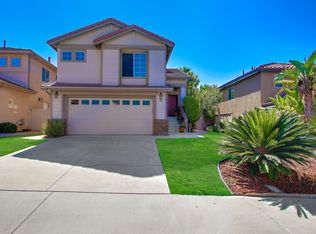
- $1,367,6004 bd3 ba2.1k sqft44 Lunette Ave, Foothill Ranch, CA 92610Off Market

- $1,244,2003 bd3 ba1.9k sqft39 Tavella Pl, Foothill Ranch, CA 92610Off Market
- $1,287,2004 bd2 ba2.1k sqft41 Tavella Pl, Foothill Ranch, CA 92610Off Market
- $1,275,8004 bd2 ba2.1k sqft37 Tavella Pl, Foothill Ranch, CA 92610Off Market
- $1,332,9004 bd3 ba2.1k sqft34 Lunette Ave, Foothill Ranch, CA 92610Off Market
Nearby schools
GreatSchools rating
- 9/10Foothill Ranch Elementary SchoolGrades: K-6Distance: 0.1 mi
- 7/10Rancho Santa Margarita Intermediate SchoolGrades: 7-8Distance: 4.9 mi
- 10/10Trabuco Hills High SchoolGrades: 9-12Distance: 2 mi
Schools provided by the listing agent
- Elementary: Foothill Ranch
- Middle: Rancho Santa Margarita
- High: Trabuco Hills
Source: CRMLS. This data may not be complete. We recommend contacting the local school district to confirm school assignments for this home.
Get a cash offer in 3 minutes
Find out how much your home could sell for in as little as 3 minutes with a no-obligation cash offer.
Estimated market value
$1,473,600
Get a cash offer in 3 minutes
Find out how much your home could sell for in as little as 3 minutes with a no-obligation cash offer.
Estimated market value
$1,473,600
- California
- Orange County
- Lake Forest
- 92610
- 40 Lunette Ave
