
Charming 1.5-storey home with a super functional layout featuring 2 bedrooms and 2 full baths. The bright, open main level flows from living room to dining to an efficient kitchen. Main floor laundry in the back porch. One full bath on main floor (3 pc) and another on the second level (3 pc). A cool primary bedroom, second bedroom and large storage space finishes off the second level. Great basement for storage as well. Peaceful, quiet neighbourhood in a beautiful setting, just minutes to shops, entertainment, and essential services. Low maintenance yard, great curb appeal; ideal for first-time buyers and downsizers alike.
For sale
C$149,900
40 Maple St, Springhill, NS B0M 1X0
2beds
1,036sqft
Single Family Residence
Built in ----
7,501 Square Feet Lot
$-- Zestimate®
C$145/sqft
C$-- HOA
What's special
Super functional layoutBright open main levelCool primary bedroomLarge storage spaceGreat basement for storageBeautiful settingLow maintenance yard
- 99 days
- 90
- 0
Zillow last checked:
Listing updated:
Listed by:
Peter Swan,
Royal LePage Cumberland Realty Ltd. Brokerage
Source: NSAR,MLS®#: 202613686 Originating MLS®#: Nova Scotia Association of REALTORS®
Originating MLS®#: Nova Scotia Association of REALTORS®Facts & features
Interior
Bedrooms & bathrooms
- Bedrooms: 2
- Bathrooms: 2
- Full bathrooms: 2
- Main level bathrooms: 1
Bedroom
- Level: Second
- Area: 111.1
- Dimensions: 10.1 x 11
Bedroom 1
- Level: Second
- Width: 11
Bathroom
- Level: Main
- Area: 45
- Dimensions: 9 x 5
Bathroom 1
- Level: Second
- Area: 40.29
- Dimensions: 7.9 x 5.1
Dining room
- Level: Main
- Area: 106
- Dimensions: 10.6 x 10
Kitchen
- Level: Main
- Area: 136.64
- Dimensions: 12.2 x 11.2
Living room
- Level: Main
- Area: 155.82
- Dimensions: 10.6 x 14.7
Office
- Level: Main
- Area: 106.64
- Dimensions: 12.4 x 8.6
Heating
- Forced Air, Furnace
Features
- High Speed Internet
- Flooring: Laminate, Vinyl
- Basement: Full,Unfinished,Walk-Out Access
Interior area
- Total structure area: 1,036
- Total interior livable area: 1,036 sqft
- Finished area above ground: 1,036
Video & virtual tour
Property
Parking
- Parking features: No Garage, Gravel
- Details: Parking Details(Gravel), Garage Details(Shed: 16x12)
Features
- Levels: One and One Half
- Stories: 1
- Patio & porch: Deck, Porch
Lot
- Size: 7,501 Square Feet
- Features: Landscaped, Level, Under 0.5 Acres
Details
- Additional structures: Shed(s)
- Parcel number: 25235235
- Zoning: RLow
- Other equipment: Fuel Tank(s)
Construction
Type & style
- Home type: SingleFamily
- Property subtype: Single Family Residence
Materials
- Vinyl Siding
- Roof: Asphalt
Condition
- New construction: No
Utilities & green energy
- Gas: Oil
- Sewer: Municipal
- Water: Municipal
- Utilities for property: Cable Connected, Electricity Connected, Phone Connected
Community & HOA
Community
- Features: Golf, Park, Playground, Recreation Center, Shopping, Place of Worship
Location
- Region: Springhill
Financial & listing details
- Price per square foot: C$145/sqft
- Tax assessed value: C$97,400
- Price range: C$149.9K - C$149.9K
- Date on market: 6/8/2026
- Ownership: Freehold
- Electric utility on property: Yes
Price history
| Date | Event | Price |
|---|---|---|
| 8/27/2026 | Price change | C$149,900-6.3%C$145/sqft |
Source:  NSAR #202613686 Report a problem NSAR #202613686 Report a problem | ||
| 6/8/2026 | Listed for sale | C$159,900C$154/sqft |
Source: NSAR #202613686 Report a problem | ||
Public tax history
| Year | Property taxes | Tax assessment |
|---|---|---|
| 2019 | -- | C$46,600 |
Climate risks
Neighborhood: B0M
Nearby schools
GreatSchools rating
No schools nearby
We couldn't find any schools near this home.
Schools provided by the listing agent
- Elementary: Springhill Elementary School
- Middle: Springhill Junior-Senior High School
- High: Springhill Junior-Senior High School
Source: NSAR. This data may not be complete. We recommend contacting the local school district to confirm school assignments for this home.
Similar homes
- C$139,0003 bd2 ba1.1k sqft70 Wolsley St, Cumberland, NS B0M 1X0For Sale
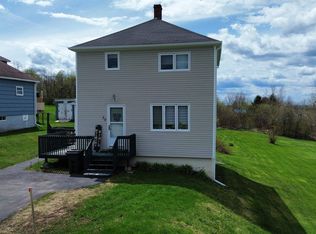 MLS ID #202611722, Melanie Lowe, Keller Williams Select Realty (Truro) Brokerage. NSAR
 - C$172,9003 bd2 ba1.1k sqft121 Main St, Cumberland, NS B0M 1X0For Sale
 MLS ID #202612966, Crystol Theriault, Royal LePage Cumberland Realty Ltd. Brokerage. NSAR
 - C$119,9002 bd2 ba828 sqft9 Clarke St, Cumberland, NS B0M 1X0For Sale
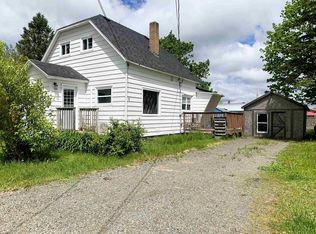 MLS ID #202614014, Liza Lobo, Royal LePage Cumberland Realty Ltd. Brokerage. NSAR
 - C$169,9003 bd2 ba1.3k sqft62 Chapel St, Cumberland, NS B0M 1X0For Sale
 MLS ID #202615927, Cindy Lewis, Keller Williams Select Realty (Truro) Brokerage. NSAR
