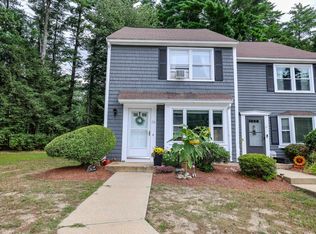
Welcome home to this 2–3 bedroom condo + office space in Society Hill! Units with a garage don’t come on the market often, making this one a great find!! This updated townhouse-style condo offers a great open floor plan and plenty of space. The main level features a bright kitchen with hardwood floors, Corian countertops, stainless-steel appliances, cabinet organizers, and a large pantry. The living room has a gas fireplace with a classic wood mantel and access to a private balcony. Upstairs you’ll find a spacious office space, updated full bath, guest bedroom, and a large primary suite with two BIG closets. The closets have all-new custom-built closet systems, giving you plenty of organized storage. The lower level offers a bonus room that could be used as a “third bedroom”, media room, guest space, or recreation room, along with laundry, a utility closet, and direct access to the garage. Society Hill also offers an in-ground pool, tennis courts, and clubhouse. It’s pet-friendly and conveniently located for commuters. Great space, tons of storage, a garage, and plenty of flexibility. Come take a look! Text for a private showing or visit the open house this SATURDAY, 1-3pm!!!
Coming soon 09/19
Listed by: Keller Williams Gateway Realty • Samuel P Schwanke
$424,999
40 Middlesex Road, Merrimack, NH 03054
2beds
2,186sqft
Condominium, Townhouse
Built in 1988
-- sqft lot
$456,600 Zestimate®
$194/sqft
$-- HOA
What's special
- 4 hours
- 62
- 6
Zillow last checked:
Listing updated:
Listed by:
Samuel P Schwanke,
Keller Williams Gateway Realty 603-883-8400
Source: PrimeMLS,MLS#: 5110110
Facts & features
Interior
Bedrooms & bathrooms
- Bedrooms: 2
- Bathrooms: 3
- Full bathrooms: 1
- 3/4 bathrooms: 1
- 1/2 bathrooms: 1
Heating
- Natural Gas, Forced Air
Cooling
- Central Air
Features
- Basement: Climate Controlled,Daylight,Finished,Full,Interior Stairs,Storage Space,Interior Entry
Interior area
- Total structure area: 2,508
- Total interior livable area: 2,186 sqft
- Finished area above ground: 1,672
- Finished area below ground: 514
Property
Parking
- Total spaces: 1
- Parking features: Paved, Assigned, Garage
- Garage spaces: 1
Features
- Levels: Two
- Stories: 2
Lot
- Features: Condo Development, Country Setting, Landscaped, Level
Details
- Parcel number: MRMKM0007EL000048S00M040
- Zoning description: Residential
- Special conditions: Standard
Construction
Type & style
- Home type: Townhouse
- Property subtype: Condominium, Townhouse
Materials
- Brick Veneer Exterior, Vinyl Siding, Wood Siding
- Foundation: Concrete
- Roof: Asphalt Shingle
Condition
- New construction: No
- Year built: 1988
Utilities & green energy
- Electric: Circuit Breakers
- Sewer: Public Sewer
- Utilities for property: Cable Available
Community & HOA
Community
- Subdivision: Society Hill
HOA
- Amenities included: Master Insurance, Landscaping, Common Acreage, Tennis Court(s)
- Additional fee info: Fee: $385.67
Location
- Region: Merrimack
Financial & listing details
- Price per square foot: $194/sqft
- Tax assessed value: $284,100
- Annual tax amount: $6,281
- Date on market: 9/16/2026
- Exclusions: Electronic keypad lock!
Estimated market value
$456,600
$434,000 - $479,000
$3,316/mo
Price history
| Date | Event | Price |
|---|---|---|
| 9/8/2022 | Sold | $382,000+3.5%$175/sqft |
Source:  PrimeMLS #4922647 Report a problem PrimeMLS #4922647 Report a problem | ||
| 7/31/2022 | Contingent | $369,000$169/sqft |
Source: PrimeMLS #4922647 Report a problem | ||
| 7/27/2022 | Listed for sale | $369,000+96.8%$169/sqft |
Source: PrimeMLS #4922647 Report a problem | ||
| 7/16/2014 | Sold | $187,500-6.2%$86/sqft |
Source: Public Record Report a problem | ||
| 5/21/2014 | Listed for sale | $199,900$91/sqft |
Source: Keller Williams Realty - NH #4325787 Report a problem | ||
| 1/24/2014 | Listing removed | $199,900$91/sqft |
Source: MC440 LLC dba Keller Williams Realty #4325787 Report a problem | ||
| 11/15/2013 | Listed for sale | $199,900$91/sqft |
Source: MC440 LLC dba Keller Williams Realty #4325787 Report a problem | ||
Public tax history
| Year | Property taxes | Tax assessment |
|---|---|---|
| 2024 | $5,878 +6.4% | $284,100 |
| 2023 | $5,526 +11.9% | $284,100 |
| 2022 | $4,938 +1.6% | $284,100 +40.6% |
| 2021 | $4,860 | $202,000 |
| 2020 | $4,860 -0.3% | $202,000 |
| 2019 | $4,874 +0% | $202,000 |
| 2018 | $4,872 +5.3% | $202,000 +2% |
| 2017 | $4,627 +2.5% | $198,000 |
| 2016 | $4,512 +2.7% | $198,000 +11.4% |
| 2015 | $4,395 +2.6% | $177,800 |
| 2014 | $4,283 +0.8% | $177,800 |
| 2013 | $4,251 +3% | $177,800 |
| 2012 | $4,127 | $177,800 +14.1% |
| 2011 | -- | $155,800 -26.8% |
| 2010 | -- | $212,800 |
| 2009 | -- | $212,800 -6.1% |
| 2008 | -- | $226,600 |
| 2007 | -- | $226,600 +18% |
| 2005 | -- | $192,000 |
| 2004 | -- | $192,000 |
| 2003 | -- | -- |
| 2002 | -- | -- |
| 2001 | -- | $119,700 |
Find assessor info on the county website
Monthly payment
Est. payment
Payment breakdown
Explore the cost of this home by adjusting the details. Changes won't be saved.Climate risks
Neighborhood: East Merrimack
Nearby schools
Schools provided by the listing agent
- Elementary: Reeds Ferry School
- Middle: Merrimack Middle School
- High: Merrimack High School
- District: Merrimack Sch Dst SAU #26
Source: PrimeMLS. This data may not be complete. We recommend contacting the local school district to confirm school assignments for this home.


Similar homes
- $375,0003 bd3 ba1.5k sqftBradford Woods, Merrimack, NH 03054Active
 MLS ID #5107165, Carol A Griffin. PrimeMLS
 - $474,9993 bd2 ba1.7k sqft30 Davidson Avenue, Merrimack, NH 03054Active
 MLS ID #5109252, Samuel P Schwanke. PrimeMLS
 - $494,0003 bd1 ba1.7k sqft72 Back River Road, Merrimack, NH 03054Active
 MLS ID #5107141, Maurice Robichaud. PrimeMLS
 - $439,9002 bd2 ba1.4k sqft11 Echo Shore Drive, Merrimack, NH 03054Active
 MLS ID #5106357, Charlotte A Marrocco-Mohler. PrimeMLS
