Welcome to 40 Montebello Road! Tucked away on 1.68 wooded acres, this 3-bedroom, 1-bath home offers a peaceful setting, plenty of space, and an opportunity to make it your own. Inside, you'll find a functional floor plan with generously sized living spaces, a kitchen featuring hardwood flooring and ample cabinetry, and an updated bathroom with a walk-in shower. Three bedrooms provide comfortable living space, while the unfinished lower level offers plenty of room for storage, a workshop, or future possibilities. Additional features include 200-amp electrical service, electric baseboard heat, Mitsubishi mini-split cooling, and a wood-burning stove. Outside, mature trees surround the property, creating a private, wooded setting with room to enjoy the outdoors. The oversized two-car garage provides excellent storage and workspace, while a separate shed offers additional space for lawn equipment, tools, and outdoor gear. The home is ready for its next owner to bring their vision and personal touches. Pre-listing home and septic inspections have already been completed, with reports available for buyer review. If you've been searching for acreage, privacy, garage space, and potential, 40 Montebello Road is one you'll want to see!
Sold for $300,000
$300,000
40 Montebello Rd, Duncannon, PA 17020
3beds
1,081sqft
Single Family Residence
Built in 1988
1.68 Acres Lot
$300,300 Zestimate®
$278/sqft
$1,590 Estimated rent
Home value
$300,300
Estimated sales range
Not available
$1,590/mo
Zestimate® history
Owner options
List your home for rent
$1,590/mo
Rent Zestimate®
Find your next renter with Zillow Rental Manager. Plus, with online applications, you can quickly screen prospective tenants – for free.
$1,590/mo
Rent Zestimate®
Refinance and save
$2,048/mo
Est. payment
Refinancing to a lower rate could help reduce your monthly payments and save thousands over the life of the loan.
$2,048/mo
Est. payment
Explore your selling options
Work with a Zillow partner agent
Leverage their expertise and Zillow's premium Showcase listings to get your home seen by more buyers.
Get startedList with your own agent
Get your home in front of millions of buyers by listing it on Zillow.
Learn how to do itSell it yourself
Take full control of how buyers see your home on Zillow by listing For Sale by Owner (FSBO).
List your homeWhat's special
Oversized two-car garageFunctional floor planAmple cabinetryPrivate wooded settingGenerously sized living spacesWood-burning stoveKitchen featuring hardwood flooring
Zillow last checked:
Listing updated:
Listed by:
Lindsay Supko 717-599-8687,
Myrtle & Main Realty
Bought with:
Mike Cotton, 5020112
EXP Realty, LLC
Source: Bright MLS,MLS#: PAPY2009658
Facts & features
Interior
Bedrooms & bathrooms
- Bedrooms: 3
- Bathrooms: 1
- Full bathrooms: 1
Rooms
- Room types: Living Room, Dining Room, Bedroom 2, Bedroom 3, Kitchen, Bedroom 1, Bathroom 1
Bedroom 1
- Features: Flooring - Carpet
- Level: Upper
- Area: 156 Square Feet
- Dimensions: 12 X 13
Bedroom 2
- Features: Flooring - Carpet
- Level: Upper
- Area: 126 Square Feet
- Dimensions: 14 X 9
Bedroom 3
- Features: Flooring - Carpet
- Level: Upper
- Area: 99 Square Feet
- Dimensions: 11 X 9
Bathroom 1
- Level: Upper
- Area: 56 Square Feet
- Dimensions: 7 X 8
Dining room
- Features: Flooring - Carpet
- Level: Main
- Area: 120 Square Feet
- Dimensions: 12 X 10
Kitchen
- Features: Flooring - Laminate Plank
- Level: Main
- Area: 108 Square Feet
- Dimensions: 12 X 9
Living room
- Features: Flooring - Carpet
- Level: Main
- Area: 240 Square Feet
- Dimensions: 12 X 20
Heating
- Baseboard, Electric
Cooling
- Central Air, Electric
Appliances
- Included: Refrigerator, Cooktop, Washer, Dryer, Electric Water Heater
- Laundry: In Basement
Features
- Bathroom - Walk-In Shower, Floor Plan - Traditional, Kitchen - Country, Walk-In Closet(s)
- Flooring: Carpet, Laminate
- Basement: Partial,Heated,Interior Entry,Exterior Entry,Concrete,Rear Entrance,Rough Bath Plumb,Unfinished,Walk-Out Access
- Number of fireplaces: 1
- Fireplace features: Wood Burning, Free Standing, Wood Burning Stove
Interior area
- Total structure area: 1,081
- Total interior livable area: 1,081 sqft
- Finished area above ground: 1,081
- Finished area below ground: 0
Property
Parking
- Total spaces: 8
- Parking features: Covered, Garage Faces Front, Inside Entrance, Oversized, Storage, Crushed Stone, Attached, Driveway, Off Street
- Attached garage spaces: 2
- Uncovered spaces: 6
- Details: Garage Sqft: 755
Accessibility
- Accessibility features: None
Features
- Levels: Multi/Split,One and One Half
- Stories: 1.5
- Pool features: None
Lot
- Size: 1.68 Acres
- Features: Backs to Trees, Front Yard, Level, Wooded, Private, Rear Yard, Secluded
Details
- Additional structures: Above Grade, Below Grade, Outbuilding
- Parcel number: 290103.00140.000
- Zoning: RESIDENTIAL
- Special conditions: Standard
Construction
Type & style
- Home type: SingleFamily
- Property subtype: Single Family Residence
Materials
- Brick, Vinyl Siding
- Foundation: Block, Crawl Space
- Roof: Asphalt
Condition
- New construction: No
- Year built: 1988
Utilities & green energy
- Sewer: Private Sewer
- Water: Well
Community & HOA
Community
- Subdivision: None Available
HOA
- Has HOA: No
Location
- Region: Duncannon
- Municipality: WHEATFIELD TWP
Financial & listing details
- Price per square foot: $278/sqft
- Tax assessed value: $320,100
- Annual tax amount: $2,500
- Date on market: 8/5/2026
- Listing agreement: Exclusive Right To Sell
- Listing terms: Cash,Conventional
- Ownership: Fee Simple
Price history
| Date | Event | Price |
|---|---|---|
| 9/4/2026 | Sold | $300,000+3.5%$278/sqft |
Source:  Bright MLS #PAPY2009658 Report a problem Bright MLS #PAPY2009658 Report a problem | ||
| 8/11/2026 | Pending sale | $289,900$268/sqft |
Source: Bright MLS #PAPY2009658 Report a problem | ||
| 8/5/2026 | Listed for sale | $289,900$268/sqft |
Source: Bright MLS #PAPY2009658 Report a problem | ||
Public tax history
| Year | Property taxes | Tax assessment |
|---|---|---|
| 2025 | $2,479 | $142,800 |
| 2024 | $2,479 | $142,800 |
| 2023 | $2,479 | $142,800 |
| 2022 | $2,479 -1.7% | $142,800 |
| 2021 | $2,523 +7.6% | $142,800 |
| 2020 | $2,344 -0.4% | $142,800 |
| 2018 | $2,354 +0% | $142,800 |
| 2017 | $2,354 | $142,800 |
| 2016 | -- | $142,800 |
| 2015 | $2,063 | $142,800 |
| 2014 | $2,063 | $142,800 |
| 2013 | -- | $142,800 |
| 2012 | -- | $142,800 |
| 2011 | -- | $142,800 +9.5% |
| 2010 | -- | $130,370 |
| 2009 | -- | $130,370 |
| 2008 | -- | $130,370 |
| 2007 | -- | $130,370 |
| 2006 | -- | $130,370 |
| 2005 | -- | $130,370 |
| 2004 | -- | $130,370 |
| 2003 | -- | $130,370 |
| 2002 | -- | $130,370 |
| 2000 | -- | $130,370 |
Find assessor info on the county website
Neighborhood: 17020
Nearby homes
- $382,1003 bd2 ba2k sqft34 Montebello Rd, Duncannon, PA 17020Off Market
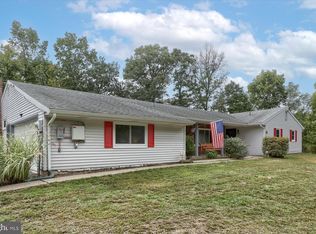
- $349,600-- bd-- ba2k sqft30 Montebello Rd, Duncannon, PA 17020Off Market
- $376,2003 bd2 ba2.3k sqft62C Montebello Rd, Duncannon, PA 17020Off Market
- $384,100-- bd-- ba1.4k sqft67 Sulphur Springs Rd, Duncannon, PA 17020Off Market
- $274,200-- bd-- ba1.3k sqft60 Montebello Rd, Duncannon, PA 17020Off Market
- $480,8005 bd2 ba2.6k sqft59 Montebello Rd, Duncannon, PA 17020Off Market
- $344,600-- bd-- ba1.6k sqft59 Sulphur Springs Rd, Duncannon, PA 17020Off Market
- $369,0003 bd2 ba2.5k sqft20 Montebello Rd, Duncannon, PA 17020Off Market
Nearby schools
GreatSchools rating
- 5/10Susquenita Middle SchoolGrades: 5-8Distance: 5.4 mi
- 3/10Susquenita High SchoolGrades: 9-12Distance: 5.4 mi
- 4/10Susquenita El SchoolGrades: K-4Distance: 5.5 mi
Schools provided by the listing agent
- High: Susquenita
- District: Susquenita
Source: Bright MLS. This data may not be complete. We recommend contacting the local school district to confirm school assignments for this home.
Sell for more on Zillow
Get a Zillow Showcase℠ listing at no additional cost and you could sell for .
$300,300
2% more
+$6,006
With Zillow Showcase(estimated)
$306,306
Sell for more on Zillow
Get a Zillow Showcase℠ listing at no additional cost and you could sell for .
$300,300
2% more
+$6,006
With Zillow Showcase(estimated)
$306,306
- Pennsylvania
- Perry County
- Duncannon
- 17020
- 40 Montebello Rd
