Old Style Charm and Loads of Modern Updates!Enjoy the character of original craftsmanship paired with thoughtful updates throughout this distinctive home. Features & Improvements Include: Custom trim and built-in cabinetry throughout. Original wide-plank pine flooring upstairs. Solid wood pine doors on the second floor. Original built-in shelving in the dining room. Decorative fireplace (nonfunctional). New coat closet for added storage. Kitchen: Solid maple wood cabinetry. Premium countertops (Taj Mahal quartzite ). Recessed lighting Bathrooms: Upstairs bathroom featuring a custom-built linen closet, custom vanity top, and copper sink. New upstairs toilet. Updated downstairs bathroom with new vanity and toiletComfort & Modern Updates: Updated electrical system and new lighting throughout. Recessed lighting in the kitchen and dining room. Two separate HVAC systems, with dedicated systems for the upstairs and downstairs. Convenience & Outdoor Living: Mudroom with laundry area and access to the side deck. New front porch with a welcoming porch swing. Large (18x23)workshop with electric located at the rear of the property Additional Improvements: New flooring throughout the first floor. Freshly painted inside and out.
Active
$299,900
40 Morris Mill Rd, Staunton, VA 24401
3beds
1,436sqft
Single Family Residence
Built in 1930
0.7 Acres Lot
$297,000 Zestimate®
$209/sqft
$-- HOA
What's special
Decorative fireplaceRecessed lightingSolid maple wood cabinetry
- 14 days
- 1,005
- 112
Likely to sell faster than
Zillow last checked:
Listing updated:
Listed by:
ROGER PRIORE 757-286-3263,
REAL SOLUTIONS REALTY 757-286-3263
Source: CAAR,MLS#: 683343 Originating MLS: Greater Augusta Association of Realtors Inc
Facts & features
Interior
Bedrooms & bathrooms
- Bedrooms: 3
- Bathrooms: 2
- Full bathrooms: 2
- Main level bathrooms: 1
Rooms
- Room types: Bathroom, Bedroom, Dining Room, Full Bath, Foyer, Kitchen, Living Room
Primary bedroom
- Level: Second
Bedroom
- Level: Second
Bedroom
- Level: Second
Bathroom
- Level: First
Bathroom
- Level: Second
Dining room
- Level: First
Foyer
- Level: First
Kitchen
- Level: First
Living room
- Level: First
Heating
- Electric, Heat Pump, Natural Gas
Cooling
- Central Air
Appliances
- Included: Dishwasher, Electric Range, Microwave, Refrigerator, Dryer, Washer
- Laundry: Washer Hookup, Dryer Hookup
Features
- Remodeled, Entrance Foyer
- Flooring: Hardwood, Luxury Vinyl Plank
- Windows: Double Pane Windows, Tilt-In Windows
- Basement: Partial
- Has fireplace: Yes
- Fireplace features: Wood Burning
Interior area
- Total structure area: 1,436
- Total interior livable area: 1,436 sqft
- Finished area above ground: 1,436
- Finished area below ground: 0
Property
Features
- Levels: Two
- Stories: 2
- Patio & porch: Deck, Front Porch, Porch
- Pool features: None
Lot
- Size: 0.7 Acres
Details
- Additional structures: Shed(s)
- Parcel number: 1504
- Zoning description: R-3 Medium Density Residential
Construction
Type & style
- Home type: SingleFamily
- Property subtype: Single Family Residence
Materials
- Aluminum Siding, Stick Built
- Foundation: Block, Slab
- Roof: Architectural,Metal,Other
Condition
- Updated/Remodeled
- New construction: No
- Year built: 1930
Utilities & green energy
- Sewer: Public Sewer
- Water: Public
- Utilities for property: Cable Available
Community & HOA
Community
- Subdivision: OVERBROOK
HOA
- Has HOA: No
Location
- Region: Staunton
Financial & listing details
- Price per square foot: $209/sqft
- Tax assessed value: $165,520
- Annual tax amount: $1,506
- Date on market: 10/22/2026
Estimated market value
$297,000
$282,000 - $312,000
$2,020/mo
Price history
| Date | Event | Price |
|---|---|---|
| 10/22/2026 | Listed for sale | $299,900+328.4%$209/sqft |
Source:  CAAR #683343 Report a problem | ||
| 6/15/2012 | Sold | $70,000$49/sqft |
Source: Public Record Report a problem | ||
Public tax history
| Year | Property taxes | Tax assessment |
|---|---|---|
| 2025 | $1,506 +16% | $165,520 +13.5% |
| 2024 | $1,298 | $145,850 |
| 2023 | $1,298 +27.2% | $145,850 +31.5% |
| 2022 | $1,020 | $110,880 |
| 2021 | $1,020 +11.2% | $110,880 |
| 2020 | $918 | $110,880 +14.8% |
| 2019 | $918 +6.1% | $96,580 +8.3% |
| 2018 | $865 | $89,180 |
| 2017 | $865 +8.8% | $89,180 +6.4% |
| 2016 | $795 +6.9% | $83,780 +7% |
| 2015 | $744 | $78,280 |
| 2014 | $744 | $78,280 -21.6% |
| 2010 | -- | $99,840 +5.3% |
| 2009 | -- | $94,840 |
Find assessor info on the county website
Monthly payment
Est. payment
Payment breakdown
Explore the cost of this home by adjusting the details. Changes won't be saved.Climate risks
Neighborhood: 24401
Nearby schools
Schools provided by the listing agent
- Elementary: A.R. Ware
- Middle: Shelburne
- High: STAUNTON
Source: CAAR. This data may not be complete. We recommend contacting the local school district to confirm school assignments for this home.
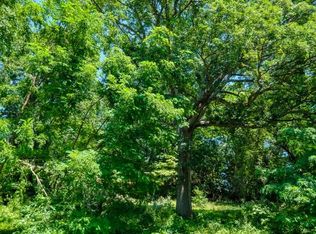


Similar homes
- $324,0003 bd3 ba1.9k sqft221 Reservoir St, Staunton, VA 24401For Sale
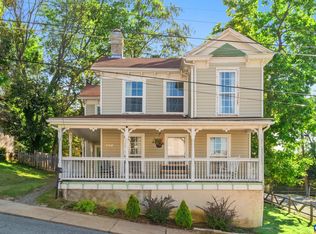
 MLS ID #681157, DENISE RAMEY TEAM, LONG & FOSTER - CHARLOTTESVILLE WEST. CAAR
- $309,9003 bd1 ba1k sqft913 Skymont Rd, Staunton, VA 24401For Sale
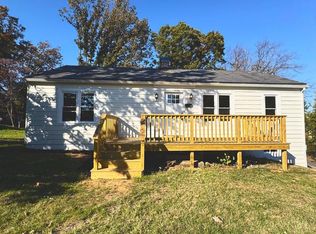
 MLS ID #VASC2000960, Ian MacDougall, New Western. Bright MLS
- $284,9003 bd2 ba1.4k sqft214 Thompson St, Staunton, VA 24401For Sale
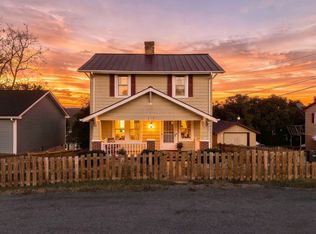 MLS ID #682855, MONICA RUTLEDGE, REAL BROKER LLC. CAAR
- $290,0003 bd2 ba1.1k sqft1401 Stuart St, Staunton, VA 24401For Sale
 MLS ID #681241, KIMBERLY HASKINS, KW COMMONWEALTH. CAAR
- $269,0002 bd1 ba903 sqft325 College Cres, Staunton, VA 24401For SaleMLS ID #683702, BRITTANY SHIPE, VIRGINIA REALTY. CAAR
- $297,3003 bd2 ba1.2k sqft611 C St, Staunton, VA 24401For SaleMLS ID #678953, KYNA BAEHR, HELP-U-SELL DIRECT SAVINGS REAL ESTATE. CAAR
- $279,9003 bd2 ba1k sqft1821 Vinson St, Staunton, VA 24401For SaleMLS ID #681991, Josh Jarrels, Weichert Realtors Nancy Beahm Real Estate. CAAR
- $349,9003 bd3 ba1.8k sqft1202 W Beverley St, Staunton, VA 24401For SaleMLS ID #681830, KYLE HAUSE, JR, LONG & FOSTER-JAMES RIVER. CAAR
- $279,9003 bd2 ba1.1k sqft216 Thompson St, Staunton, VA 24401For SaleMLS ID #683497, KIM IRVING, LONG & FOSTER REAL ESTATE INC STAUNTON/WAYNESBORO. CAAR
- $313,0004 bd2 ba1.7k sqft249 Sycamore St, Staunton, VA 24401For SaleMLS ID #679216, PETER WRAY, TRIANGLE REALTORS. CAAR
- $249,9003 bd2 ba1.2k sqft101 Vickers Way, Staunton, VA 24401For SaleMLS ID #VASC2000920, Jeff Weiss, M.O. Wilson Properties. Bright MLS
- $355,0003 bd3 ba1.8k sqft831 Paul St, Staunton, VA 24401For SaleMLS ID #683235, Norman Domingo, XRealty.NET LLC. CAAR
- $339,0003 bd2 ba1.3k sqft300 Greenwood Rd, Staunton, VA 24401For SaleMLS ID #682417, BREANNA GRANDSTAFF, AUGUSTA REALTY GROUP. CAAR
- $289,9003 bd1 ba1.1k sqft315 Austin Ave, Staunton, VA 24401For SaleMLS ID #680680, TAYLOR COLLIER, FREEDOM REALTY GROUP LLC. CAAR
- $319,0003 bd2 ba1k sqft372 Frontier Dr, Staunton, VA 24401For SaleMLS ID #680997, BEVERLY STERMER, REAL BROKER LLC. CAAR
- $349,9003 bd3 ba1.4k sqft36 Arlington St, Staunton, VA 24401For SaleMLS ID #681953, JUAQUADIA HOWARD, OLD DOMINION REALTY INC - AUGUSTA. CAAR
- $365,0003 bd2 ba1.7k sqft302 Burnley Dr, Staunton, VA 24401For SaleMLS ID #679432, CHARLIE BISHOP JR, PREMIER PROPERTIES. CAAR
- $333,0003 bd2 ba2.1k sqft727 Cherry Hill Dr, Staunton, VA 24401For SaleMLS ID #680922, Ashley Dudley, HomeGrown Real Estate. CAAR
- $359,0003 bd2 ba2k sqft1215 Pinehurst Rd, Staunton, VA 24401For SaleMLS ID #680395, JASON HARRIS REAL ESTATE TEAM, KW COMMONWEALTH. CAAR
