Set on an impressive .44-acre lot, this beautifully renovated residence offers the perfect blend of space, comfort, and modern design. A long, paved driveway accommodates up to 10 vehicles, providing exceptional convenience for homeowners and guests alike. Surrounded by expansive lawn space and mature landscaping, the property immediately creates a sense of privacy, openness, and curb appeal that is rarely found.
A welcoming front porch leads into a dramatic entry foyer featuring soaring double-height ceilings that create a stunning first impression. From the moment you step inside, you'll appreciate the bright and airy atmosphere, enhanced by oversized windows, abundant natural light, gleaming hardwood floors, and impressive 9ft plus ceilings throughout. A spacious formal living room is highlighted by beautiful architectural details, including archways that create a natural flow from room to room. Flowing from the living room is a generously sized formal dining room capable of accommodating large gatherings with ease, making it perfect for holidays, celebrations, and entertaining. At the heart of the home is a bright and inviting kitchen surrounded by windows, allowing natural light to pour in throughout the day. Featuring stainless steel appliances including a built-in microwave, refrigerator, dishwasher, extensive cabinetry, and generous countertop space, the kitchen is designed to accommodate both everyday living and entertaining. The open and airy design creates a seamless connection between the kitchen and surrounding living spaces, allowing conversation and activity to flow effortlessly throughout the home. Sliding glass doors provide direct access to the backyard, extending the living space outdoors.
Just beyond the kitchen is an open-concept family room that serves as the centerpiece of daily living. Whether preparing meals, entertaining guests, or enjoying a quiet evening at home, the layout allows everyone to remain connected. An electric fireplace serves as a beautiful focal point, adding warmth and character to the space. Completing the first floor is a conveniently located powder room and a spacious mudroom and laundry area, offering practical functionality for today's active lifestyles, pets, and everyday organization.
Beautiful wooden staircase leads to the second level, where you'll find four generously sized bedrooms, each offering ample closet space, hardwood flooring, and large windows that fill the rooms with natural light. A well-appointed full bathroom serves the secondary bedrooms. The oversized primary suite offers a true retreat, featuring exceptional proportions, dual closets, and a beautifully updated en-suite bathroom complete with double vanities, quality finishes, and a bright, spa-like atmosphere. Additional attic storage space provides practical storage options for seasonal and household items.
The fully finished lower level dramatically expands the home's usable living space with approximately 8.5-foot ceilings, creating a bright and comfortable environment rarely found in lower levels. Complete with a wet bar and separate outside entrance, this versatile space can easily accommodate recreation, entertaining, fitness, hobbies, media space, or a variety of lifestyle needs.
Step outside to your own private backyard retreat. Set on nearly half an acre and fully fenced for privacy, the property offers an exceptional amount of outdoor space to enjoy. A spacious 30' x 20' deck provides the perfect setting for outdoor dining, and gatherings while overlooking the expansive backyard. An oversized attached one-car garage provides additional parking and storage.
Conveniently located near shopping, dining, parks, transportation, and everyday amenities, this home offers the perfect combination of space, quality, comfort, and convenience. A rare opportunity to own a beautifully renovated home on a substantial lot with the indoor and outdoor space today's buyers are searching for.
For sale
$899,999
40 Muncey Road, Bay Shore, NY 11706
5beds
2,550sqft
Single Family Residence, Residential
Built in 2003
0.5 Acres Lot
$-- Zestimate®
$353/sqft
$-- HOA
What's special
Oversized windowsAbundant natural lightPrivate backyard retreatBright and airy atmosphereBeautiful wooden staircaseAdditional attic storage spaceWelcoming front porch
- 1 day
- 349
- 35
Zillow last checked:
Listing updated:
Listed by:
Keller Williams Legendary 917-346-8108,
Marty Vandenburg 917-346-8108
Source: OneKey® MLS as distributed by MLS GRID,MLS#: 1065288
Facts & features
Interior
Bedrooms & bathrooms
- Bedrooms: 5
- Bathrooms: 4
- Full bathrooms: 3
- 1/2 bathrooms: 1
Heating
- Forced Air, Natural Gas
Cooling
- Central Air
Appliances
- Included: Dishwasher, Gas Range, Microwave, Refrigerator, Stainless Steel Appliance(s), Gas Water Heater
- Laundry: Washer/Dryer Hookup, Gas Dryer Hookup, Multiple Locations, Washer Hookup
Features
- First Floor Full Bath, Cathedral Ceiling(s), Ceiling Fan(s), Chefs Kitchen, Eat-in Kitchen, Entrance Foyer, Formal Dining, High Ceilings, High Speed Internet, His and Hers Closets, Natural Woodwork, Open Floorplan, Open Kitchen, Primary Bathroom, Storage, Tile Counters, Walk Through Kitchen, Wet Bar
- Flooring: Hardwood
- Windows: Insulated Windows, Oversized Windows, Screens
- Basement: Finished,Full,Walk-Out Access
- Attic: Crawl,Pull Stairs,Storage,Unfinished
Interior area
- Total structure area: 2,550
- Total interior livable area: 2,550 sqft
Property
Parking
- Total spaces: 1
- Parking features: Attached, Driveway, Garage, Garage Door Opener, Off Street, Oversized, Private
- Garage spaces: 1
- Has uncovered spaces: Yes
Features
- Patio & porch: Deck, Patio, Porch
- Fencing: Back Yard,Fenced
Lot
- Size: 0.5 Acres
- Dimensions: 75 x 284
- Features: Back Yard, Front Yard, Landscaped, Near Public Transit, Near School, Near Shops, Private, Sprinklers In Front, Sprinklers In Rear
Details
- Parcel number: 0500338000100069005
- Special conditions: None
Construction
Type & style
- Home type: SingleFamily
- Architectural style: Colonial
- Property subtype: Single Family Residence, Residential
Materials
- Foundation: Pillar/Post/Pier
Condition
- Year built: 2003
Utilities & green energy
- Sewer: Shared Septic
- Water: Public
- Utilities for property: Cable Available, Cable Connected, Electricity Available, Electricity Connected, Natural Gas Available, Natural Gas Connected, Sewer Available, Sewer Connected
Community & HOA
Community
- Security: Building Security, Video Cameras
HOA
- Has HOA: No
Location
- Region: Bay Shore
Financial & listing details
- Price per square foot: $353/sqft
- Tax assessed value: $51,100
- Annual tax amount: $16,522
- Date on market: 10/21/2026
- Cumulative days on market: 1 day
- Listing agreement: Exclusive Right To Sell
- Electric utility on property: Yes
Estimated market value
Not available
Estimated sales range
Not available
Not available
Price history
| Date | Event | Price |
|---|---|---|
| 10/21/2026 | Listed for sale | $899,999$353/sqft |
Source:  OneKey® MLS as distributed by MLS GRID #1065288 Report a problem OneKey® MLS as distributed by MLS GRID #1065288 Report a problem | ||
| 10/20/2026 | Listing removed | $899,999$353/sqft |
Source: OneKey® MLS as distributed by MLS GRID #1011097 Report a problem | ||
| 7/8/2026 | Pending sale | $899,999$353/sqft |
Source: OneKey® MLS as distributed by MLS GRID #1011097 Report a problem | ||
| 6/9/2026 | Listed for sale | $899,999+118.4%$353/sqft |
Source: OneKey® MLS as distributed by MLS GRID #1011097 Report a problem | ||
| 12/28/2022 | Sold | $412,000-24.4%$162/sqft |
Source: Public Record Report a problem | ||
| 8/5/2005 | Sold | $545,000+251.6%$214/sqft |
Source: Public Record Report a problem | ||
| 11/14/2003 | Sold | $155,000$61/sqft |
Source: Public Record Report a problem | ||
Public tax history
| Year | Property taxes | Tax assessment |
|---|---|---|
| 2025 | -- | $51,100 |
| 2024 | -- | $51,100 |
| 2023 | -- | $51,100 |
| 2022 | -- | $51,100 |
| 2021 | -- | $51,100 |
| 2020 | -- | $51,100 |
| 2019 | -- | $51,100 |
| 2018 | -- | $51,100 |
| 2017 | $13,664 | $51,100 |
| 2016 | -- | $51,100 |
| 2015 | -- | $51,100 |
| 2014 | -- | $51,100 |
| 2013 | -- | $51,100 |
| 2012 | -- | $51,100 |
| 2011 | -- | $51,100 |
| 2010 | -- | $51,100 |
| 2009 | -- | $51,100 |
| 2008 | -- | $51,100 |
| 2007 | $10,432 +7.6% | $51,100 |
| 2005 | $9,696 +409.2% | $51,100 +364.5% |
| 2004 | $1,904 +24.9% | $11,000 +17.6% |
| 2003 | $1,524 | $9,350 |
Find assessor info on the county website
Monthly payment
Climate risks
Neighborhood: 11706
Nearby schools
Schools provided by the listing agent
- Elementary: Gardiner Manor School
- Middle: Bay Shore Middle School
- High: Bay Shore Senior High School
Source: OneKey® MLS as distributed by MLS GRID. This data may not be complete. We recommend contacting the local school district to confirm school assignments for this home.

Similar homes
- $949,9904 bd5 ba2.8k sqft19 Joan Road, Bay Shore, NY 11706For Sale
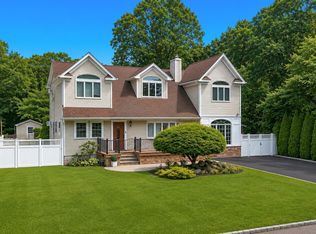
 MLS ID #1017682, William Rugen SFR C2EX E-PRO, Listing by: Rugen Realty Corp. OneKey® MLS as distributed by MLS GRID
 - $899,0006 bd3 ba3.5k sqft11 Elm Street, Ronkonkoma, NY 11779For Sale
 MLS ID #1040678, Tara J. Wright, Listing by: Howard Hanna Coach. OneKey® MLS as distributed by MLS GRID
 - $699,0004 bd3 ba1.9k sqft1223 Udall Road, Bay Shore, NY 11706For Sale
 MLS ID #1035969, Valerie Labianca, Listing by: Douglas Elliman Real Estate. OneKey® MLS as distributed by MLS GRID
 - $1,349,0004 bd3 ba2.4k sqft5 Midway Street, Babylon, NY 11702For Sale
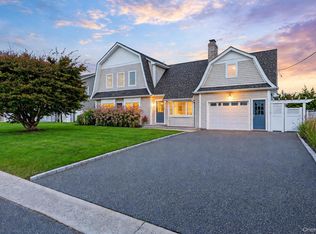 MLS ID #1059782, Susan Lombardi, Listing by: Douglas Elliman Real Estate. OneKey® MLS as distributed by MLS GRID
 - $899,0005 bd2 ba2.3k sqft27 Polo Road, Massapequa, NY 11758For SaleMLS ID #1060071, Maria Rebuth-Vermeulen CBR SFR, Listing by: Signature Premier Properties. OneKey® MLS as distributed by MLS GRID
- $827,0004 bd3 ba1.9k sqft26 Tell Avenue, Deer Park, NY 11729For SaleMLS ID #1051604, Richard Hovanec JR, Listing by: Coldwell Banker Easton Prop. OneKey® MLS as distributed by MLS GRID
- $869,9904 bd5 ba3.3k sqft55 Riverview Court, Oakdale, NY 11769For SaleMLS ID #1018752, Sanford Pines, Listing by: Coldwell Banker American Homes. OneKey® MLS as distributed by MLS GRID
- $899,0004 bd3 ba1.8k sqft7 Tomkins Court, Commack, NY 11725For SaleMLS ID #1038114, Elena M. Galluzzo, Listing by: Compass Greater NY LLC. OneKey® MLS as distributed by MLS GRID
- $1,150,0004 bd3 ba2.6k sqft205 Kohr Road, Kings Park, NY 11754For SaleMLS ID #1064178, Juan C. Valdiviezo, Listing by: BH&G R E Realty Connect. OneKey® MLS as distributed by MLS GRID
- $945,0003 bd3 ba1.9k sqft10 Grace Court, Islip, NY 11751For SaleMLS ID #1055822, Alexandra N. Miceli, Listing by: Douglas Elliman Real Estate. OneKey® MLS as distributed by MLS GRID
- $869,0003 bd3 ba2.1k sqft7 Weinmann Boulevard, Melville, NY 11747For SaleMLS ID #1032254, Jatinder Sharma, Listing by: Property Professionals Realty. OneKey® MLS as distributed by MLS GRID
- $929,9994 bd2 ba1.7k sqft25 Brewster Avenue, Northport, NY 11768For SaleMLS ID #1017028, Anthony J. Vitta, Listing by: Real Broker NY LLC. OneKey® MLS as distributed by MLS GRID
- $948,0004 bd3 ba2.2k sqft85 Kenneth Avenue, Huntington, NY 11743For SaleMLS ID #1009359, Matthew J. Simeti, Listing by: Signature Premier Properties. OneKey® MLS as distributed by MLS GRID
- $739,0004 bd3 ba1.8k sqft2 Taft Avenue, Islip, NY 11751For SaleMLS ID #1054984, Oscar M. Salazar Sorto, Listing by: ARVY Realty. OneKey® MLS as distributed by MLS GRID
- $899,9994 bd3 ba1.9k sqft9 Sussex Lane, Lake Grove, NY 11755For SaleMLS ID #1059693, Kerri Passamenti, Listing by: BH&G R E Realty Connect. OneKey® MLS as distributed by MLS GRID
- $899,0004 bd2 ba2.4k sqft52 March Court, Selden, NY 11784For SaleMLS ID #1059083, Syed M. Wasim, Listing by: American Dream Homes 110 Inc. OneKey® MLS as distributed by MLS GRID
- $878,8886 bd3 ba2.4k sqft138 Spring Street, Massapequa, NY 11758For SaleMLS ID #1030589, Michael Y. Fong, Listing by: EXP Realty. OneKey® MLS as distributed by MLS GRID
- $1,181,0005 bd3 ba2.2k sqft24 New Jersey Street, Dix Hills, NY 11746For SaleMLS ID #1060524, Nabiha I. Khan, Listing by: Signature Premier Properties. OneKey® MLS as distributed by MLS GRID
- $959,0004 bd3 ba1.9k sqft57 Brooksite Drive, Smithtown, NY 11787For SaleMLS ID #1020597, Minas Styponias, Listing by: Realty Executives Today. OneKey® MLS as distributed by MLS GRID
- $1,150,0004 bd4 ba3k sqft644 BREAD AND CHEESE HOLLOW Road, Northport, NY 11768For SaleMLS ID #1059517, Cheryl Rosenthal, Listing by: Realty Trends Corp. OneKey® MLS as distributed by MLS GRID
